
15924 Orchard Street, Romulus, MI 48174
Local realty services provided by:CENTURY 21 Curran & Oberski
15924 Orchard Street,Romulus, MI 48174
$196,000
- 3 Beds
- 2 Baths
- 1,248 sq. ft.
- Single family
- Pending
Listed by: michael procissi
Office: power house group realty
MLS#:20261057503
Source:MI_REALCOMP
Price summary
- Price:$196,000
- Price per sq. ft.:$157.05
About this home
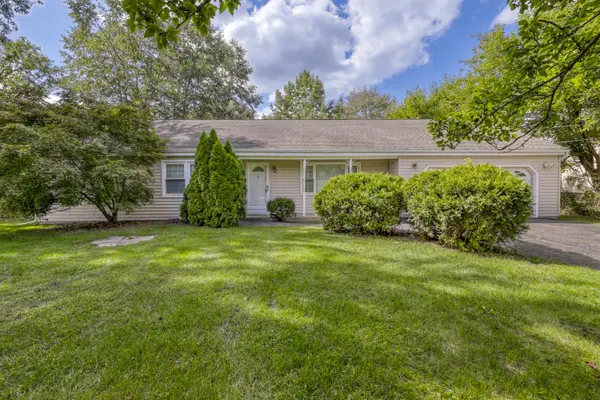
Sharp tri-level home packed with updates! Major improvements include a new roof, new HVAC system, new 200-amp electrical panel, updated bathroom, new flooring, and a freshly painted interior, along with the new cement in the rear section of the driveway. Additional 2023 updates include interior doors, light fixtures and ceiling fans. The spacious living room flows into the dining area and galley kitchen, featuring newer stainless steel appliances, countertops, and a modern hood fan. Upstairs, you’ll find three spacious bedrooms and a beautifully updated full bathroom with a gorgeous shower. The bedrooms feature hardwood floors, and additional hardwood flooring is located beneath the newer luxury vinyl plank flooring. The lower level offers a large family room, laundry room, and convenient half bathroom. A doorwall leads to the rear patio and large backyard, providing the perfect setting for entertaining, relaxing, or outdoor activities. The huge driveway accommodates up to six vehicles and may offer potential for a future garage. Schedule your showing today!...
Contact an agent
Home facts
- Year built:1971
- Subdivision & Development:GREENVIEW VALLEY SUB
- Listing ID #:20261057503
- Added:50 day(s) ago
- Updated:September 13, 2026 at 08:06 AM
Rooms and interior
- Bedrooms:3
- Total bathrooms:2
- Full bathrooms:1
- Half bathrooms:1
- Rooms Total:8
- Living area:1,248 sq. ft.
Heating and cooling
- Cooling:Ceiling Fans, Central Air
- Heating:Forced Air, Natural Gas
Structure and exterior
- Roof:Asphalt, Composition
- Year built:1971
- Building area:1,248 sq. ft.
- Lot area:0.16 Acres
- Architectural Style:Split Level
- Construction Materials:Vinyl Siding
- Foundation Description:Poured, Slab
- Levels:Tri-Level
Utilities
- Water:Public
- Sewer:Public Sewer
Finances and disclosures
- Price:$196,000
- Price per sq. ft.:$157.05
- Tax amount:$4,064
Features and amenities
- Appliances:Dryer, Free Standing Gas Range, Free Standing Refrigerator, Washer
- Laundry features:Laundry Room
Parking
- Parking description:Driveway, No Garage

New listings near 15924 Orchard Street
- New
 $199,900Active3 beds 1 baths1,080 sq. ft.
38040 Castle Drive, Romulus, MI 48174
MLS# 26048607Listed by: NU VISION REALTY LLC - New
 $209,900Active3 beds 2 baths1,367 sq. ft.
20300 Inkster Road, Romulus, MI 48174
MLS# 81026048601Listed by: NU VISION REALTY LLC - New
 $59,900Active0.22 Acres
0 Smith, Romulus, MI 48174
MLS# 50221477Listed by: REMAX EDGE - New
 $59,900Active0.22 Acres
0 Smith RD, Romulus, MI 48174
MLS# 5050221477Listed by: REMAX EDGE - New
 $235,000Active2 beds 2 baths1,250 sq. ft.
20742 Doves Pointe, Romulus, MI 48174
MLS# 61028865Listed by: CONCEPT REALTY - New
 $385,000Active4 beds 3 baths2,368 sq. ft.
38531 Westvale Street, Romulus, MI 48174
MLS# 26048242Listed by: BRANDT REAL ESTATE - New
 $449,900Active4 beds 4 baths3,315 sq. ft.
19430 Granger Drive, Brownstown, MI 48174
MLS# 20261072523Listed by: KELLER WILLIAMS LEGACY - New
 $369,900Active3 beds 3 baths1,450 sq. ft.
39083 Commons, Romulus, MI 48174
MLS# 61028469Listed by: RE/MAX LEADING EDGE - New
 $379,900Active3 beds 4 baths2,225 sq. ft.
33395 Sand Piper, Romulus, MI 48174
MLS# 61028493Listed by: GATEWAY BROKERAGE - New
 $189,900Active3 beds 2 baths2,064 sq. ft.
15460 Collins Street, Romulus, MI 48174
MLS# 20261071673Listed by: REAL ESTATE ONE-PLYMOUTH


Protect your home and budget from life's surprises with an Assurant Home Warranty, backed by a partner that supports you through every step of homeownership. Explore Plans.
©2026 Century 21 Real Estate LLC. All rights reserved. CENTURY 21®, the CENTURY 21 Logo and C21® are service marks owned by Century 21 Real Estate LLC. Century 21 Real Estate LLC fully supports the principles of the Fair Housing Act and the Equal Opportunity Act. Each office is independently owned and operated. Listing information is deemed reliable but not guaranteed accurate.