20789 Hummingbird Drive, Romulus, MI 48174
Local realty services provided by:CENTURY 21 Signature Realty
20789 Hummingbird Drive,Romulus, MI 48174
- 3 Beds
- 4 Baths
- - sq. ft.
- Single family
- Sold
Listed by: steve koleno
Office: beycome brokerage realty llc.
MLS#:20261051823
Source:MI_REALCOMP
Sorry, we are unable to map this address
Price summary
- Price:
- Monthly HOA dues:$300
About this home
*Exceptional Opportunity!* Welcome to 20789 Hummingbird Drive! This beautifully maintained brick condo has 3 bedrooms, 3.5 bathrooms, and 1,800+ sq ft of inviting living space. Enjoy soaring ceilings, a cozy fireplace, an open kitchen with stainless steel appliances, a spacious primary suite, partially finished basement complete with a full bath and flexible living space, attached two-car garage, and a private deck overlooking peaceful wooded views. Move-in ready and waiting to welcome you home!
Contact an agent
Home facts
- Year built:2012
- Subdivision & Development:DOVES POINTE
- Listing ID #:20261051823
- Added:96 day(s) ago
- Updated:October 12, 2026 at 07:04 AM
Rooms and interior
- Bedrooms:3
- Total bathrooms:4
- Full bathrooms:3
- Half bathrooms:1
- Rooms Total:5
- Basement Description:Partial, Partially Finished
Heating and cooling
- Cooling:Central Air
- Heating:Forced Air, Natural Gas
Structure and exterior
- Year built:2012
- Lot Features:Wooded
- Architectural Style:Colonial
- Construction Materials:Brick, Vinyl Siding
- Exterior Features:Grounds Maintenance, Private Entrance
- Foundation Description:Basement, Block
- Levels:Two
Utilities
- Water:Public
- Sewer:Public Sewer
Finances and disclosures
- Price:
- Tax amount:$2,810
Features and amenities
- Appliances:Dishwasher, Disposal, Dryer, Free Standing Electric Oven, Free Standing Refrigerator, Microwave, Stainless Steel Appliances, Washer
- Amenities:High Speed Internet
Parking
- Parking description:Attached, Garage Door Opener, Two Car Garage
- Garage spaces:2

New listings near 20789 Hummingbird Drive
- New
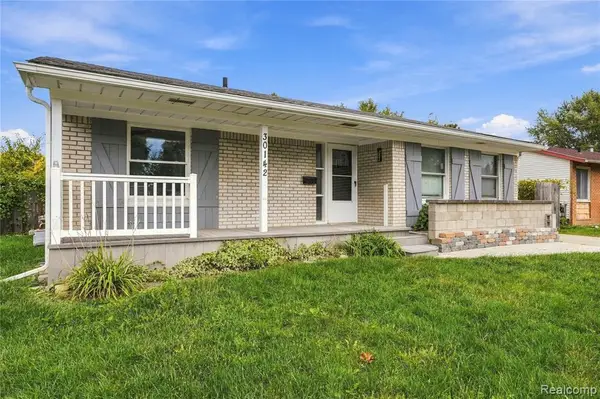 $259,900Active3 beds 2 baths1,032 sq. ft.
30142 Jamestown, Romulus, MI 48174
MLS# 61037903Listed by: FRONT PAGE PROPERTIES - New
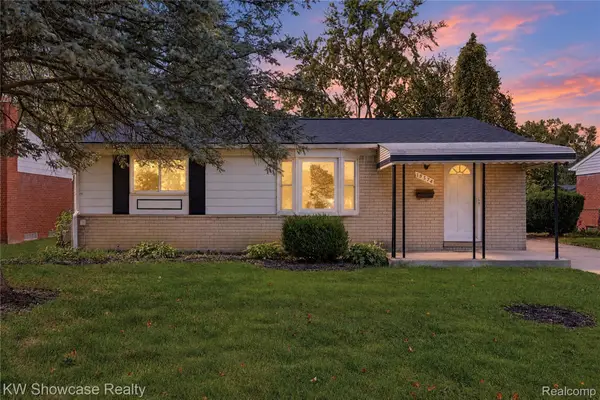 $215,000Active3 beds 2 baths1,660 sq. ft.
15574 Brandt ST, Romulus, MI 48174
MLS# 20261081889Listed by: KW SHOWCASE REALTY - New
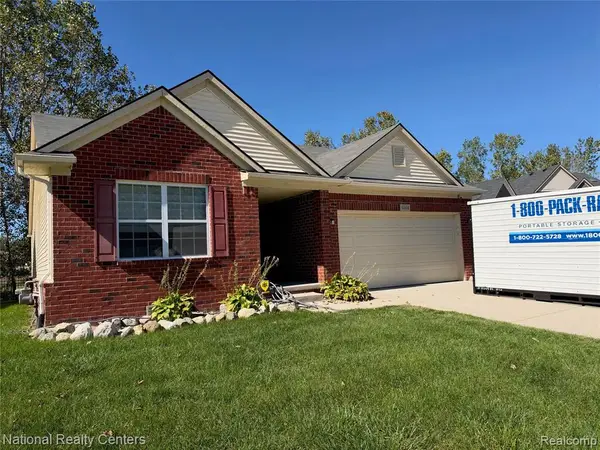 $323,000Active3 beds 3 baths1,652 sq. ft.
6166 Inverness, Romulus, MI 48174
MLS# 61037663Listed by: NATIONAL REALTY CENTERS, INC - New
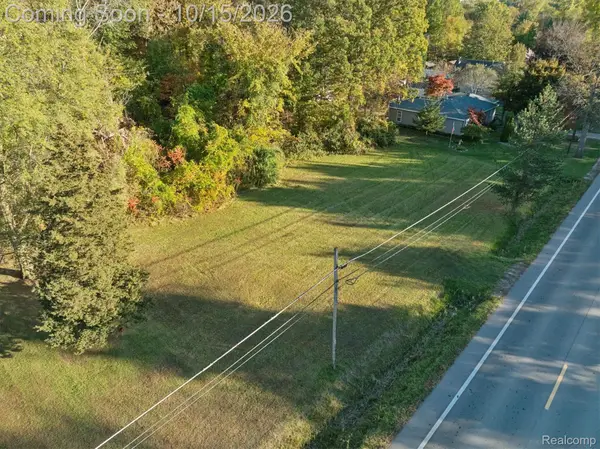 $90,000Active5.61 Acres
000 S Huron River DR, Romulus, MI 48174
MLS# 20261081481Listed by: EXP REALTY - New
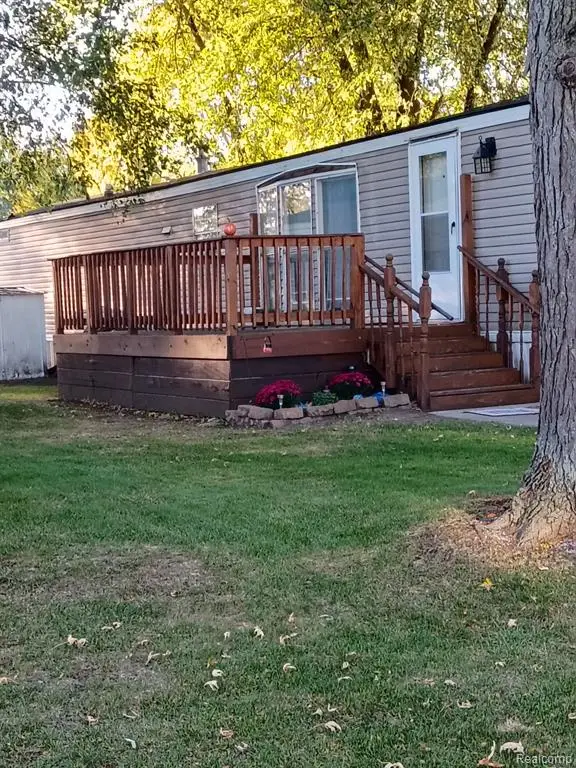 $30,000Active2 beds 2 baths
22028 Dubouis Ln, Romulus, MI 48174
MLS# 61037154Listed by: EXP REALTY MAIN - New
 $30,000Active2 beds 2 baths1,080 sq. ft.
22028 DUBOUIS LN # 112, Romulus, MI 48174
MLS# 20261081647Listed by: EXP REALTY MAIN - New
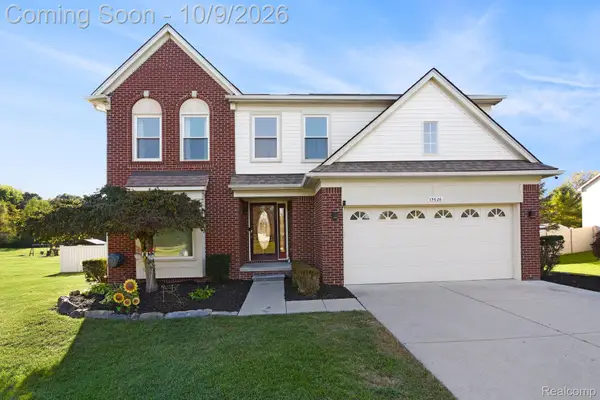 $479,900Active4 beds 4 baths3,219 sq. ft.
15626 Aspen Drive, Romulus, MI 48174
MLS# 20261078103Listed by: RE/MAX LEADING EDGE - New
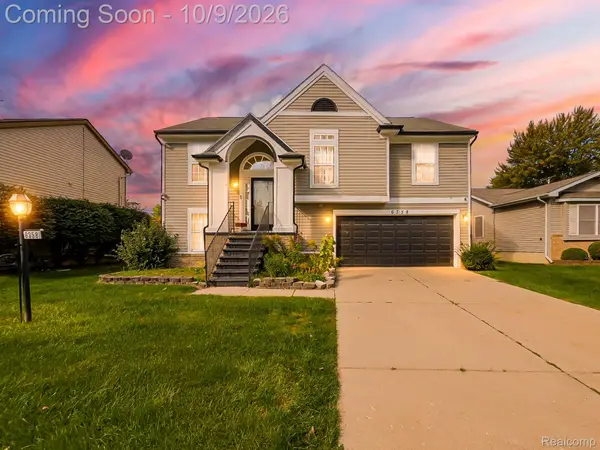 $334,900Active4 beds 3 baths2,588 sq. ft.
6358 Dexter Street, Romulus, MI 48174
MLS# 20261080709Listed by: EXP Z REAL ESTATE - New
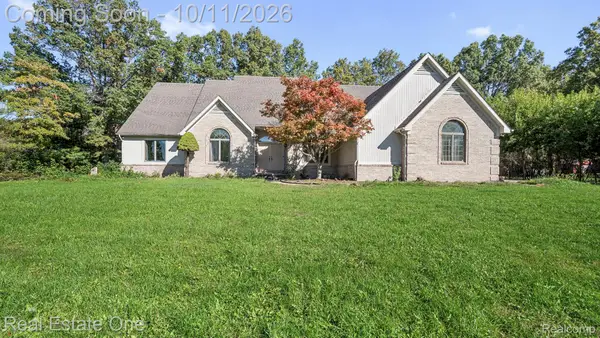 $549,900Active3 beds 3 baths2,702 sq. ft.
30526 Sibley Road, Romulus, MI 48174
MLS# 20261081248Listed by: REAL ESTATE ONE-SOUTHGATE - New
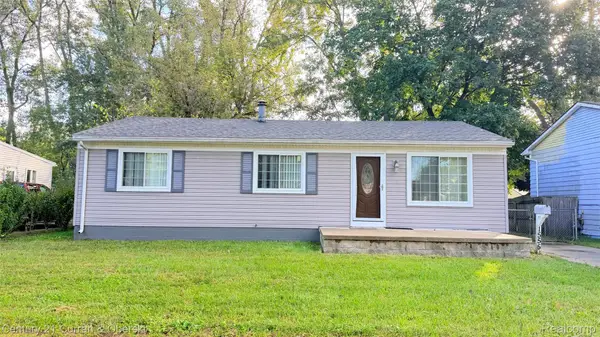
 $159,900Active4 beds 1 baths1,008 sq. ft.
15559 Orchard Street, Romulus, MI 48174
MLS# 20261078359Listed by: CENTURY 21 CURRAN & OBERSKI


Protect your home and budget from life's surprises with an Assurant Home Warranty, backed by a partner that supports you through every step of homeownership. Explore Plans.
©2026 Century 21 Real Estate LLC. All rights reserved. CENTURY 21®, the CENTURY 21 Logo and C21® are service marks owned by Century 21 Real Estate LLC. Century 21 Real Estate LLC fully supports the principles of the Fair Housing Act and the Equal Opportunity Act. Each office is independently owned and operated. Listing information is deemed reliable but not guaranteed accurate.