23888 Cedar Ridge Drive, Romulus, MI 48174
Local realty services provided by:CENTURY 21 Signature Realty
23888 Cedar Ridge Drive,Romulus, MI 48174
- 3 Beds
- 2 Baths
- - sq. ft.
- Single family
- Sold
Listed by: colleen miller
Office: exp realty
MLS#:20261050569
Source:MI_REALCOMP
Sorry, we are unable to map this address
Price summary
- Price:
About this home
*Open House Friday 7/10 5-7pm*
Welcome to this meticulously maintained ranch offering three bedrooms and two full baths. Highlights include highly desirable Woodhaven Schools, finished basement, Roof Max completed June 2026 with transferrable warranty, large backyard, blinds in windows, and lots of storage. Home comes fully furnished. With spacious living areas throughout, the open floor plan creates an inviting atmosphere for both relaxation and entertaining. Plenty of kitchen cabinets for all of your appliances and dishes. Enjoy eating at the breakfast bar. Step outside where you will find endless possibilities for outdoor activities, gardening, or simply unwinding in your own private space while sitting in the hot tub. Shed storage for all of your lawn tools. Located in a highly desirable Brownstown neighborhood with a park within walking distance. House and foundation have already been inspected in June 2026. Schedule your appointment today. This will not last long!
Contact an agent
Home facts
- Year built:1978
- Subdivision & Development:CEDAR RIDGE SUB
- Listing ID #:20261050569
- Added:47 day(s) ago
- Updated:August 24, 2026 at 07:16 AM
Rooms and interior
- Bedrooms:3
- Total bathrooms:2
- Full bathrooms:2
- Rooms Total:5
- Basement Description:Finished
Heating and cooling
- Cooling:Central Air
- Heating:Forced Air, Natural Gas
Structure and exterior
- Roof:Asphalt
- Year built:1978
- Architectural Style:Ranch
- Construction Materials:Brick
- Exterior Features:Patio, Porch, Spa/Hot-tub
- Foundation Description:Basement, Poured
- Levels:One
Utilities
- Water:Public
- Sewer:Public Sewer
Finances and disclosures
- Price:
- Tax amount:$4,294
Features and amenities
- Appliances:Dishwasher, Free Standing Gas Range, Free Standing Refrigerator, Microwave
- Laundry features:Gas Dryer Hookup, Washer Hookup
Parking
- Parking description:Attached, Two Car Garage
- Garage spaces:2

New listings near 23888 Cedar Ridge Drive
- New
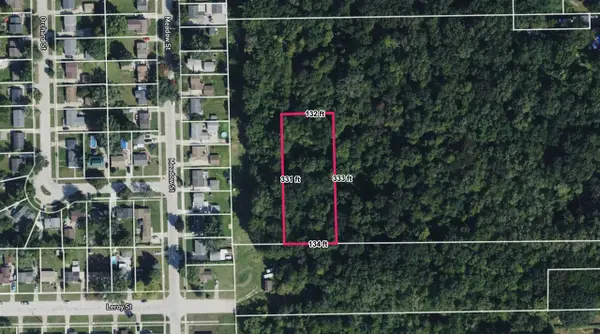 $15,000Active1.01 Acres
Inkster, Romulus, MI 48174
MLS# 70553933Listed by: DENOVO REAL ESTATE - New
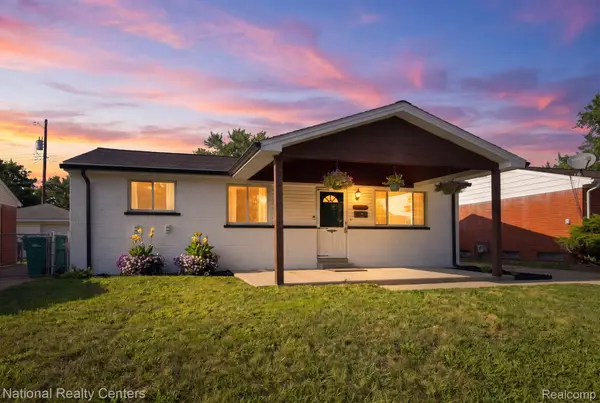 $259,900Active3 beds 2 baths1,777 sq. ft.
38030 Westvale Street, Romulus, MI 48174
MLS# 20261066925Listed by: NATIONAL REALTY CENTERS, INC - New
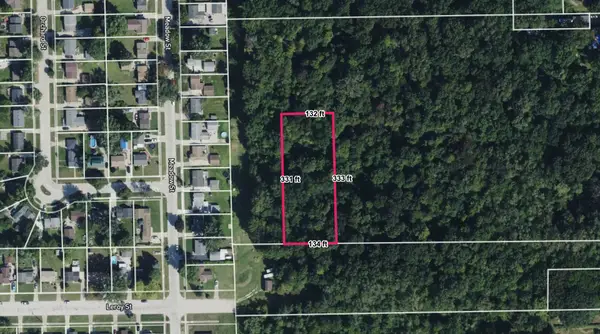 $15,000Active1.01 Acres
Inkster Road, Romulus, MI 48174
MLS# 26044274Listed by: DENOVO REAL ESTATE - New
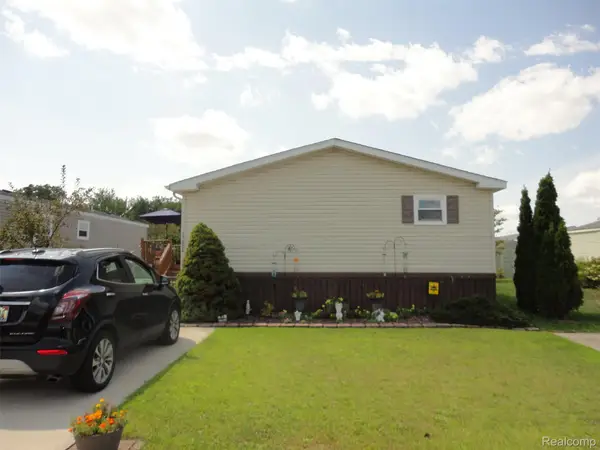 $75,500Active3 beds 2 baths1,792 sq. ft.
17826 Dennis, Romulus, MI 48174
MLS# 20261066705Listed by: REAL ESTATE SOLUTIONS OF MI LLC - New
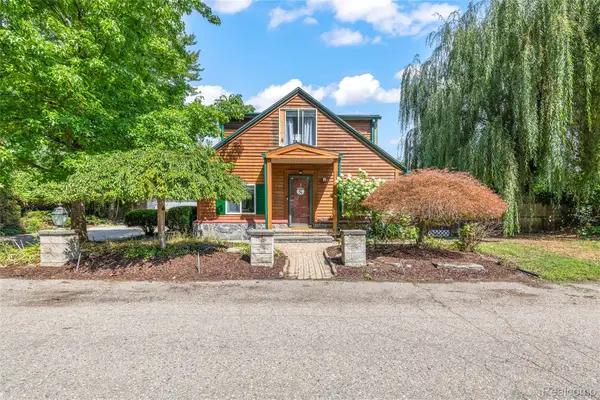 $269,900Active4 beds 2 baths1,794 sq. ft.
35966 Cypress Street, Romulus, MI 48174
MLS# 20261066777Listed by: RE/MAX DREAM PROPERTIES - New
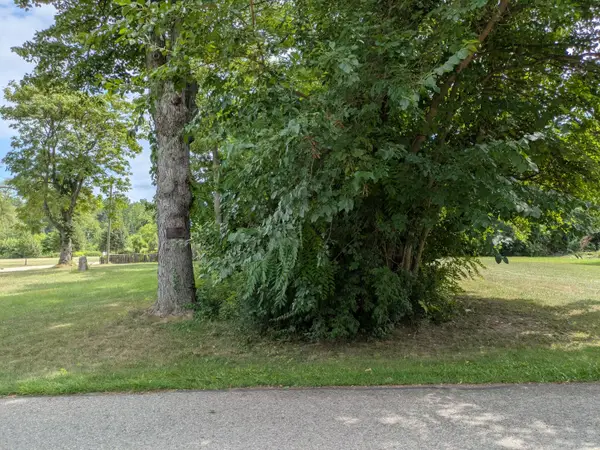 $5,500Active0.04 Acres
0 Delano Street, Romulus, MI 48174
MLS# 26044104Listed by: DENOVO REAL ESTATE - New
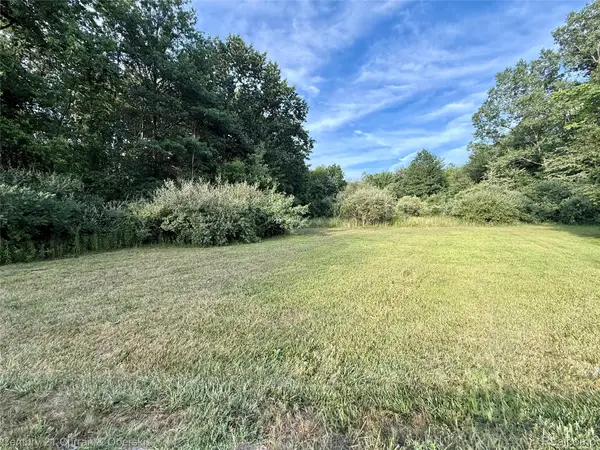
 $30,000Active0.47 Acres
00 Wayne, Romulus, MI 48174
MLS# 20261066372Listed by: CENTURY 21 CURRAN & OBERSKI - New
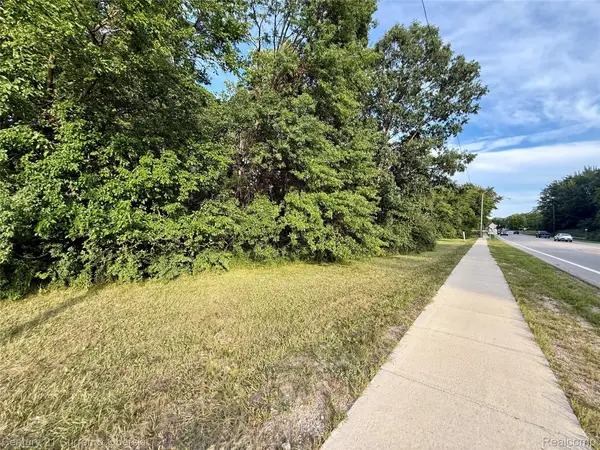 $30,000Active0.58 Acres
01 Wayne Rd Wayne, Romulus, MI 48174
MLS# 20261066374Listed by: CENTURY 21 CURRAN & OBERSKI - New
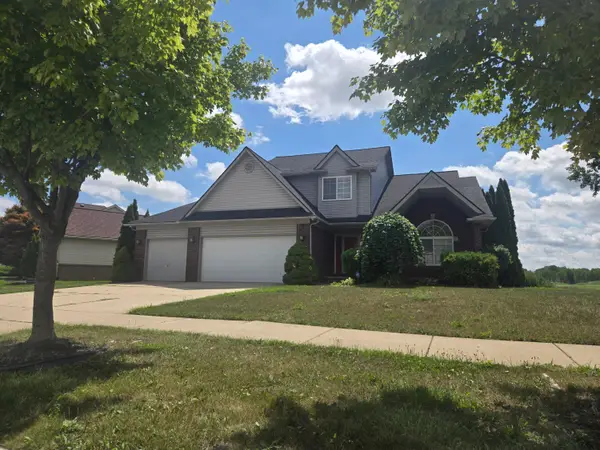 $399,000Active3 beds 4 baths2,674 sq. ft.
33445 Bay Hill Drive, Romulus, MI 48174
MLS# 26043244Listed by: CORNERSTONE REAL ESTATE 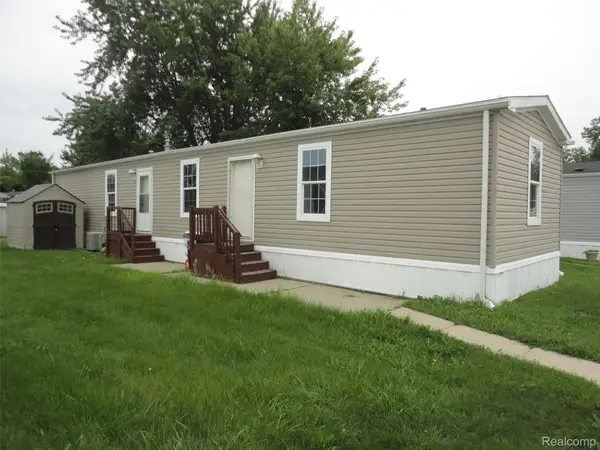 $49,900Pending3 beds 2 baths986 sq. ft.
23630 Hickory, Romulus, MI 48174
MLS# 20261065043Listed by: REAL ESTATE SOLUTIONS OF MI LLC


Protect your home and budget from life's surprises with an Assurant Home Warranty, backed by a partner that supports you through every step of homeownership. Explore Plans.
©2026 Century 21 Real Estate LLC. All rights reserved. CENTURY 21®, the CENTURY 21 Logo and C21® are service marks owned by Century 21 Real Estate LLC. Century 21 Real Estate LLC fully supports the principles of the Fair Housing Act and the Equal Opportunity Act. Each office is independently owned and operated. Listing information is deemed reliable but not guaranteed accurate.