28966 Sibley Road, Romulus, MI 48174
Local realty services provided by:CENTURY 21 Affiliated
28966 Sibley Road,Romulus, MI 48174
$425,000
- 4 Beds
- 3 Baths
- 3,650 sq. ft.
- Single family
- Active
Listed by: michael perna, matthew van popering
Office: exp realty the perna team
MLS#:20261054743
Source:MI_REALCOMP
Price summary
- Price:$425,000
- Price per sq. ft.:$116.44
About this home
Set on approximately five private acres in Huron Township, this one-of-a-kind geodesic dome residence offers a rare opportunity to own an architecturally distinctive home surrounded by nature while remaining just minutes from both I-275 and I-75. Enjoy the privacy and tranquility of a wooded setting complete with a peaceful pond, abundant wildlife, and room to explore, entertain, and unwind.
Designed around an impressive geodesic dome, the home features multiple residential wings that create a unique blend of open gathering spaces and private living areas. The flexible floor plan includes three bedrooms with additional loft-style spaces, three full bathrooms, expansive living and dining areas, and a layout well suited for large family gatherings or creative living arrangements.
Outdoor living is equally impressive with five decks positioned throughout the property, providing countless places to enjoy the surrounding landscape. An attached two-car garage is complemented by a separate attached oversized boat/RV garage offering exceptional storage and versatility for recreational vehicles, hobbies, or future possibilities.
The property offers ample space for gardens, outdoor entertaining, bonfires, and enjoying the peaceful surroundings that have made this home a cherished retreat for its owners over the years.
The home is being offered with known repair needs, including the geodesic dome roof, presenting an outstanding opportunity for buyers seeking a truly unique property they can restore and make their own. If you've been searching for acreage, privacy, architectural character, and convenient access to Metro Detroit, this exceptional property is ready for its next chapter....
Contact an agent
Home facts
- Year built:1980
- Subdivision & Development:SUNSHINE ESTATE SUB
- Listing ID #:20261054743
- Added:47 day(s) ago
- Updated:September 16, 2026 at 10:03 AM
Rooms and interior
- Bedrooms:4
- Total bathrooms:3
- Full bathrooms:3
- Rooms Total:14
- Living area:3,650 sq. ft.
Heating and cooling
- Cooling:Central Air
- Heating:Baseboard, Natural Gas
Structure and exterior
- Roof:Asphalt
- Year built:1980
- Building area:3,650 sq. ft.
- Lot area:4.72 Acres
- Lot Features:Level
- Architectural Style:Bungalow
- Construction Materials:Wood Siding
- Exterior Features:Deck, Lighting
- Foundation Description:Block, Crawl Space
Utilities
- Water:Public
- Sewer:Septic Tank
Finances and disclosures
- Price:$425,000
- Price per sq. ft.:$116.44
- Tax amount:$3,027
Features and amenities
- Appliances:Dishwasher, Disposal, Exhaust Fan, Free Standing Electric Oven, Free Standing Electric Range, Free Standing Refrigerator, Microwave, Range Hood, Washer/Dryer Stacked
- Amenities:High Speed Internet, Programmable Thermostat
Parking
- Parking description:Attached, Direct Access, Driveway, Electricity In Garage, Garage Door Opener, Three Car Garage
- Garage spaces:3

New listings near 28966 Sibley Road
- New
 $100,000Active3.82 Acres
0000 Inkster, Romulus, MI 48174
MLS# 20261074224Listed by: EMMANUEL REALTY LLC - New
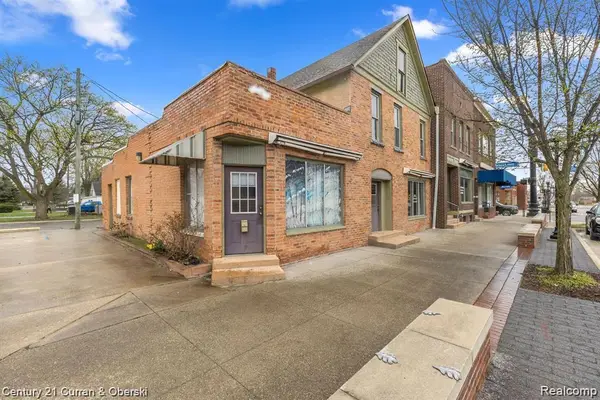
 $379,900Active-- beds 2 baths4,570 sq. ft.
36510 Goddard Road, Romulus, MI 48174
MLS# 20261073994Listed by: CENTURY 21 CURRAN & OBERSKI - New
 $174,000Active4 beds 2 baths1,647 sq. ft.
29515 Charles Street, Romulus, MI 48174
MLS# 20261073763Listed by: RE/MAX CROSSROADS III - New
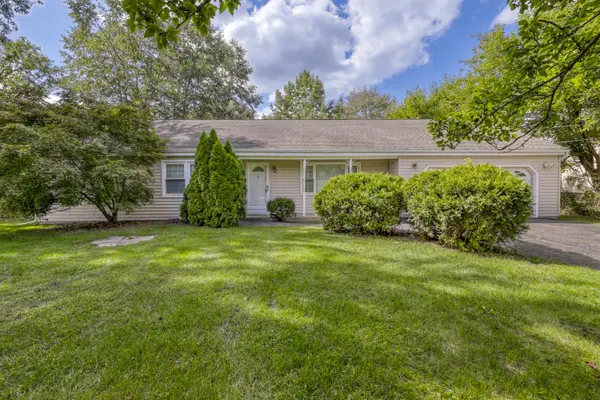 $209,900Active3 beds 2 baths1,367 sq. ft.
20300 Inkster Road, Romulus, MI 48174
MLS# 81026048601Listed by: NU VISION REALTY LLC - New
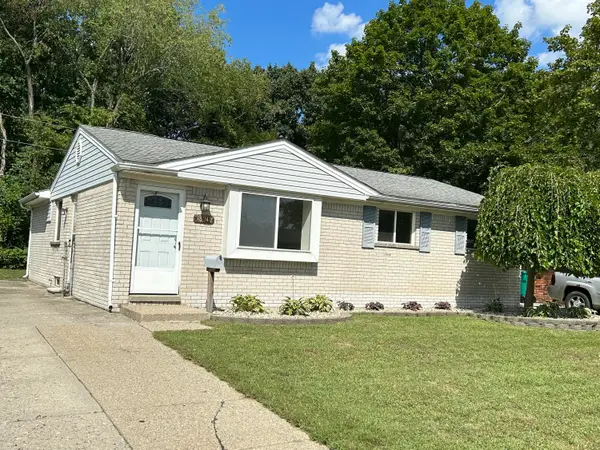 $199,900Active3 beds 1 baths1,080 sq. ft.
38040 Castle Drive, Romulus, MI 48174
MLS# 81026048607Listed by: NU VISION REALTY LLC - New
 $59,900Active0.22 Acres
0 Smith, Romulus, MI 48174
MLS# 50221477Listed by: REMAX EDGE - New
 $59,900Active0.22 Acres
0 Smith RD, Romulus, MI 48174
MLS# 5050221477Listed by: REMAX EDGE - New
 $385,000Active4 beds 3 baths2,368 sq. ft.
38531 Westvale Street, Romulus, MI 48174
MLS# 81026048242Listed by: BRANDT REAL ESTATE - New
 $235,000Active2 beds 2 baths1,250 sq. ft.
20742 Doves Pointe Drive, Romulus, MI 48174
MLS# 20261053191Listed by: CONCEPT REALTY - New
 $449,900Active4 beds 4 baths3,315 sq. ft.
19430 Granger Drive, Brownstown, MI 48174
MLS# 20261072523Listed by: KELLER WILLIAMS LEGACY


Protect your home and budget from life's surprises with an Assurant Home Warranty, backed by a partner that supports you through every step of homeownership. Explore Plans.
©2026 Century 21 Real Estate LLC. All rights reserved. CENTURY 21®, the CENTURY 21 Logo and C21® are service marks owned by Century 21 Real Estate LLC. Century 21 Real Estate LLC fully supports the principles of the Fair Housing Act and the Equal Opportunity Act. Each office is independently owned and operated. Listing information is deemed reliable but not guaranteed accurate.