
35911 Vinewood ST, Romulus, MI 48174
Local realty services provided by:CENTURY 21 Metro Brokers
35911 Vinewood ST,Romulus, MI 48174
$340,000
- 3 Beds
- 3 Baths
- 2,106 sq. ft.
- Single family
- Active
Upcoming open houses
- Sat, Oct 1710:00 am - 12:00 pm
- Sun, Oct 1801:00 pm - 03:00 pm
Listed by: robin l guajardo
Office: real estate one-southgate
MLS#:20261082428
Source:MI_REALCOMP
Price summary
- Price:$340,000
- Price per sq. ft.:$161.44
About this home
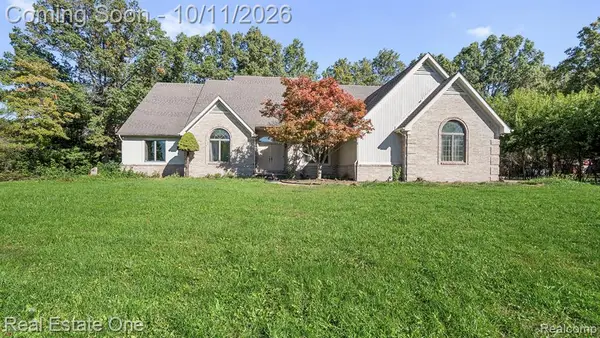
Welcome to the Romulus Market! Built in 2004 in Grand Park Subdivision and offering 2,106 square feet of one-floor living, the open-concept layout centers on a vaulted living area with a gas fireplace, flowing into an updated kitchen with new cabinetry, granite countertops, and a center island. Three bedrooms and 2.1 baths, all on a single level, plus first-floor laundry and a separate dining room. The primary suite is a genuine retreat: private ensuite with jetted tub and separate shower, plus a large walk-in closet. The secondary bedrooms offer oversized closets, and additional closets throughout mean storage is never an afterthought. Newer laminate and carpet flooring run throughout. The mechanicals are already handled — new hot water tank and new central air in 2026, plus a whole-house generator, so a Michigan storm is an inconvenience rather than an emergency. Outside, a quarter-acre lot with updated and beautiful landscaping, a patio for entertaining, and a front porch sitting area. The double driveway and parking pad alongside the oversized attached garage add room for everything, and the garage carries its own wall furnace for year-round use. The shed is wired with 220 electric — ready for a workshop, equipment, or a serious hobby. A full-price offer also includes the adjacent 60 x 120 vacant lot, bringing the property to roughly 0.42 acre. Municipal water and sewer. Flood Zone X (NO Flood Insurance required). Kitchen and Laundry appliances included, and the seller is providing the Certificate of Occupancy at closing. Minutes to Detroit Metro Airport, I-94, and I-275 — easy access in every direction, and quiet when you get home. Space, storage, and completed updates rarely arrive together. This home offers all three....
Contact an agent
Home facts
- Year built:2004
- Subdivision & Development:GRAND PARK SUB
- Listing ID #:20261082428
- Added:1 day(s) ago
- Updated:October 12, 2026 at 05:01 PM
Rooms and interior
- Bedrooms:3
- Total bathrooms:3
- Full bathrooms:2
- Half bathrooms:1
- Rooms Total:7
- Bathrooms Description:Jetted Tub
- Living area:2,106 sq. ft.
Heating and cooling
- Cooling:Ceiling Fans, Central Air
- Heating:Forced Air, Natural Gas, Wall Furnace
Structure and exterior
- Roof:Asphalt
- Year built:2004
- Building area:2,106 sq. ft.
- Lot area:0.26 Acres
- Lot Features:Cleared, Easement, Level
- Architectural Style:Ranch
- Construction Materials:Vinyl Siding
- Exterior Features:Lighting, Patio, Porch
- Foundation Description:Crawl Space, Sump Pump
- Levels:One
Utilities
- Water:Public
- Sewer:Public Sewer
Finances and disclosures
- Price:$340,000
- Price per sq. ft.:$161.44
- Tax amount:$3,817
Features and amenities
- Appliances:Dishwasher, Disposal, Dryer, Free Standing Gas Range, Free Standing Refrigerator, Microwave, Stainless Steel Appliances, Washer
- Laundry features:Gas Dryer Hookup, Laundry Room, Washer Hookup
- Amenities:Entrance Foyer, High Speed Internet, Programmable Thermostat
Parking
- Parking description:Attached, Direct Access, Driveway, Electricity In Garage, Garage Door Opener, Garage Faces Front, Heated Garage, Oversized, Parking Pad, Two and Half Car Garage
- Garage spaces:2.5

New listings near 35911 Vinewood ST
- New
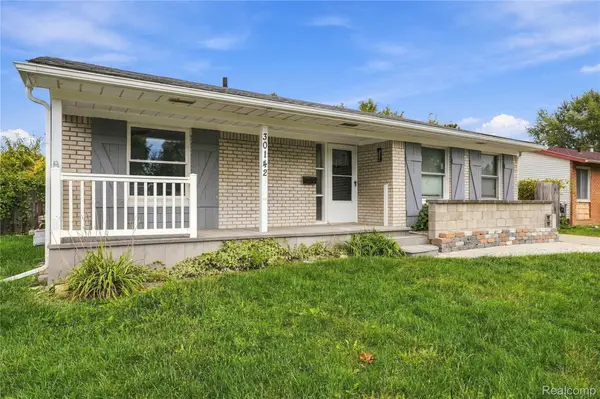 $259,900Active3 beds 2 baths1,532 sq. ft.
30142 Jamestown Street, Romulus, MI 48174
MLS# 20261075615Listed by: FRONT PAGE PROPERTIES - New
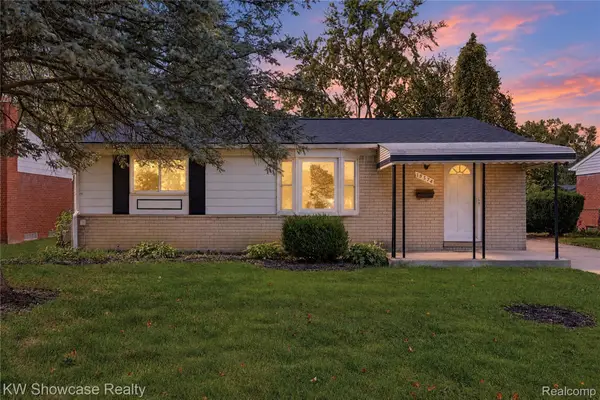 $215,000Active3 beds 2 baths1,660 sq. ft.
15574 Brandt ST, Romulus, MI 48174
MLS# 20261081889Listed by: KW SHOWCASE REALTY - New
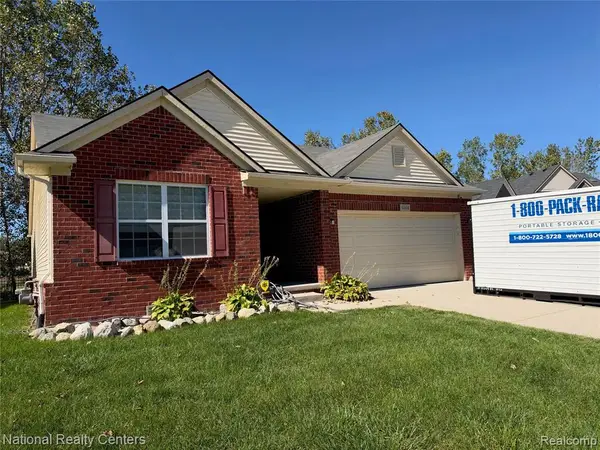 $323,000Active3 beds 3 baths1,652 sq. ft.
6166 Inverness, Romulus, MI 48174
MLS# 61037663Listed by: NATIONAL REALTY CENTERS, INC - New
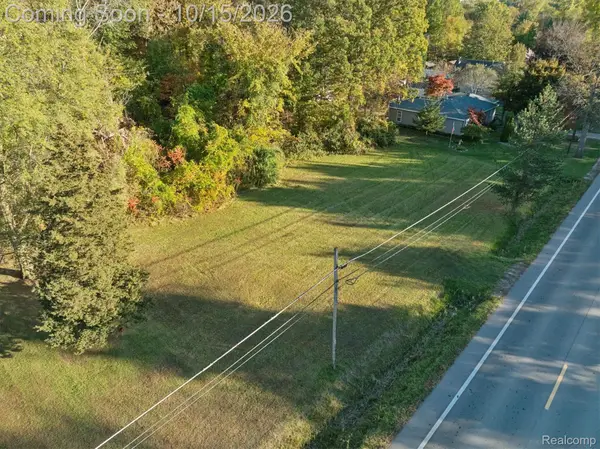 $90,000Active5.61 Acres
000 S Huron River DR, Romulus, MI 48174
MLS# 20261081481Listed by: EXP REALTY - New
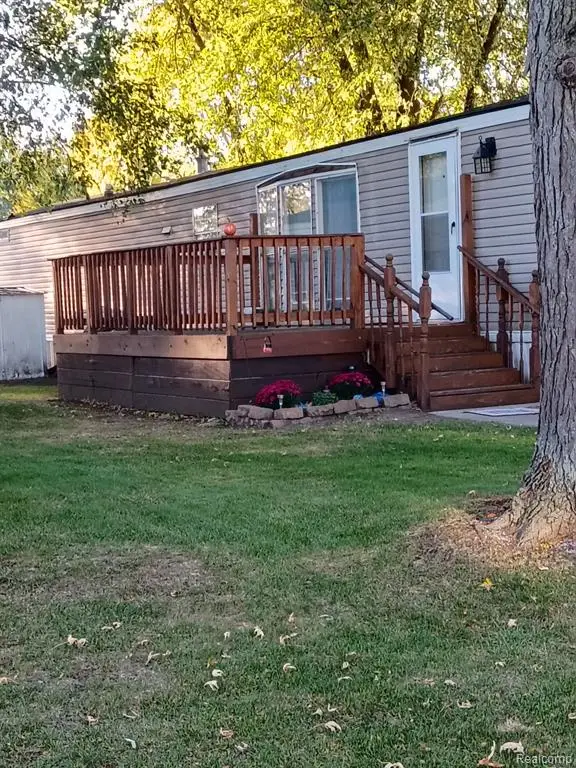 $30,000Active2 beds 2 baths
22028 Dubouis Ln, Romulus, MI 48174
MLS# 61037154Listed by: EXP REALTY MAIN - New
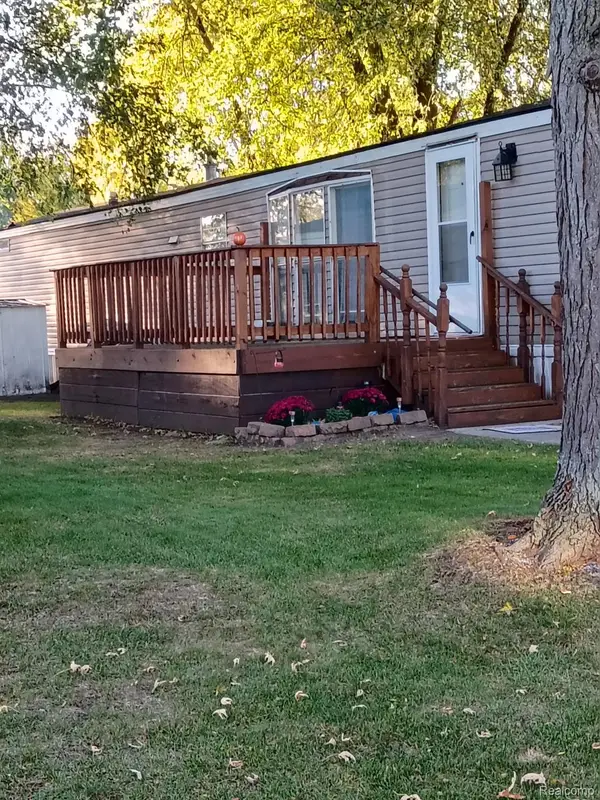 $30,000Active2 beds 2 baths1,080 sq. ft.
22028 DUBOUIS LN # 112, Romulus, MI 48174
MLS# 20261081647Listed by: EXP REALTY MAIN - New
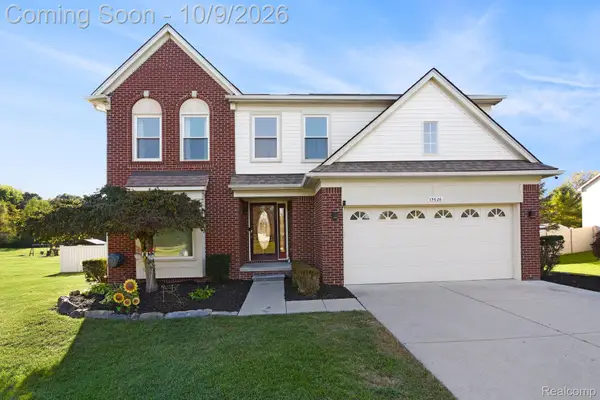 $479,900Active4 beds 4 baths3,219 sq. ft.
15626 Aspen Drive, Romulus, MI 48174
MLS# 20261078103Listed by: RE/MAX LEADING EDGE - New
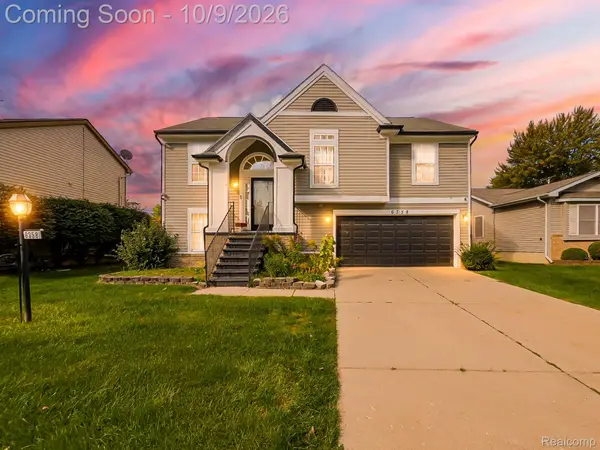 $334,900Active4 beds 3 baths2,588 sq. ft.
6358 Dexter Street, Romulus, MI 48174
MLS# 20261080709Listed by: EXP Z REAL ESTATE - New
 $549,900Active3 beds 3 baths2,702 sq. ft.
30526 Sibley, Romulus, MI 48174
MLS# 61036789Listed by: REAL ESTATE ONE-SOUTHGATE


Protect your home and budget from life's surprises with an Assurant Home Warranty, backed by a partner that supports you through every step of homeownership. Explore Plans.
©2026 Century 21 Real Estate LLC. All rights reserved. CENTURY 21®, the CENTURY 21 Logo and C21® are service marks owned by Century 21 Real Estate LLC. Century 21 Real Estate LLC fully supports the principles of the Fair Housing Act and the Equal Opportunity Act. Each office is independently owned and operated. Listing information is deemed reliable but not guaranteed accurate.