
6641 Niagara Street, Romulus, MI 48174
Local realty services provided by:CENTURY 21 Signature Realty
6641 Niagara Street,Romulus, MI 48174
$224,900
- 3 Beds
- 2 Baths
- 1,882 sq. ft.
- Single family
- Pending
Listed by: john graham
Office: john graham realty, llc.
MLS#:20261038775
Source:MI_REALCOMP
Price summary
- Price:$224,900
- Price per sq. ft.:$119.5
About this home
Very nicely updated brick ranch on a full finished basement. Oval lite front door. Kitchen features newer whte Shaker style cabinets, granite counters, undermount stainless steel sink, ledgestone tile backsplash, new floor and a full set of new included stainless steel appliances. Breakfast area has wainscotting and French doors to large patio. Crown molding in both kitchen and breakfast. Main bath features newer vanity, top, acrylic tub surround and fixtures. Primary bedroom with double closet and private entrance to half bath. Refinished hardwood floors throughout. New paint and fixtures throughout. Newer interior doors and trim. Great finished basement features fresh paint, drop ceiling, wainscotting and a finished room with walkin closet. Newer furnace, HWH and central air. Vinyl sided garage with insulated rollup door in fenced yard. Professionally landscaped. Seller will supply Certificate of Occupancy for closing. Taxes currently non-homestead but will be rated at a lower millage for an owner occupant buyer. Owner is a licensed broker in the state of Michigan....
Contact an agent
Home facts
- Year built:1965
- Listing ID #:20261038775
- Added:35 day(s) ago
- Updated:June 30, 2026 at 09:07 AM
Rooms and interior
- Bedrooms:3
- Total bathrooms:2
- Full bathrooms:1
- Half bathrooms:1
- Rooms Total:6
- Basement Description:Finished
- Living area:1,882 sq. ft.
Heating and cooling
- Cooling:Ceiling Fans, Central Air
- Heating:Forced Air, Natural Gas
Structure and exterior
- Year built:1965
- Building area:1,882 sq. ft.
- Lot area:0.17 Acres
- Architectural Style:Ranch
- Construction Materials:Brick, Vinyl Siding
- Exterior Features:Patio
- Foundation Description:Basement, Poured
- Levels:One
Utilities
- Water:Public
- Sewer:Public Sewer
Finances and disclosures
- Price:$224,900
- Price per sq. ft.:$119.5
- Tax amount:$2,872
Features and amenities
- Appliances:Dishwasher, Free Standing Gas Range, Free Standing Refrigerator, Microwave, Stainless Steel Appliances
Parking
- Parking description:Detached, Electricity In Garage, Garage Door Opener, Two and Half Car Garage
- Garage spaces:2.5

New listings near 6641 Niagara Street
- New
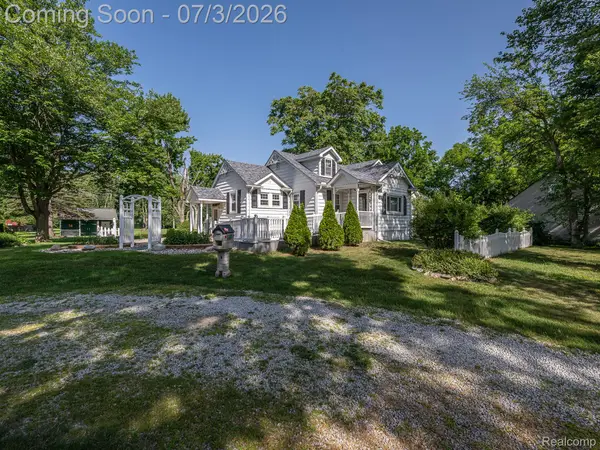 $289,000Active3 beds 2 baths1,910 sq. ft.
15340 Inkster Road, Romulus, MI 48174
MLS# 20261050227Listed by: REAL ESTATE ONE-MONROE - New
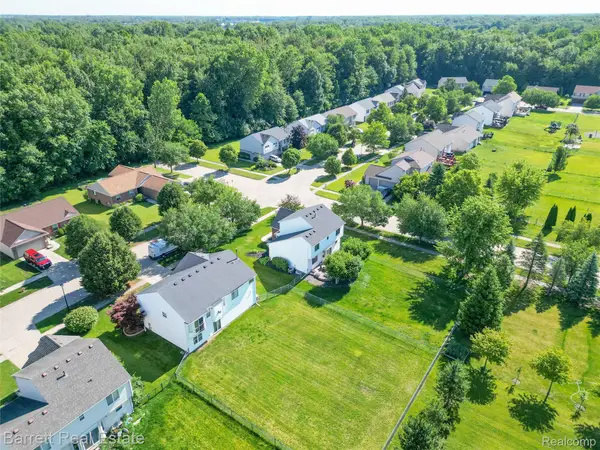 $314,900Active4 beds 3 baths2,776 sq. ft.
39119 Clocktower Drive, Romulus, MI 48174
MLS# 20261047841Listed by: BARRETT REAL ESTATE - New
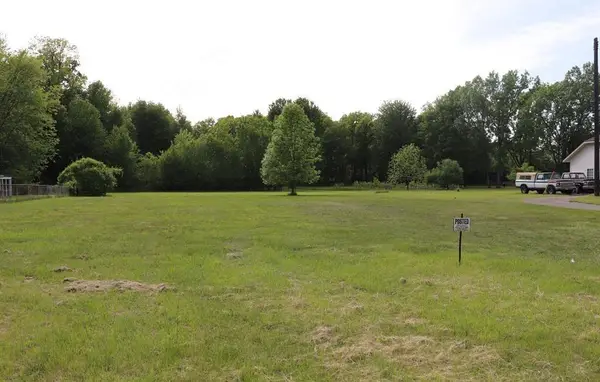 $65,000Active0.95 Acres
0000 Wayne Road, Romulus, MI 48174
MLS# 26032965Listed by: KELLER WILLIAMS METRO - New
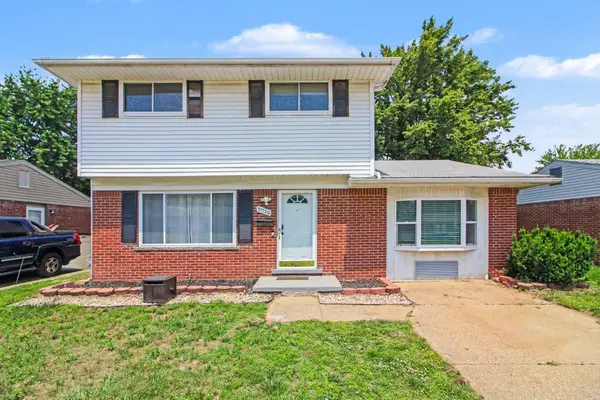 $224,900Active3 beds 2 baths1,276 sq. ft.
37700 Westvale Street, Romulus, MI 48174
MLS# 26032979Listed by: REAL ESTATE ONE INC - New
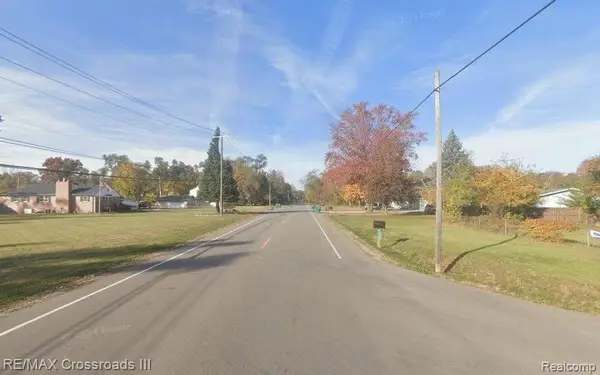 $89,000Active0.64 Acres
0000 Grover, Romulus, MI 48174
MLS# 20261049515Listed by: RE/MAX CROSSROADS III - New
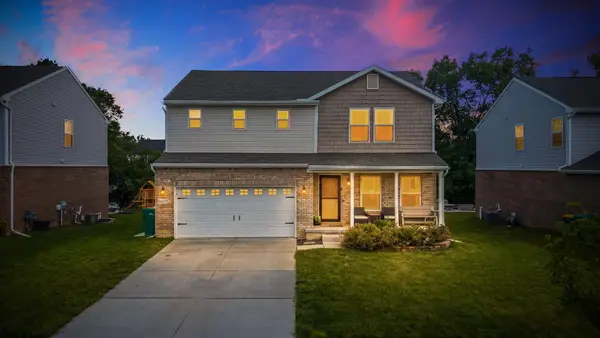 $325,000Active4 beds 3 baths2,174 sq. ft.
16901 Aberdeen Drive, Romulus, MI 48174
MLS# 26032302Listed by: CORNERSTONE REAL ESTATE - New
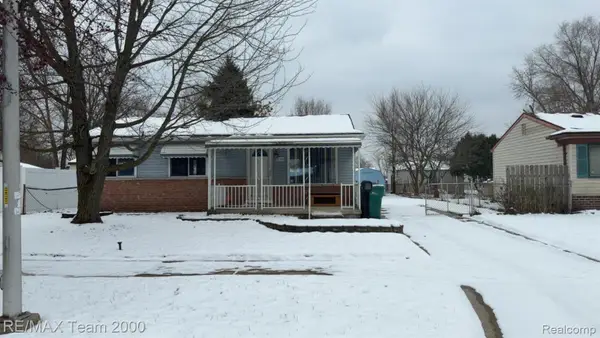 $119,900Active3 beds 1 baths816 sq. ft.
28567 Forest Dale Street, Romulus, MI 48174
MLS# 20261048689Listed by: RE/MAX TEAM 2000 - New
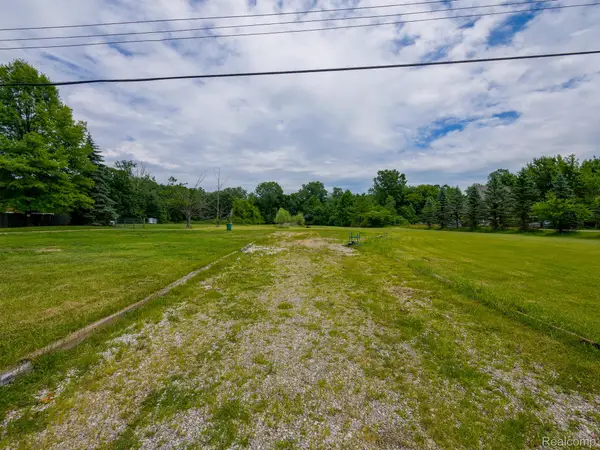 $114,000Active2.03 Acres
8805 Cogswell Street, Romulus, MI 48174
MLS# 20261048197Listed by: EXP REALTY MAIN - New
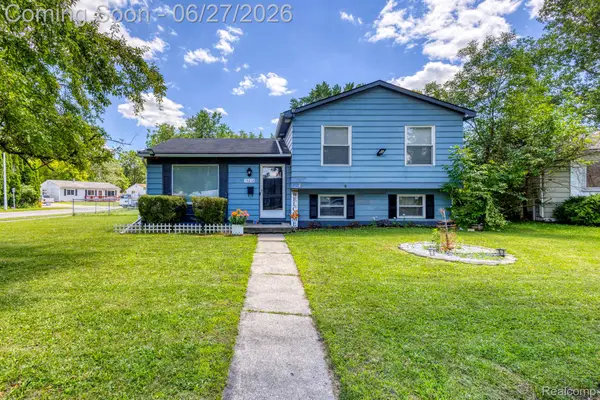 $229,000Active3 beds 2 baths1,367 sq. ft.
15212 Orchard Court, Romulus, MI 48174
MLS# 20261048052Listed by: RE/MAX LEADING EDGE - New
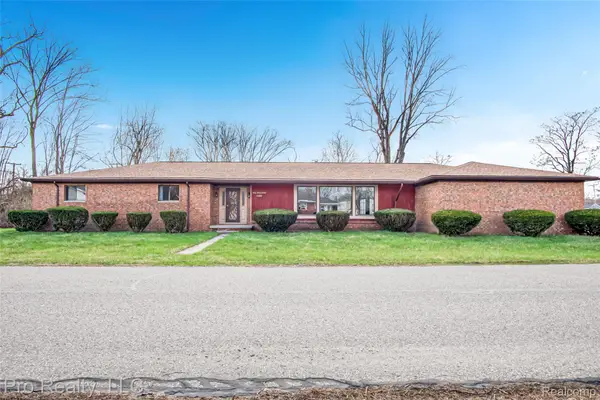 $269,999Active3 beds 2 baths2,602 sq. ft.
11200 Wahrman Street, Romulus, MI 48174
MLS# 20261047937Listed by: PRO REALTY


Protect your home and budget from life's surprises with an Assurant Home Warranty, backed by a partner that supports you through every step of homeownership. Explore Plans.
©2026 Century 21 Real Estate LLC. All rights reserved. CENTURY 21®, the CENTURY 21 Logo and C21® are service marks owned by Century 21 Real Estate LLC. Century 21 Real Estate LLC fully supports the principles of the Fair Housing Act and the Equal Opportunity Act. Each office is independently owned and operated. Listing information is deemed reliable but not guaranteed accurate.