9069 Heritage Drive, Romulus, MI 48174
Local realty services provided by:CENTURY 21 Curran & Oberski
9069 Heritage Drive,Romulus, MI 48174
$419,900
- 4 Beds
- 3 Baths
- 2,455 sq. ft.
- Single family
- Active
Listed by: tyruse walls
Office: 1st realty group llc.
MLS#:81026023371
Source:MI_REALCOMP
Price summary
- Price:$419,900
- Price per sq. ft.:$171.04
- Monthly HOA dues:$37.5
About this home
MOVE IN READY! This stunning 2023-built home is move-in ready and already features the high-end upgrades today's buyers are looking for without the added cost or delays of building from scratch! This 3-car garage, whole-home generator, sprinkler system, patio, humidifier, and nearly 2,500 sq ft of move-in-ready space. The dramatic 2 story foyer flows into the 2-story great room with a balcony overlooking each area. The large kitchen allows for a walk-in pantry with a nook that opens to the dining room. The primary bedroom features a full walk-in closet and its own primary bathroom with a tub and separate shower. The second level includes a full bathroom that is shared by the 3 additional bedrooms. This new home comes with central air conditioning, generator, humidifier, patio, and in-ground sprinkler system!
Contact an agent
Home facts
- Year built:2023
- Listing ID #:81026023371
- Added:97 day(s) ago
- Updated:August 24, 2026 at 10:08 AM
Rooms and interior
- Bedrooms:4
- Total bathrooms:3
- Full bathrooms:2
- Half bathrooms:1
- Rooms Total:12
- Kitchen Description:Pantry
- Basement Description:Full, Sump Pump
- Living area:2,455 sq. ft.
Heating and cooling
- Cooling:Central Air
- Heating:Forced Air, Natural Gas
Structure and exterior
- Year built:2023
- Building area:2,455 sq. ft.
- Lot area:0.24 Acres
- Architectural Style:Colonial
- Construction Materials:Brick, Vinyl Siding
- Exterior Features:Patio
- Foundation Description:Basement
Utilities
- Water:Public
- Sewer:Public Sewer
Finances and disclosures
- Price:$419,900
- Price per sq. ft.:$171.04
- Tax amount:$8,500
Features and amenities
- Appliances:Dishwasher, Dryer, Humidifier, Range, Refrigerator, Washer
- Laundry features:Main Level
- Amenities:Pantry
Parking
- Parking description:Attached, Garage Door Opener, Garage Faces Front, Paved
- Garage spaces:3

New listings near 9069 Heritage Drive
- New
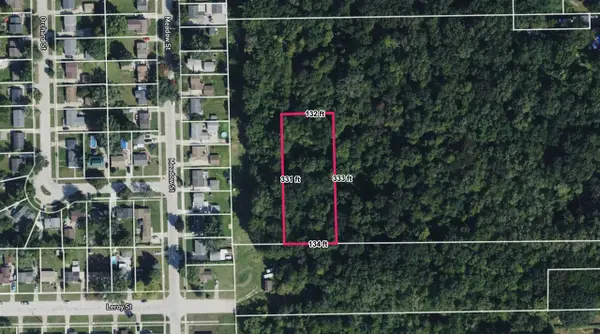 $15,000Active1.01 Acres
Inkster, Romulus, MI 48174
MLS# 70553933Listed by: DENOVO REAL ESTATE - New
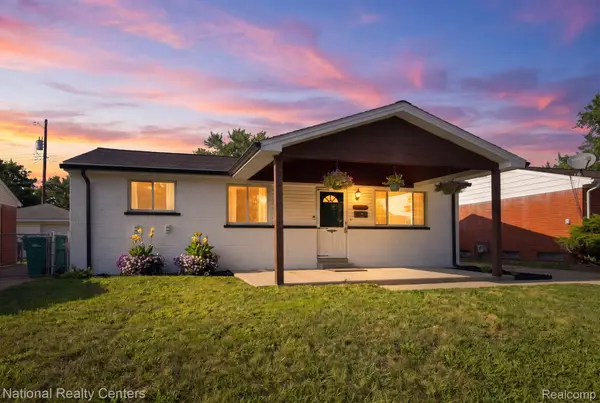 $259,900Active3 beds 2 baths1,777 sq. ft.
38030 Westvale Street, Romulus, MI 48174
MLS# 20261066925Listed by: NATIONAL REALTY CENTERS, INC - New
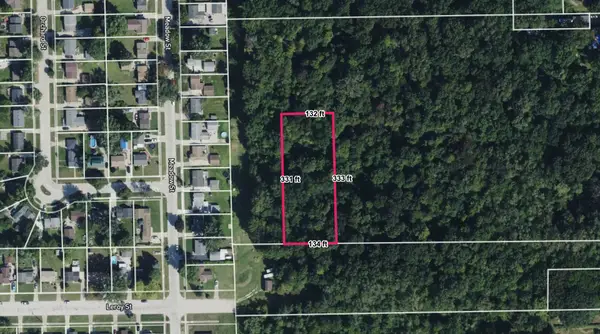 $15,000Active1.01 Acres
Inkster Road, Romulus, MI 48174
MLS# 26044274Listed by: DENOVO REAL ESTATE - New
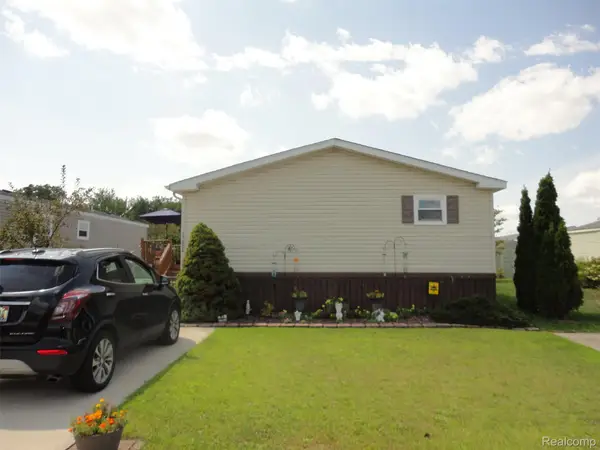 $75,500Active3 beds 2 baths1,792 sq. ft.
17826 Dennis, Romulus, MI 48174
MLS# 20261066705Listed by: REAL ESTATE SOLUTIONS OF MI LLC 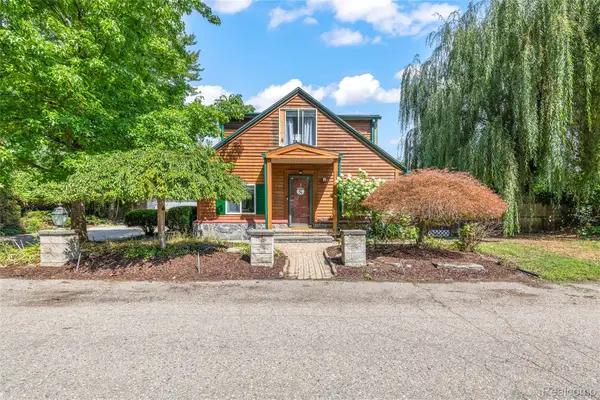 $269,900Pending4 beds 2 baths1,794 sq. ft.
35966 Cypress Street, Romulus, MI 48174
MLS# 20261066777Listed by: RE/MAX DREAM PROPERTIES- New
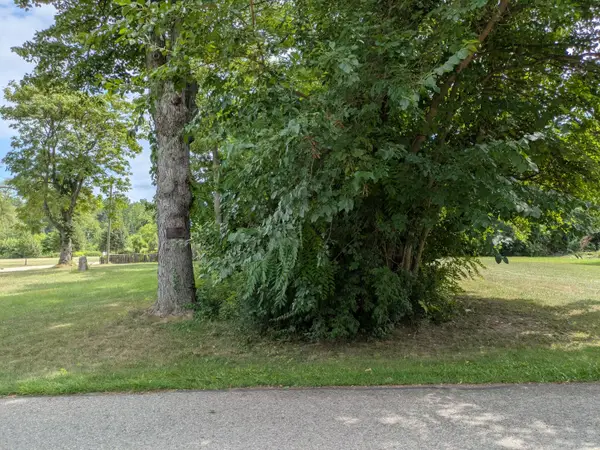 $5,500Active0.04 Acres
0 Delano Street, Romulus, MI 48174
MLS# 26044104Listed by: DENOVO REAL ESTATE - New
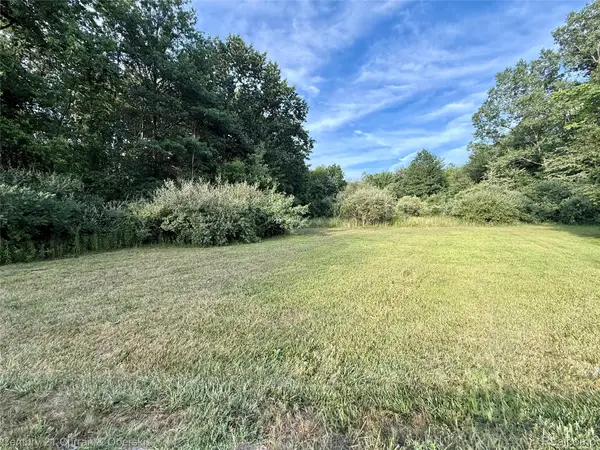
 $30,000Active0.47 Acres
00 Wayne, Romulus, MI 48174
MLS# 20261066372Listed by: CENTURY 21 CURRAN & OBERSKI - New
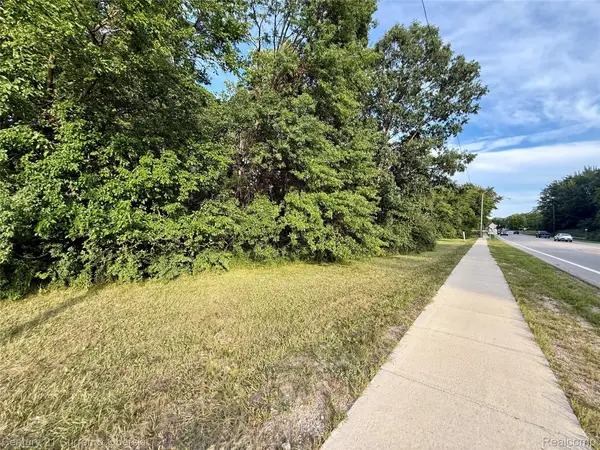 $30,000Active0.58 Acres
01 Wayne Rd Wayne, Romulus, MI 48174
MLS# 20261066374Listed by: CENTURY 21 CURRAN & OBERSKI - New
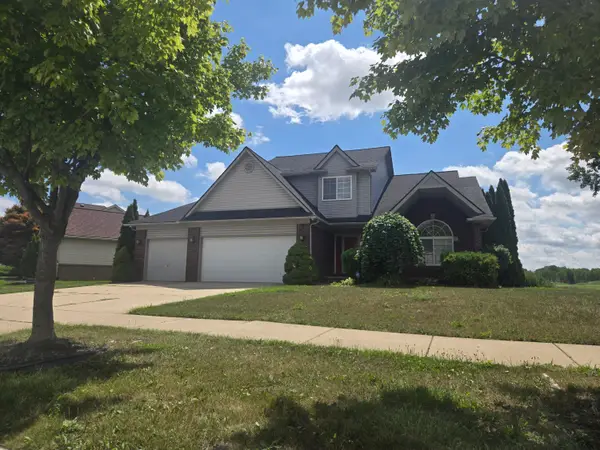 $399,000Active3 beds 4 baths2,674 sq. ft.
33445 Bay Hill Drive, Romulus, MI 48174
MLS# 81026043244Listed by: CORNERSTONE REAL ESTATE 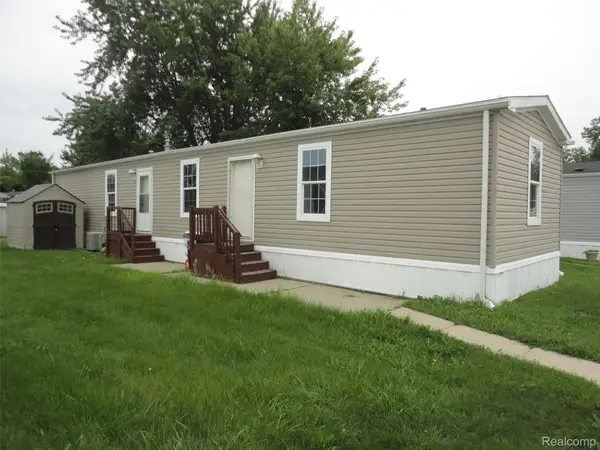 $49,900Pending3 beds 2 baths986 sq. ft.
23630 Hickory, Romulus, MI 48174
MLS# 20261065043Listed by: REAL ESTATE SOLUTIONS OF MI LLC


Protect your home and budget from life's surprises with an Assurant Home Warranty, backed by a partner that supports you through every step of homeownership. Explore Plans.
©2026 Century 21 Real Estate LLC. All rights reserved. CENTURY 21®, the CENTURY 21 Logo and C21® are service marks owned by Century 21 Real Estate LLC. Century 21 Real Estate LLC fully supports the principles of the Fair Housing Act and the Equal Opportunity Act. Each office is independently owned and operated. Listing information is deemed reliable but not guaranteed accurate.