9273 Chamberlain ST, Romulus, MI 48174
Local realty services provided by:CENTURY 21 Signature Realty
9273 Chamberlain ST,Romulus, MI 48174
$194,000
- 3 Beds
- 2 Baths
- 1,610 sq. ft.
- Single family
- Active
Upcoming open houses
- Sat, Nov 0712:00 pm - 02:00 pm
Listed by: brady odowd
Office: social house real estate group llc.
MLS#:20261089089
Source:MI_REALCOMP
Price summary
- Price:$194,000
- Price per sq. ft.:$120.5
About this home
Welcome to 9273 Chamberlain Street! This inviting 3-bedroom, 1.5-bath brick ranch in Romulus offers a welcoming layout, modern updates, and versatile living space. A bright living room welcomes you with a large picture window and wood-look flooring that continues through the main level. The updated kitchen features white shaker-style cabinetry and a functional layout for everyday living. Just off the kitchen, the dining area offers a cozy fireplace and sliding doors leading to the backyard patio. All three bedrooms and an updated full bath are conveniently located on the main floor. The partially finished basement adds flexible space for a rec room, home office, or workout area, plus a half bath, laundry area, and storage. Enjoy a fully fenced backyard, concrete patio, and detached two-car garage. Recent mechanical and appliance updates include a new furnace (2025), water heater (2021), dishwasher (2025), and washer (2026). Conveniently located near I-94, I-275, Detroit Metro Airport, shopping, dining, and recreation. Schedule your private showing today!...
Contact an agent
Home facts
- Year built:1968
- Subdivision & Development:SHADOW WOODS SUB
- Listing ID #:20261089089
- Added:1 day(s) ago
- Updated:November 07, 2026 at 12:48 AM
Rooms and interior
- Bedrooms:3
- Total bathrooms:2
- Full bathrooms:1
- Half bathrooms:1
- Rooms Total:5
- Basement Description:Partially Finished
- Living area:1,610 sq. ft.
Heating and cooling
- Cooling:Central Air
- Heating:Forced Air, Natural Gas
Structure and exterior
- Year built:1968
- Building area:1,610 sq. ft.
- Lot area:0.16 Acres
- Architectural Style:Ranch
- Construction Materials:Brick
- Exterior Features:Patio
- Foundation Description:Basement, Poured
- Levels:One
Utilities
- Water:Public
- Sewer:Public Sewer
Finances and disclosures
- Price:$194,000
- Price per sq. ft.:$120.5
- Tax amount:$2,410
Features and amenities
- Appliances:Dishwasher, Dryer, Free Standing Gas Oven, Free Standing Refrigerator, Washer
Parking
- Parking description:Detached, Two Car Garage
- Garage spaces:2

New listings near 9273 Chamberlain ST
- Open Sat, 11am to 1pmNew
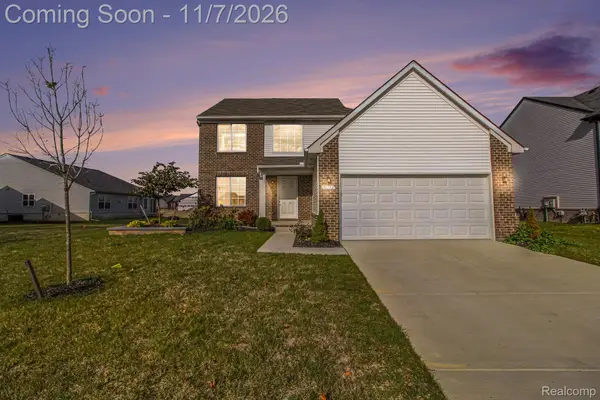 $400,000Active3 beds 3 baths1,825 sq. ft.
31752 Pine VLY, Romulus, MI 48174
MLS# 20261090070Listed by: EXP REALTY - MARK WHITE & ASSOCIATES - New
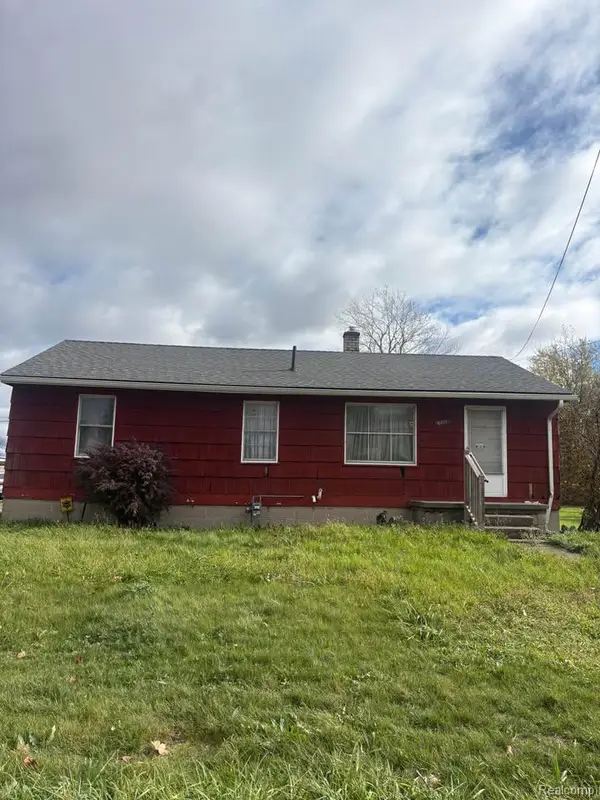 $59,900Active3 beds 1 baths880 sq. ft.
6617 Middlebelt RD, Romulus, MI 48174
MLS# 20261090243Listed by: EXP REALTY MAIN - New
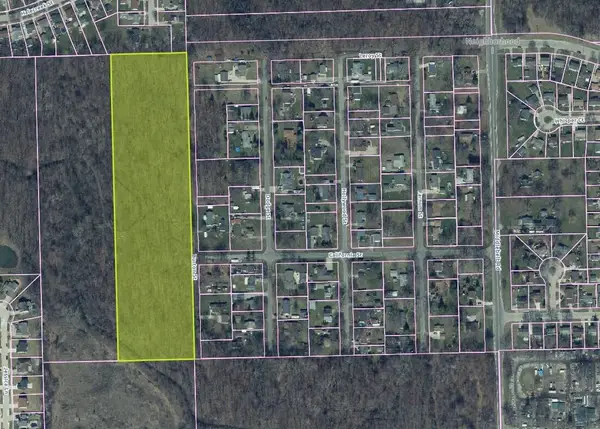 $150,000Active10.04 Acres
0000 Burton, Romulus, MI 48174
MLS# 70568479Listed by: REMERICA UNITED REALTY - Open Sat, 2:30 to 4pmNew
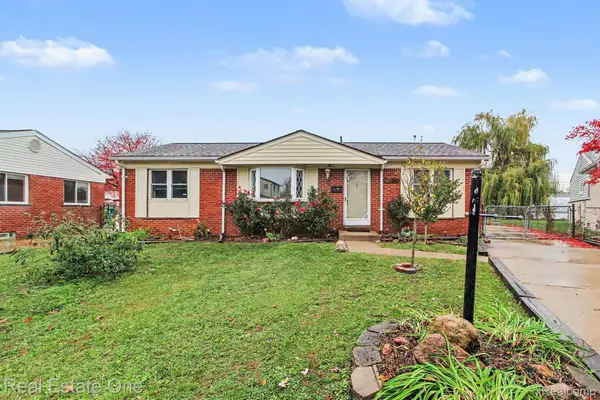 $139,999Active3 beds 1 baths1,008 sq. ft.
34612 Michelle DR, Romulus, MI 48174
MLS# 20261089663Listed by: REAL ESTATE ONE-ROCHESTER - New
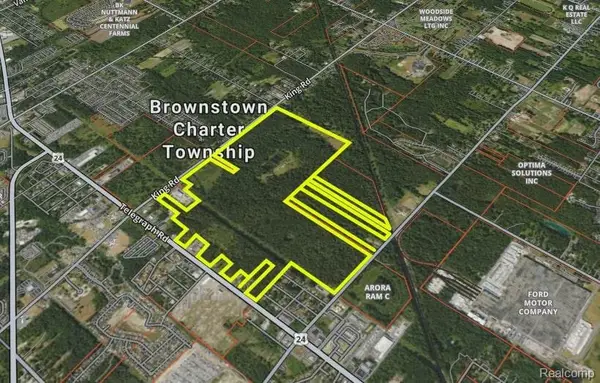 $7,000,000Active440.5 Acres
19958 Telegraph RD, Romulus, MI 48174
MLS# 20261089367Listed by: GLOVER AGENCY - New
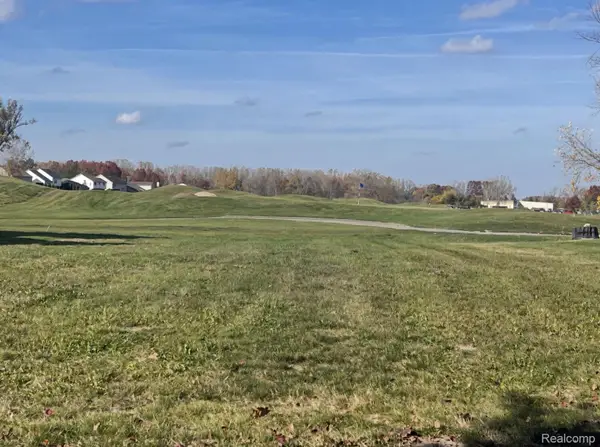 $65,000Active0.17 Acres
33062 Sand Piper DR, Romulus, MI 48174
MLS# 20261089158Listed by: BERKSHIRE HATHAWAY HOMESERVICES KEE REALTY - New
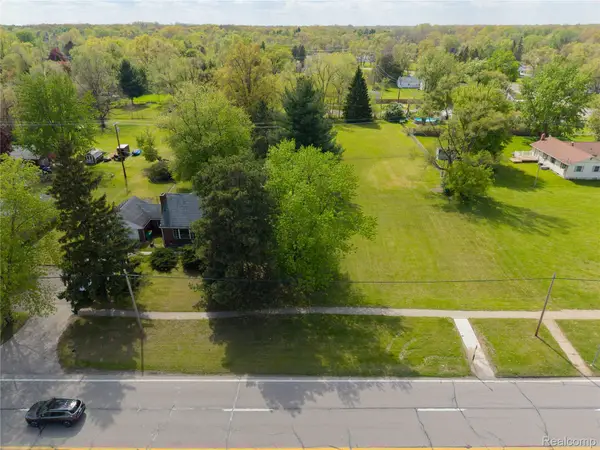 $184,900Active1.71 Acres
9282 Wayne RD, Romulus, MI 48174
MLS# 20261088946Listed by: KELLER WILLIAMS LEGACY - New
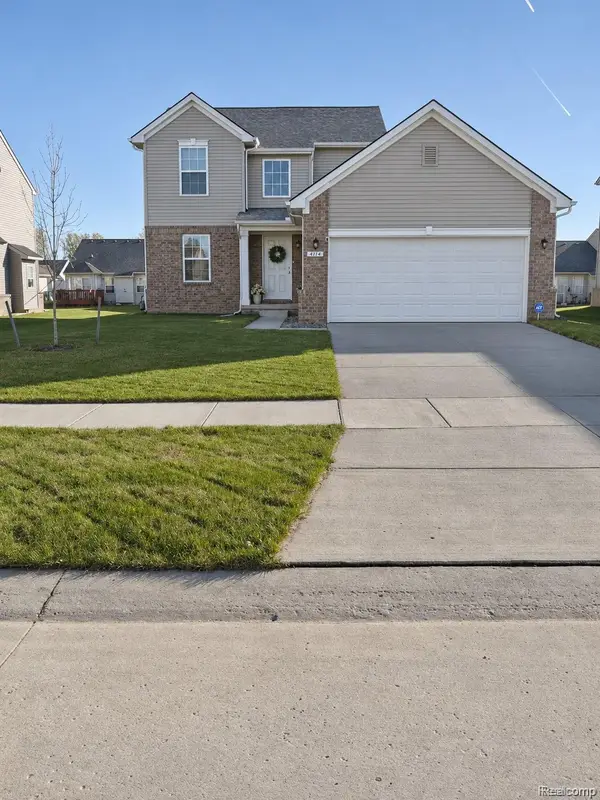 $359,900Active3 beds 3 baths1,519 sq. ft.
31693 Pine VLY, Romulus, MI 48174
MLS# 20261088637Listed by: ELITE REALTY - New

 $249,900Active14.59 Acres
0000 Northline & Wahrman, Romulus, MI 48174
MLS# 20261087626Listed by: CENTURY 21 CURRAN & OBERSKI


Protect your home and budget from life's surprises with an Assurant Home Warranty, backed by a partner that supports you through every step of homeownership. Explore Plans.
©2026 Century 21 Real Estate LLC. All rights reserved. CENTURY 21®, the CENTURY 21 Logo and C21® are service marks owned by Century 21 Real Estate LLC. Century 21 Real Estate LLC fully supports the principles of the Fair Housing Act and the Equal Opportunity Act. Each office is independently owned and operated. Listing information is deemed reliable but not guaranteed accurate.