
9350 Biddle ST, Romulus, MI 48174
Local realty services provided by:CENTURY 21 Affiliated
9350 Biddle ST,Romulus, MI 48174
$160,000
- 3 Beds
- 1 Baths
- 1,014 sq. ft.
- Single family
- Pending
Listed by: douglas furtah
Office: exp realty
MLS#:20261082986
Source:MI_REALCOMP
Price summary
- Price:$160,000
- Price per sq. ft.:$157.79
About this home
Looking for a home with major mechanical updates, great outdoor space, and a convenient location? Welcome to 9350 Biddle Street! This 3-bedroom, 1-bath ranch offers comfortable single-level living with a functional layout and convenient main-floor laundry. Recent updates include a new furnace and central A/C in 2025 and hot water tank in 2024. Enjoy the spacious fenced backyard, ideal for entertaining, gardening, or relaxing outdoors. A detached 2-car garage offers additional parking and storage. All existing appliances stay! Conveniently located near major roadways, shopping, dining, and Detroit Metro Airport. Whether you're a first-time buyer, downsizing, or looking to make a home your own, this property offers plenty of potential. Home is being sold as-is. Seller to provide Certificate of Occupancy (C of O). Schedule your showing today!
Contact an agent
Home facts
- Year built:1957
- Subdivision & Development:WAYNE PORT HIGHLANDS SUB
- Listing ID #:20261082986
- Added:2 day(s) ago
- Updated:October 23, 2026 at 07:53 AM
Rooms and interior
- Bedrooms:3
- Total bathrooms:1
- Full bathrooms:1
- Rooms Total:6
- Living area:1,014 sq. ft.
Heating and cooling
- Cooling:Central Air
- Heating:Forced Air, Natural Gas
Structure and exterior
- Roof:Asphalt
- Year built:1957
- Building area:1,014 sq. ft.
- Lot area:0.17 Acres
- Architectural Style:Ranch
- Construction Materials:Vinyl Siding
- Foundation Description:Crawl Space
- Levels:One
Utilities
- Water:Public
- Sewer:Public Sewer
Finances and disclosures
- Price:$160,000
- Price per sq. ft.:$157.79
- Tax amount:$3,205
Features and amenities
- Appliances:Dishwasher, Free Standing Electric Range, Free Standing Refrigerator, Microwave
- Laundry features:Gas Dryer Hookup, Laundry Room, Washer Hookup
Parking
- Parking description:Detached, Electricity In Garage, Two Car Garage
- Garage spaces:2

New listings near 9350 Biddle ST
- Open Sun, 12 to 2pmNew
 $420,000Active4 beds 3 baths2,193 sq. ft.
15753 Aspen DR, Romulus, MI 48174
MLS# 20261085304Listed by: PREMIERE REALTY GROUP LLC - New
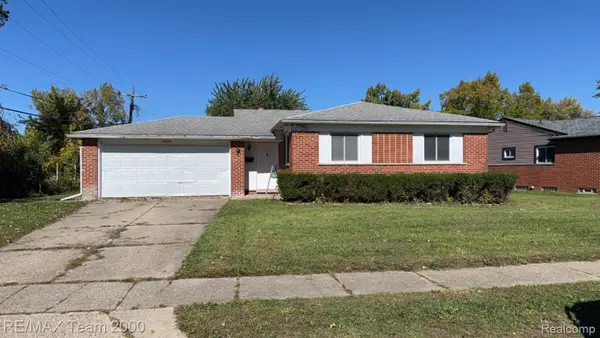 $166,900Active3 beds 2 baths1,080 sq. ft.
35244 Michelle DR, Romulus, MI 48174
MLS# 20261085856Listed by: RE/MAX TEAM 2000 - New
 $215,000Active3 beds 2 baths1,080 sq. ft.
35208 Michelle DR, Romulus, MI 48174
MLS# 20261085522Listed by: REAL BROKER, LLC - Open Sun, 12 to 3pmNew
 $224,900Active2 beds 1 baths1,256 sq. ft.
28473 Northline Road, Romulus, MI 48174
MLS# 20261080565Listed by: EXP REALTY MAIN - New
 $179,900Active3 beds 1 baths990 sq. ft.
11320 Whitehorn ST, Romulus, MI 48174
MLS# 20261083900Listed by: REMAX CITY CENTRE - New
 $199,000Active6 beds 2 baths2,000 sq. ft.
6889 Wayne RD, Romulus, MI 48174
MLS# 20261082342Listed by: PLATINUM REAL ESTATE - New
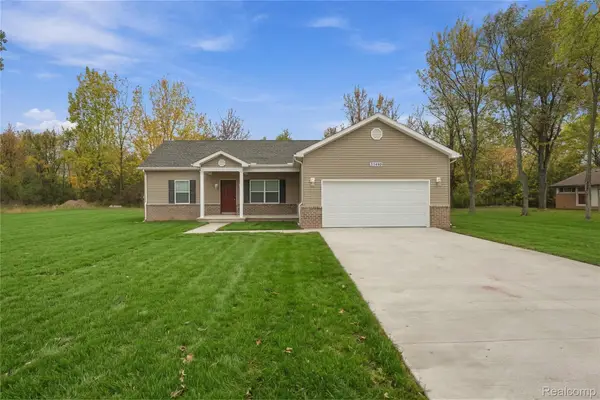 $378,000Active3 beds 2 baths1,620 sq. ft.
31450 Beverly Road, Romulus, MI 48174
MLS# 20261083883Listed by: EXP REALTY MAIN - New
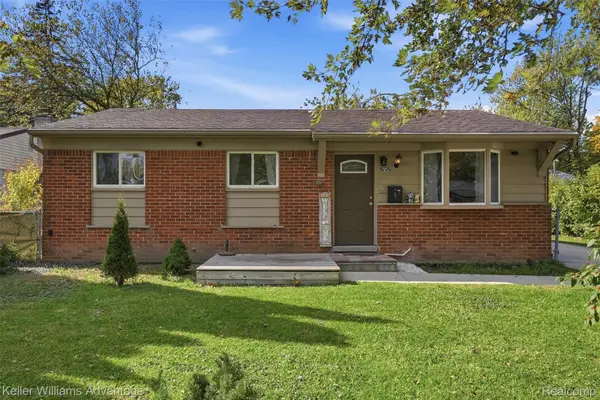 $182,000Active3 beds 1 baths888 sq. ft.
6726 Niagara ST, Romulus, MI 48174
MLS# 20261084081Listed by: KELLER WILLIAMS ADVANTAGE - New
 $199,900Active3 beds 1 baths968 sq. ft.
31245 Beverly Road, Romulus, MI 48174
MLS# 20261080741Listed by: KW METRO - New
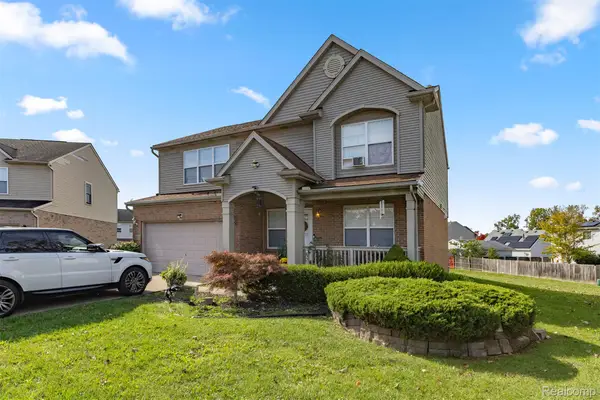 $379,700Active3 beds 3 baths2,972 sq. ft.
28215 Hillsbriar Drive, Romulus, MI 48174
MLS# 20261081364Listed by: GOT KEY'D REALTY


Protect your home and budget from life's surprises with an Assurant Home Warranty, backed by a partner that supports you through every step of homeownership. Explore Plans.
©2026 Century 21 Real Estate LLC. All rights reserved. CENTURY 21®, the CENTURY 21 Logo and C21® are service marks owned by Century 21 Real Estate LLC. Century 21 Real Estate LLC fully supports the principles of the Fair Housing Act and the Equal Opportunity Act. Each office is independently owned and operated. Listing information is deemed reliable but not guaranteed accurate.