1501 Greenwich Road, Roosevelt Park, MI 49441
Local realty services provided by:CENTURY 21 Metro Brokers
Listed by: russell f schuitema, lori d schuitema
Office: greenridge - nexes
MLS#:71026042166
Source:MI_REALCOMP
Price summary
- Price:$249,900
- Price per sq. ft.:$104.47
About this home
Three bedroom, 1.5 bath ranch home with full basement located in the popular Mona Shores school district. Positioned in a quiet neighborhood and in close proximity to shopping, schools, and restaurants, this rancher also trumpets a practical floor plan and could eventually be converted to four bedrooms. Owned by the same family for the past 60 years, the exterior boasts a 36x14 one stall garage, however, it is deep enough to accommodate two vehicles with ease. The garage also possesses a 14x7 nook that serves as additional storage. Some additional external amenities include a 30x16 in-ground pool with diving board,a 24x24 cement basketball hoop area, a 14x12 deck, and a 10x8 storage area/pool house complete with a cement floor. Furthermore, there is a 20x8 three season room that further adds to the generous square footage. Also, the seller is estimating the roof to be approximately 7-8 years old. The interior is highlighted by hardwood floors in the bedrooms, central air, and a potential 38x13 family room that needs walls to make it completely finished. Most of the appliances will be staying, also. Great value ??? the home just needs some finishing touches to return to its original luster! Buyer and buyer's agent to verify all information....
Contact an agent
Home facts
- Year built:1960
- Listing ID #:71026042166
- Added:31 day(s) ago
- Updated:September 13, 2026 at 08:06 AM
Rooms and interior
- Bedrooms:3
- Total bathrooms:2
- Full bathrooms:1
- Half bathrooms:1
- Rooms Total:7
- Flooring:Laminate, Wood
- Basement Description:Full
- Living area:1,690 sq. ft.
Heating and cooling
- Cooling:Central Air
- Heating:Forced Air, Natural Gas
Structure and exterior
- Roof:Composition
- Year built:1960
- Building area:1,690 sq. ft.
- Lot area:0.19 Acres
- Architectural Style:Ranch
- Construction Materials:Vinyl Siding
- Exterior Features:Deck, Porch
- Foundation Description:Basement
Utilities
- Water:Public
- Sewer:Public Sewer
Finances and disclosures
- Price:$249,900
- Price per sq. ft.:$104.47
- Tax amount:$2,561
Features and amenities
- Appliances:Dishwasher, Dryer, Range, Refrigerator, Washer
- Laundry features:In Basement
- Amenities:Window Treatments
- Pool features:In Ground, Outdoor Pool
Parking
- Parking description:Attached, Garage Door Opener, Paved
- Garage spaces:1

New listings near 1501 Greenwich Road
- New
 $289,500Active4 beds 2 baths1,092 sq. ft.
1355 W Broadway, Muskegon, MI 49441
MLS# 70558067Listed by: GREENRIDGE REALTY MUSKEGON - New
 $299,900Active3 beds 2 baths1,660 sq. ft.
1234 Kloap Road, Muskegon, MI 49441
MLS# 26047919Listed by: GREENRIDGE - NEXES - New
 $249,900Active3 beds 2 baths1,450 sq. ft.
3125 Coolidge Road, Muskegon, MI 49441
MLS# 26047876Listed by: FIVE STAR REAL ESTATE GH - New
 $189,900Active2 beds 2 baths1,032 sq. ft.
3320 Germaine Road #1, Muskegon, MI 49441
MLS# 26047530Listed by: FIVE STAR REAL ESTATE (MAIN) - New
 $249,900Active3 beds 1 baths1,264 sq. ft.
1349 W Summit Avenue, Muskegon, MI 49441
MLS# 26046742Listed by: RE/MAX WEST  $220,000Active2 beds 2 baths1,120 sq. ft.
3002 Dawes Road, Muskegon, MI 49441
MLS# 26045707Listed by: COLDWELL BANKER WOODLAND SCHMIDT MUSKEGON $275,000Active3 beds 1 baths1,956 sq. ft.
1135 W Summit Avenue, Muskegon, MI 49441
MLS# 26045500Listed by: SELLEIO MICHIGAN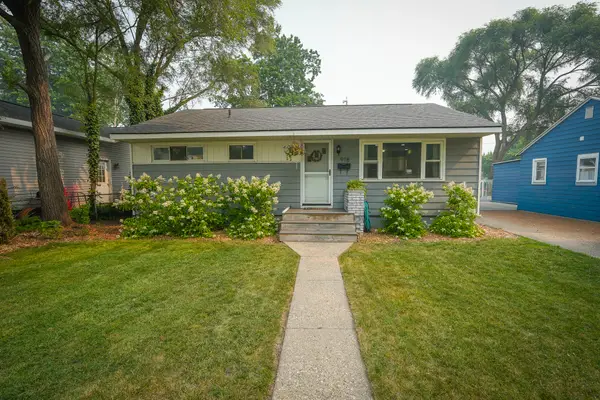
 $189,000Pending3 beds 1 baths936 sq. ft.
918 Post Road, Muskegon, MI 49441
MLS# 26042923Listed by: CENTURY 21 TROPHY CLASS $229,900Active3 beds 1 baths1,098 sq. ft.
1049 W Summit Avenue, Muskegon, MI 49441
MLS# 26042767Listed by: COLDWELL BANKER WOODLAND SCHMIDT GRAND HAVEN


Protect your home and budget from life's surprises with an Assurant Home Warranty, backed by a partner that supports you through every step of homeownership. Explore Plans.
©2026 Century 21 Real Estate LLC. All rights reserved. CENTURY 21®, the CENTURY 21 Logo and C21® are service marks owned by Century 21 Real Estate LLC. Century 21 Real Estate LLC fully supports the principles of the Fair Housing Act and the Equal Opportunity Act. Each office is independently owned and operated. Listing information is deemed reliable but not guaranteed accurate.