10369 W Higgins Lake, Roscommon, MI 48653
Local realty services provided by:CENTURY 21 Northland
10369 W Higgins Lake,Roscommon, MI 48653
$299,900
- 3 Beds
- 2 Baths
- 1,178 sq. ft.
- Single family
- Active
Listed by: bina zuccaro
Office: remax plus
MLS#:50218819
Source:MI_REALSOURCE
Price summary
- Price:$299,900
- Price per sq. ft.:$254.58
About this home
Looking for the perfect year-round getaway or permanent home? Look no further! This beautiful 3-bedroom, 2-bath home is just a short walk from the hidden gem of All-Sports Higgins Lake. The neutral, open floor plan features a fully appliance kitchen with a convenient pantry, flowing into a fire-lit cathedral living room that creates a warm and inviting atmosphere. The spacious primary bedroom offers plenty of room to relax and includes a private full bath. The second full bath features a tiled finish and jetted tub—perfect for unwinding after a day at the lake. Higgins Lake spans approximately 9,900 acres, offering endless opportunities for boating, fishing, swimming, kayaking, and other water sports. Outdoor enthusiasts will also appreciate the nearby RV and snowmobile trails, skiing, parks, and walking and biking trails. Outside, the oversized garage provides abundant storage, while an additional shed offers even more space for your recreational gear. The private backyard is perfect for entertaining, featuring a composite deck for cookouts and paver-brick patio—ideal for relaxing around a bonfire on cool evenings. Nestled in beautiful Roscommon County with convenient highway access, this home truly offers the best of all worlds: lake-life fun, outdoor adventure, privacy, and year-round comfort. Public Elm Dock Association available - Ideal for loading and unloading. Come see everything this Higgins Lake home has to offer! Listing Agent Related to Seller....
Contact an agent
Home facts
- Year built:2003
- Subdivision & Development:Mich Central Park 3rd Add
- Listing ID #:50218819
- Added:5 day(s) ago
- Updated:August 18, 2026 at 01:31 AM
Rooms and interior
- Bedrooms:3
- Total bathrooms:2
- Full bathrooms:2
- Rooms Total:8
- Flooring:Ceramic Floors
- Dining Description:On First Level
- Kitchen Description:Dishwasher, Microwave, On First Level, Range/Oven, Refrigerator
- Bedroom Description:Bedroom 1 on First Level, Bedroom 2 on First Level, Bedroom 3 on First Level
- Living area:1,178 sq. ft.
Heating and cooling
- Heating:Forced Air, Natural Gas
Structure and exterior
- Year built:2003
- Building area:1,178 sq. ft.
- Lot area:0.17 Acres
- Architectural Style:Ranch
- Construction Materials:Vinyl Siding
- Exterior Features:Deck, Fenced Yard, Patio, Porch
- Foundation Description:Crawl
- Levels:1 Story
Utilities
- Water:Private Well
- Sewer:Septic
Finances and disclosures
- Price:$299,900
- Price per sq. ft.:$254.58
- Tax amount:$1,748
Features and amenities
- Appliances:Dishwasher, Dryer, Microwave, Range/Oven, Refrigerator, Washer, Water Softener - Owned
- Laundry features:Dryer, Washer
- Amenities:9 ft + Ceilings, Cable/Internet Available, Cathedral/Vaulted Ceiling, Walk-In Closet
Parking
- Parking description:Attached Garage, Electric in Garage, Garage Door Opener, Workshop
- Garage spaces:3
 Provided through IDX via MiRealSource. Courtesy of MiRealSource Shareholder. Copyright MiRealSource. The information published and disseminated by MiRealSource is communicated verbatim, without change by MiRealSource, as filed with MiRealSource by its members. The accuracy of all information, regardless of source, is not guaranteed or warranted. All information should be independently verified. Copyright 2026 MiRealSource. All rights reserved. The information provided hereby constitutes proprietary information of MiRealSource, Inc. and its shareholders, affiliates and licensees and may not be reproduced or transmitted in any form or by any means, electronic or mechanical, including photocopy, recording, scanning or any information storage and retrieval system, without written permission from MiRealSource, Inc. MI_REALSOURCE Member Broker: Brad Platt
New listings near 10369 W Higgins Lake
- New
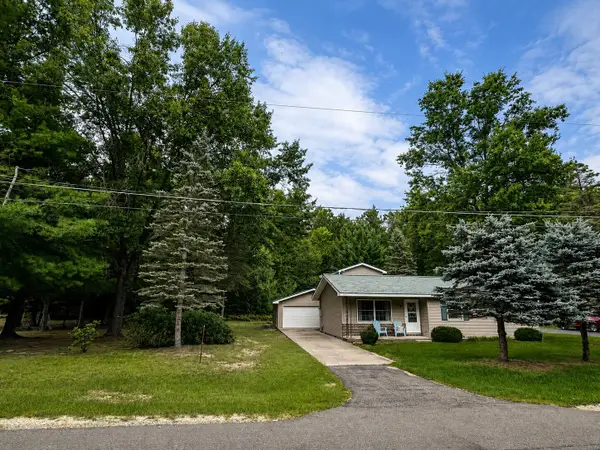
 $265,000Active3 beds 2 baths1,404 sq. ft.
109 Argus Court, Roscommon, MI 48653
MLS# 201842352Listed by: CENTURY 21 REALTY NORTH HIGGINS LAKE - New
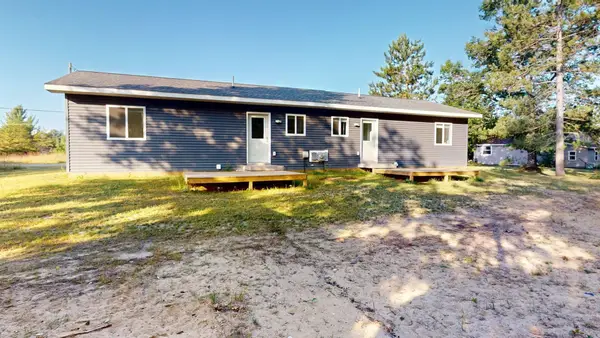 $304,000Active-- beds -- baths768 sq. ft.
447-449 S Main, Roscommon, MI 48653
MLS# 77080072650Listed by: CENTURY 21 REALTY NORTH-HOUGHTON LK - New
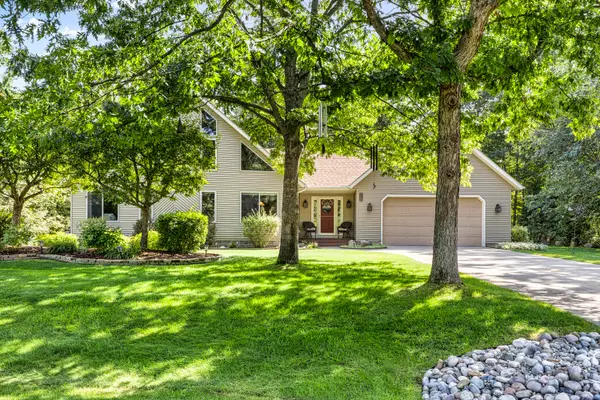 $429,900Active3 beds 2 baths1,944 sq. ft.
320 Maid Marian Way, Roscommon, MI 48653
MLS# 201842346Listed by: CENTURY 21 REALTY NORTH HOUGHTON LAKE - New
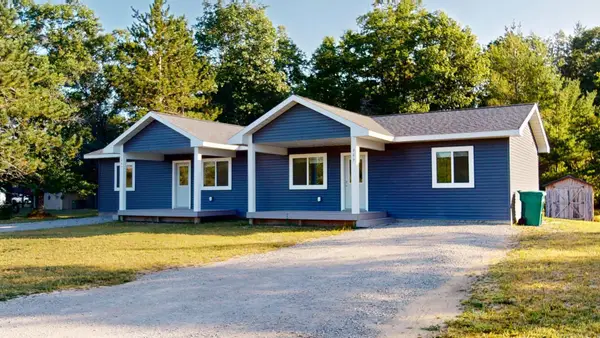 $304,000Active-- beds -- baths1,536 sq. ft.
447 & 449 S Main Street, Roscommon, MI 48653
MLS# 201842348Listed by: CENTURY 21 REALTY NORTH HIGGINS LAKE - New
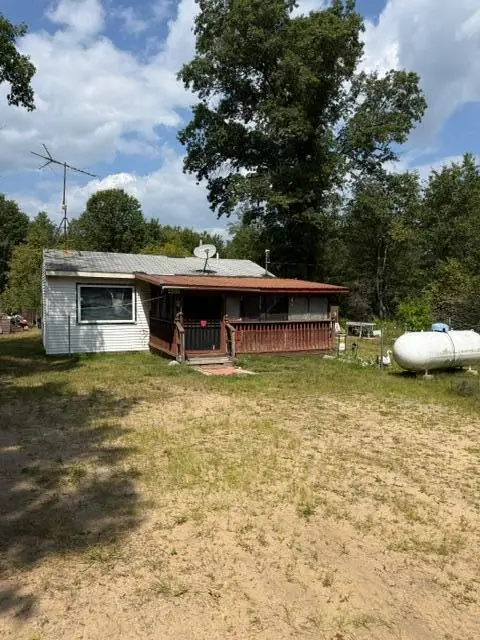 $89,500Active1 beds 1 baths487 sq. ft.
2565 N M-18, Roscommon, MI 48653
MLS# 81026044183Listed by: EXP REALTY, LLC - New
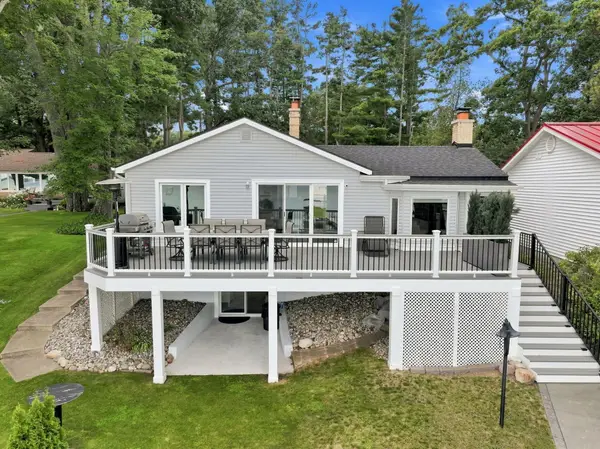 $1,269,000Active3 beds 2 baths1,680 sq. ft.
101A Kenmore Avenue, Roscommon, MI 48653
MLS# 201842334Listed by: RE/MAX OF HIGGINS LAKE - New
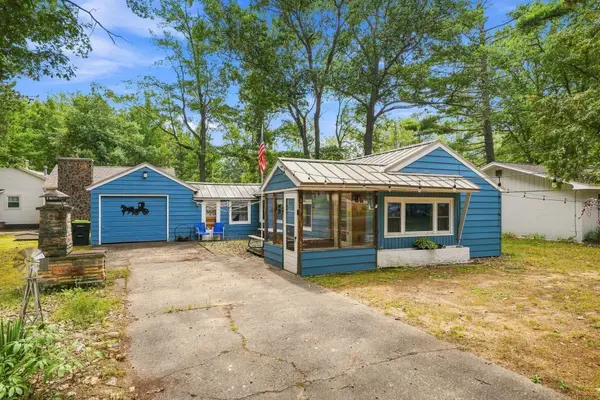 $160,000Active2 beds 1 baths760 sq. ft.
115 Swanson Avenue, Roscommon, MI 48653
MLS# 201842335Listed by: RE/MAX OF HIGGINS LAKE - New
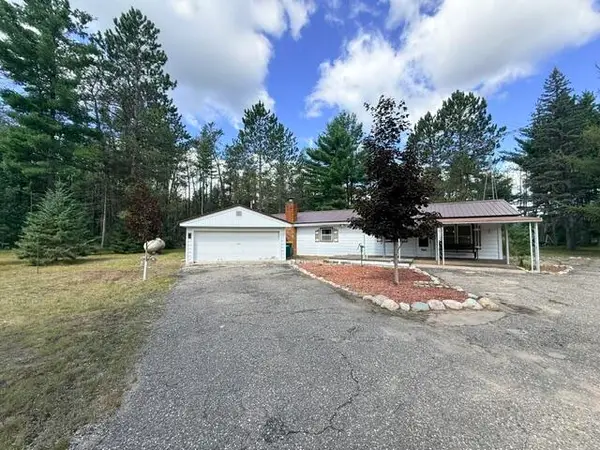 $176,000Active1 beds 2 baths887 sq. ft.
3713 Deepwoods Road, Roscommon, MI 48653
MLS# 201842328Listed by: RE/MAX OF HIGGINS LAKE - New
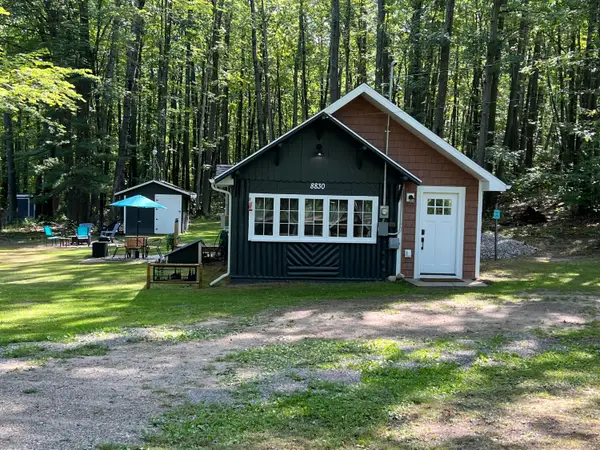 $219,000Active2 beds 1 baths836 sq. ft.
8830 N Loxley Road, Roscommon, MI 48653
MLS# 201842303Listed by: CARY REAL ESTATE LLC - New
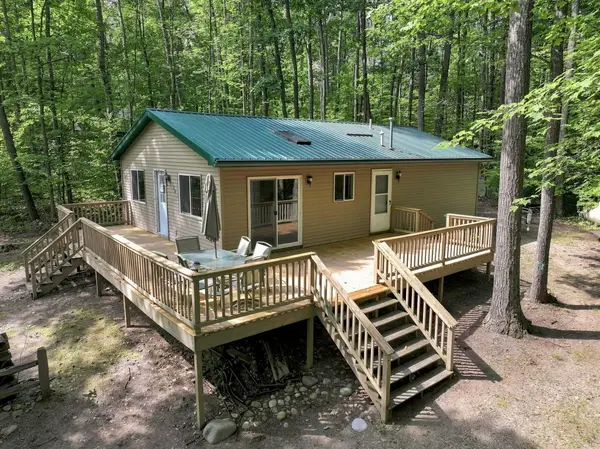 $209,900Active3 beds 1 baths1,040 sq. ft.
104 Heidi Court, Roscommon, MI 48653
MLS# 201842318Listed by: NEXTHOME UP NORTH


Protect your home and budget from life's surprises with an Assurant Home Warranty, backed by a partner that supports you through every step of homeownership. Explore Plans.
©2026 Century 21 Real Estate LLC. All rights reserved. CENTURY 21®, the CENTURY 21 Logo and C21® are service marks owned by Century 21 Real Estate LLC. Century 21 Real Estate LLC fully supports the principles of the Fair Housing Act and the Equal Opportunity Act. Each office is independently owned and operated. Listing information is deemed reliable but not guaranteed accurate.