
11136 Steckert Bridge, Roscommon, MI 48653
Local realty services provided by:CENTURY 21 Realty North
11136 Steckert Bridge,Roscommon, MI 48653
$220,000
- 3 Beds
- 2 Baths
- 1,552 sq. ft.
- Single family
- Active
Listed by: kimberly sturgis
Office: re/max river haven
MLS#:50224965
Source:MI_REALSOURCE
Price summary
- Price:$220,000
- Price per sq. ft.:$141.75
About this home
State land across the road, nearby South Branch Au Sable River access, and a spacious pole barn make this northern Michigan property a welcoming home base for outdoor enjoyment. Located in Crawford County near Roscommon, this well-maintained 1980 manufactured home offers three bedrooms, two full bathrooms, and a partial basement. The updated kitchen features white cabinetry, ample counter space, and a fresh, modern look. A comfortable living room with a wet bar provides space to unwind, while the wood stove adds warmth and character near the sliding doors to the covered back deck. The primary suite includes a jetted tub with a tile surround. Updates include subflooring and flooring, windows, interior doors, roofing, insulation, and the wood stove, along with a new washer and dryer. Outside, enjoy a yard framed by mature trees, room to gather around the fire pit, and a pole barn for parking and storage. A freshly painted basement, replacement front porch boards, and new side steps round out the improvements. Whether used as a full-time residence or an Up North retreat, this home offers a wooded setting convenient to town. Schedule your showing today!...
Contact an agent
Home facts
- Year built:1980
- Subdivision & Development:South Branch
- Listing ID #:50224965
- Added:1 day(s) ago
- Updated:October 15, 2026 at 05:25 PM
Rooms and interior
- Bedrooms:3
- Total bathrooms:2
- Full bathrooms:2
- Dining Description:On Main Level
- Kitchen Description:Dishwasher, Microwave, On Main Level, Range/Oven, Refrigerator
- Bedroom Description:Bedroom 1 on Main Level, Bedroom 2 on Main Level, Bedroom 3 on Main Level
- Basement Description:Block, Partial
- Living area:1,552 sq. ft.
Heating and cooling
- Cooling:Central A/C
- Heating:Forced Air, Natural Gas
Structure and exterior
- Year built:1980
- Building area:1,552 sq. ft.
- Lot area:0.83 Acres
- Architectural Style:Ranch
- Construction Materials:Vinyl Siding
- Exterior Features:Deck
- Foundation Description:Block, Crawl
- Levels:1 Story
Utilities
- Water:Private Well
- Sewer:Septic
Finances and disclosures
- Price:$220,000
- Price per sq. ft.:$141.75
- Tax amount:$1,312
Features and amenities
- Appliances:Dishwasher, Dryer, Microwave, Range/Oven, Refrigerator, Washer
- Laundry features:Dryer, On Main Level, Washer
Parking
- Parking description:Detached Garage, Electric in Garage
- Garage spaces:6
 Provided through IDX via MiRealSource. Courtesy of MiRealSource Shareholder. Copyright MiRealSource. The information published and disseminated by MiRealSource is communicated verbatim, without change by MiRealSource, as filed with MiRealSource by its members. The accuracy of all information, regardless of source, is not guaranteed or warranted. All information should be independently verified. Copyright 2026 MiRealSource. All rights reserved. The information provided hereby constitutes proprietary information of MiRealSource, Inc. and its shareholders, affiliates and licensees and may not be reproduced or transmitted in any form or by any means, electronic or mechanical, including photocopy, recording, scanning or any information storage and retrieval system, without written permission from MiRealSource, Inc.
New listings near 11136 Steckert Bridge
- New
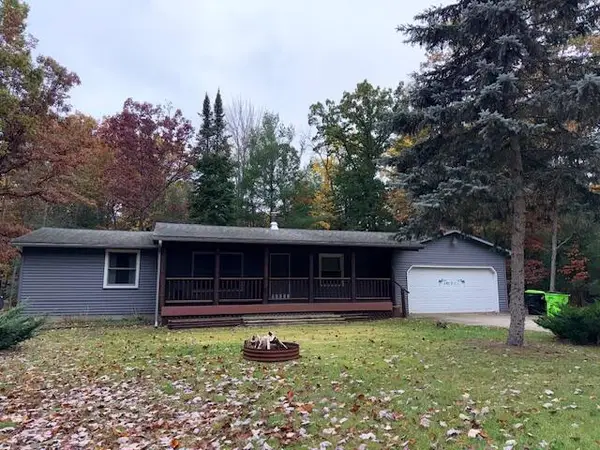 $240,000Active3 beds 2 baths1,392 sq. ft.
205 Siesta Trail, Roscommon, MI 48653
MLS# 201843346Listed by: RE/MAX OF HIGGINS LAKE - New
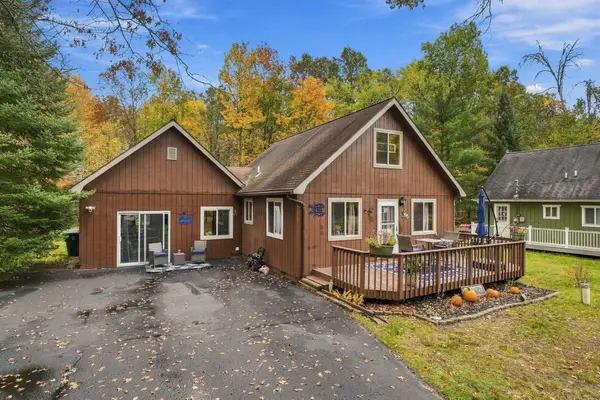 $244,500Active3 beds 1 baths1,340 sq. ft.
308 Winchester Drive, Roscommon, MI 48653
MLS# 201843327Listed by: RE/MAX OF HIGGINS LAKE - New
 $9,900Active0.36 Acres
LOT 656 Heritage Way, Roscommon, MI 48653
MLS# 201843329Listed by: COLDWELL BANKER SCHMIDT HIGGINS LAKE - New
 $205,000Active3 beds 2 baths1,276 sq. ft.
1125 Robinson, Roscommon, MI 48653
MLS# 61038598Listed by: CARY REAL ESTATE - New
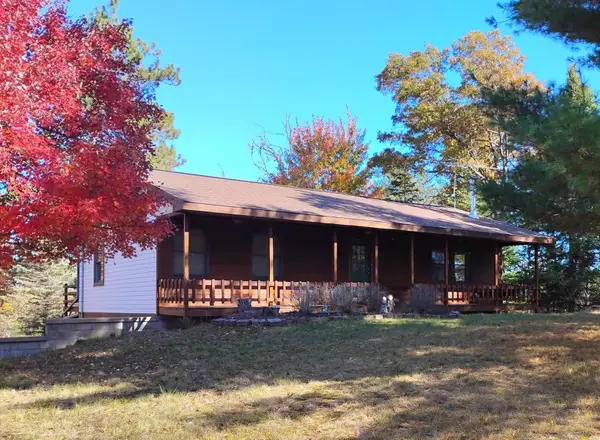 $429,000Active3 beds 2 baths1,820 sq. ft.
9815 S Willows Road, Roscommon, MI 48653
MLS# 201843277Listed by: KW NORTHERN MICHIGAN TEAM PARTNERS - New
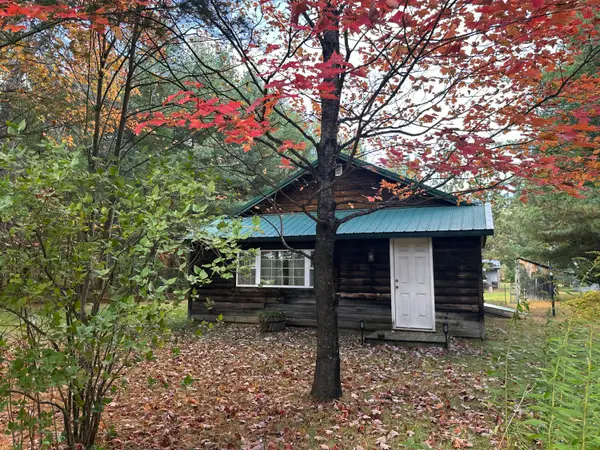 $133,000Active-- beds 1 baths1,008 sq. ft.
6236 Burch Circle, Roscommon, MI 48653
MLS# 201843231Listed by: KW NORTHERN MICHIGAN TEAM PARTNERS - New
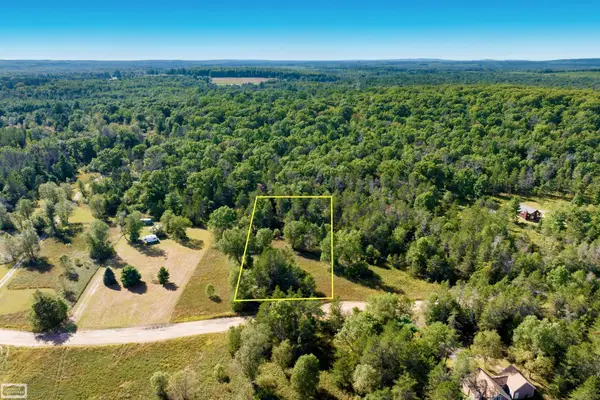 $24,900Active0.95 Acres
0 Beaver Creek Trail, Roscommon, MI 48653
MLS# 50224288Listed by: REALTY EXECUTIVES HOME TOWNE SHELBY - New
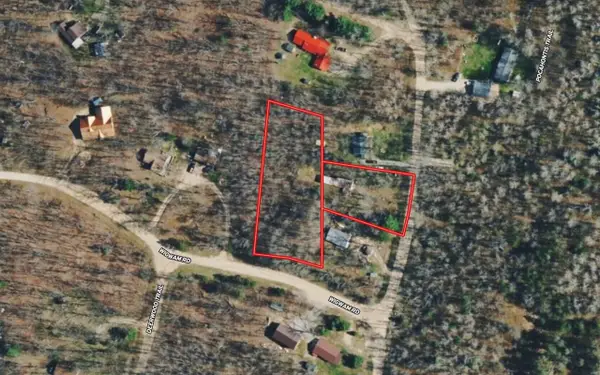 $29,999Active1.22 Acres
10586 Pocahontas, Roscommon, MI 48653
MLS# 70563330Listed by: PLATLABS, LLC - New
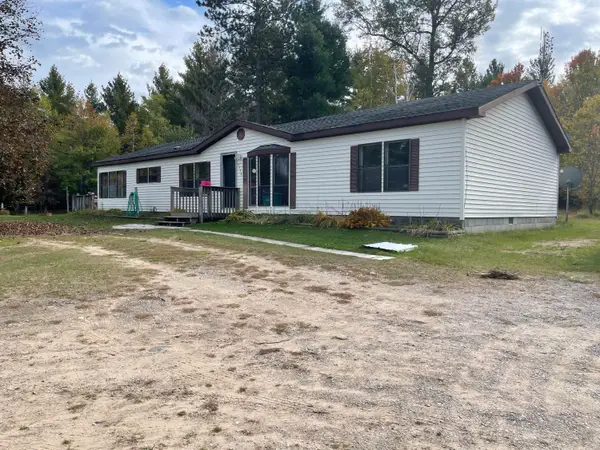 $249,000Active3 beds 2 baths1,848 sq. ft.
5438 E Pinewood Trail, Roscommon, MI 48653
MLS# 201843226Listed by: CB SCHMIDT HOUGHTON LAKE


Protect your home and budget from life's surprises with an Assurant Home Warranty, backed by a partner that supports you through every step of homeownership. Explore Plans.
©2026 Century 21 Real Estate LLC. All rights reserved. CENTURY 21®, the CENTURY 21 Logo and C21® are service marks owned by Century 21 Real Estate LLC. Century 21 Real Estate LLC fully supports the principles of the Fair Housing Act and the Equal Opportunity Act. Each office is independently owned and operated. Listing information is deemed reliable but not guaranteed accurate.