2058 W Higgins Lake, Roscommon, MI 48653
Local realty services provided by:CENTURY 21 Realty North
2058 W Higgins Lake,Roscommon, MI 48653
$239,900
- 3 Beds
- 2 Baths
- 2,189 sq. ft.
- Single family
- Active
Listed by: colton rine
Office: five star real estate
MLS#:50223908
Source:MI_REALSOURCE
Price summary
- Price:$239,900
- Price per sq. ft.:$109.59
About this home
Enjoy the best of Northern Michigan living with Higgins Lake just steps away! This spacious 3-bedroom, 2-full-bath home offers approximately 2,189 sq. ft. of living space on a generous .47-acre lot, with beautiful lake views right from the property and an easy stroll down to the water. Inside, you’ll find a comfortable and functional layout with plenty of room to spread out, including a welcoming living room with fireplace and a bright upper-level bonus area offering flexible space for a home office, sitting area, hobby room, or additional entertaining space. The home also features newer pull-down vinyl double-pane windows and plenty of natural light throughout. The approximately 1,342 sq. ft. walkout basement is a huge bonus—clean, dry, and offering tons of additional storage, workshop space, or future finishing potential. Outside, enjoy two decks, a circle driveway, a 440 sq. ft. detached two-car garage, a nice-sized storage shed, and a steel carport—plenty of room for vehicles, boats, toys, and all your Up North gear. Major updates include a roof approximately 10 years old, water heater approximately 4 years old, 5-inch well approximately 6 years old, and septic system installed in 2012. Whether you’re looking for a full-time residence, weekend getaway, or your own Higgins Lake retreat, this property offers the space, storage, setting, and location to enjoy Northern Michigan year-round!...
Contact an agent
Home facts
- Year built:1965
- Subdivision & Development:Assrs Of Woodlawn
- Listing ID #:50223908
- Added:5 day(s) ago
- Updated:October 09, 2026 at 10:46 AM
Rooms and interior
- Bedrooms:3
- Total bathrooms:2
- Full bathrooms:2
- Rooms Total:9
- Kitchen Description:Dishwasher, Microwave, On Main Level, Range/Oven, Refrigerator
- Bedroom Description:Bedroom 1 on Main Level, Bedroom 2 on Main Level, Bedroom 3 on Second Level
- Living area:2,189 sq. ft.
Heating and cooling
- Cooling:Ceiling Fan(s)
- Heating:Forced Air, Natural Gas
Structure and exterior
- Year built:1965
- Building area:2,189 sq. ft.
- Lot area:0.46 Acres
- Architectural Style:Cape Cod
- Construction Materials:Vinyl Siding
- Foundation Description:Basement
- Levels:1 1/2 Story
Schools
- High school:Roscommon High School
- Middle school:Roscommon Middle School
- Elementary school:Roscommon Elementary School
Utilities
- Water:Private Well
- Sewer:Septic
Finances and disclosures
- Price:$239,900
- Price per sq. ft.:$109.59
- Tax amount:$2,025
Features and amenities
- Appliances:Dishwasher, Dryer, Microwave, Range/Oven, Refrigerator, Washer
- Laundry features:Dryer, On Main Level, Washer
Parking
- Parking description:Detached Garage
- Garage spaces:2
 Provided through IDX via MiRealSource. Courtesy of MiRealSource Shareholder. Copyright MiRealSource. The information published and disseminated by MiRealSource is communicated verbatim, without change by MiRealSource, as filed with MiRealSource by its members. The accuracy of all information, regardless of source, is not guaranteed or warranted. All information should be independently verified. Copyright 2026 MiRealSource. All rights reserved. The information provided hereby constitutes proprietary information of MiRealSource, Inc. and its shareholders, affiliates and licensees and may not be reproduced or transmitted in any form or by any means, electronic or mechanical, including photocopy, recording, scanning or any information storage and retrieval system, without written permission from MiRealSource, Inc.
New listings near 2058 W Higgins Lake
- New
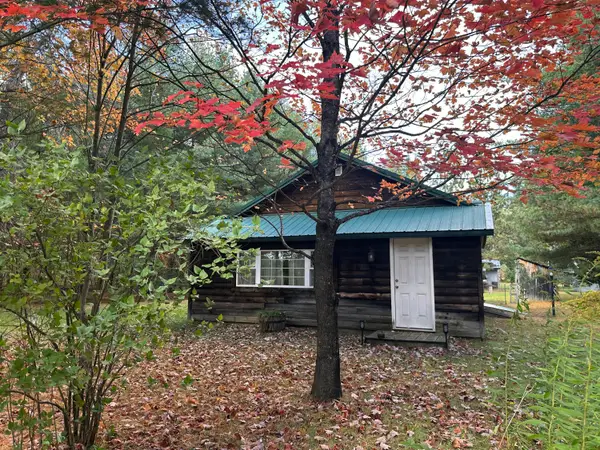 $133,000Active-- beds 1 baths1,008 sq. ft.
6236 Burch Circle, Roscommon, MI 48653
MLS# 201843231Listed by: KW NORTHERN MICHIGAN TEAM PARTNERS - New
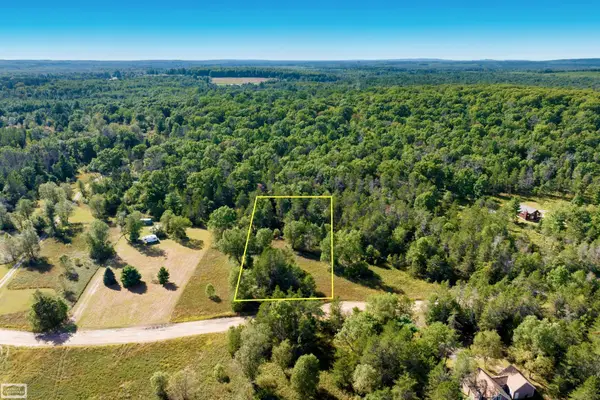 $24,900Active0.95 Acres
0 Beaver Creek Trail TRL, Roscommon, MI 48653
MLS# 58050224288Listed by: REALTY EXECUTIVES HOME TOWNE SHELBY - New
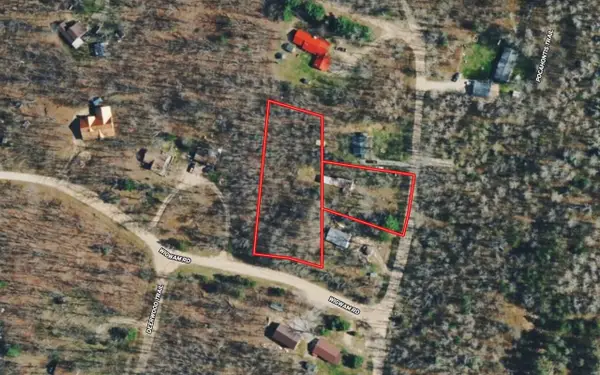 $29,999Active1.22 Acres
10586 Pocahontas, Roscommon, MI 48653
MLS# 70563330Listed by: PLATLABS, LLC - New
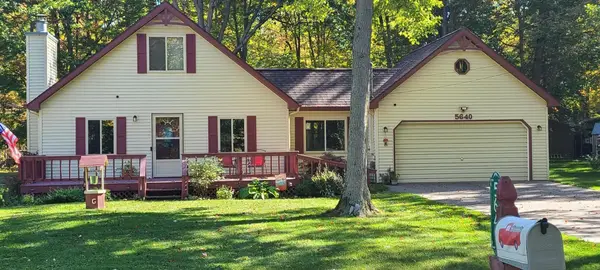 $235,000Active2 beds 2 baths1,287 sq. ft.
5640 N Reserve Road, Roscommon, MI 48653
MLS# 53026053691Listed by: MODERN WAY REALTY - New
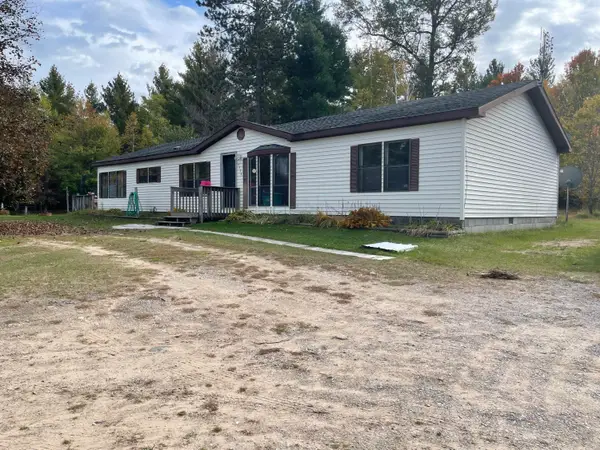 $249,000Active3 beds 2 baths1,848 sq. ft.
5438 E Pinewood Trail, Roscommon, MI 48653
MLS# 201843226Listed by: CB SCHMIDT HOUGHTON LAKE - New
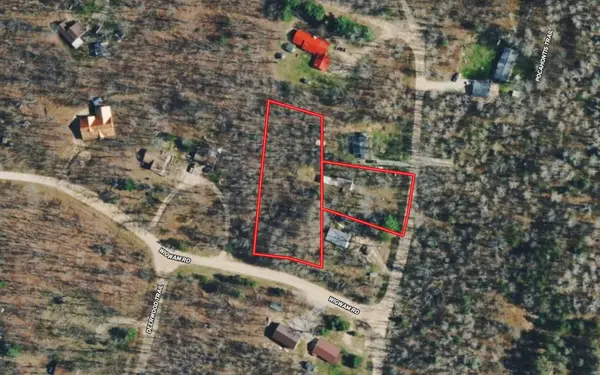 $29,999Active1.22 Acres
10586 Pocahontas Trail, Roscommon, MI 48653
MLS# 26053669Listed by: PLATLABS, LLC - New
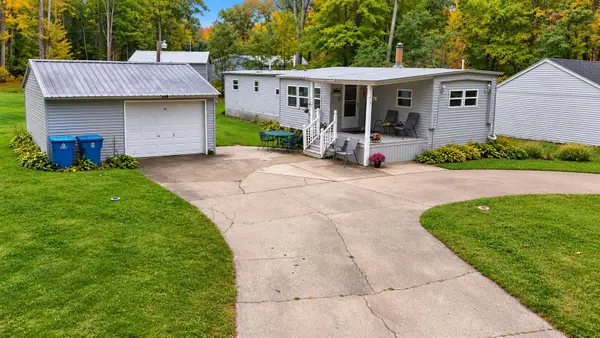 $114,900Active2 beds 2 baths766 sq. ft.
230 Maplewood Drive, Roscommon, MI 48653
MLS# 67026053429Listed by: ESSENTIAL REAL ESTATE - New
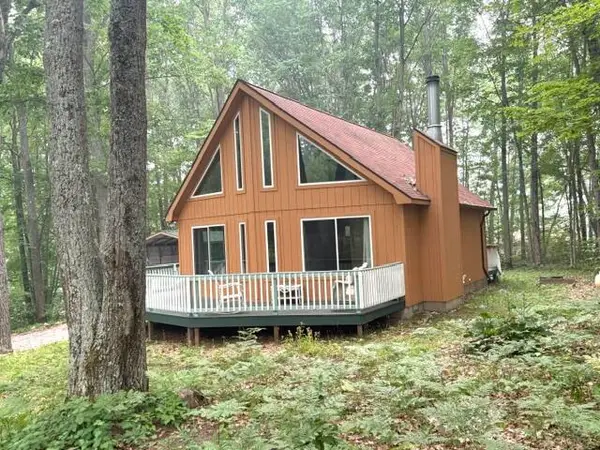 $206,900Active2 beds 1 baths1,200 sq. ft.
7808 Pautesa Drive, Roscommon, MI 48653
MLS# 201843206Listed by: CB SCHMIDT HOUGHTON LAKE - New
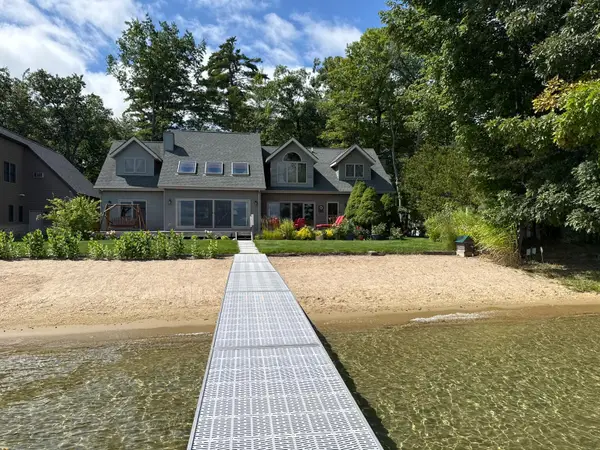
 $1,995,000Active4 beds 3 baths4,070 sq. ft.
238 Lakeshore Drive, Roscommon, MI 48653
MLS# 201843207Listed by: CENTURY 21 REALTY NORTH HIGGINS LAKE - New
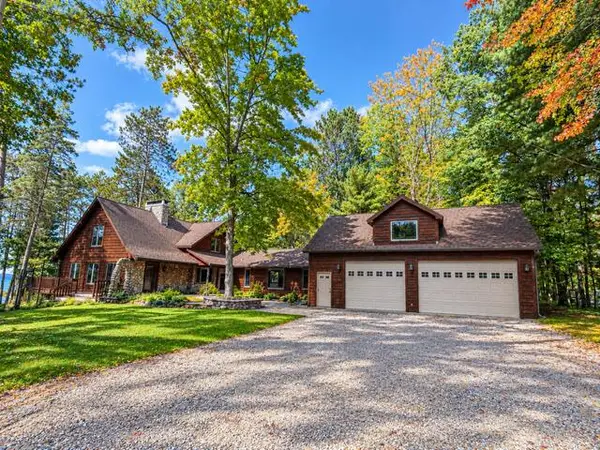 $1,500,000Active5 beds 3 baths4,399 sq. ft.
101 Norwalk Drive, Roscommon, MI 48653
MLS# 201843196Listed by: REAL ESTATE ONE HOUGHTON AND HIGGINS LAKE


Protect your home and budget from life's surprises with an Assurant Home Warranty, backed by a partner that supports you through every step of homeownership. Explore Plans.
©2026 Century 21 Real Estate LLC. All rights reserved. CENTURY 21®, the CENTURY 21 Logo and C21® are service marks owned by Century 21 Real Estate LLC. Century 21 Real Estate LLC fully supports the principles of the Fair Housing Act and the Equal Opportunity Act. Each office is independently owned and operated. Listing information is deemed reliable but not guaranteed accurate.