6412 E Higgins Lake Drive, Roscommon, MI 48653
Local realty services provided by:CENTURY 21 Signature Realty
6412 E Higgins Lake Drive,Roscommon, MI 48653
$275,000
- 3 Beds
- 3 Baths
- 2,400 sq. ft.
- Single family
- Active
Listed by: ashley boals, boals masse team
Office: nexthome up north
MLS#:201840403
Source:MI_WWBR
Price summary
- Price:$275,000
- Price per sq. ft.:$114.58
About this home
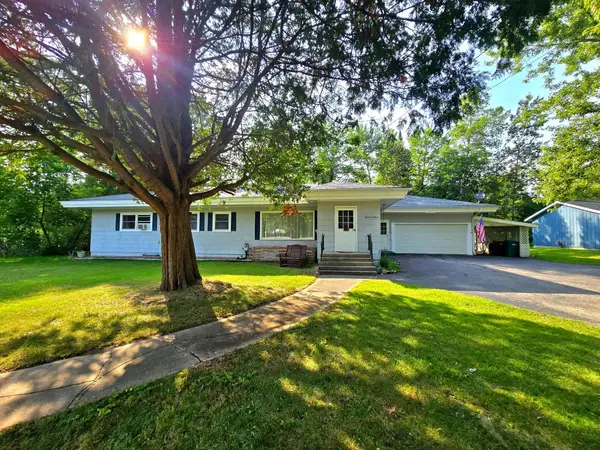
Beautifully maintained 3 bedroom, 2.5 bath ranch just 1/4 mile from Higgins Lake and the Maplehurst Road end, offering easy access to the crystal-clear waters of one of Northern Michigan's most loved lakes. Inside, you'll find comfortable main floor living plus a full basement with potential for a 4th bedroom and additional family room space. Whether you're looking for a year-round home or the perfect Up North cottage, this property is ready for its new owners. Situated on nearly an acre, the home features a horseshoe driveway, attached 2-car garage, new furnace and hot water tank, with roof and siding updated within the last 10 years . Come enjoy the best of Northern Michigan!
Contact an agent
Home facts
- Year built:1984
- Listing ID #:201840403
- Added:62 day(s) ago
- Updated:July 29, 2026 at 03:30 PM
Rooms and interior
- Bedrooms:3
- Total bathrooms:3
- Full bathrooms:2
- Half bathrooms:1
- Basement Description:Partially Finished
- Living area:2,400 sq. ft.
Heating and cooling
- Heating:Forced Air, Heating, Natural Gas
Structure and exterior
- Year built:1984
- Building area:2,400 sq. ft.
- Lot area:0.72 Acres
- Architectural Style:Ranch
- Exterior Features:Deck, Shed
Finances and disclosures
- Price:$275,000
- Price per sq. ft.:$114.58
Features and amenities
- Amenities:Blinds, Ceiling Fan, Curtain Rods
Parking
- Parking description:Garage Door Opener
- Garage:Yes
New listings near 6412 E Higgins Lake Drive
- New
 $219,900Active3 beds 2 baths1,944 sq. ft.
1203 E Michigan Highway, Roscommon, MI 48653
MLS# 201841731Listed by: REAL BROKER LLC - PETOSKEY - New
 $9,900Active0 Acres
0.71 AC Timber Trail, Roscommon, MI 48653
MLS# 201841709Listed by: REAL ESTATE ONE HOUGHTON AND HIGGINS LAKE - New
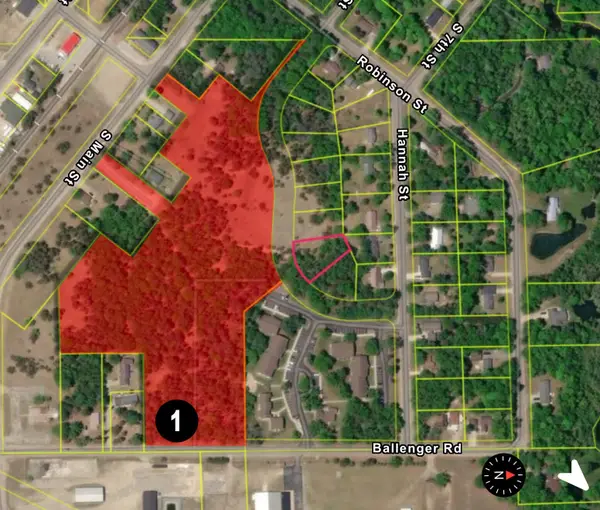 $99,900Active11.17 Acres
11.17 AC Ballanger Road, Roscommon, MI 48653
MLS# 201841711Listed by: REAL ESTATE ONE HOUGHTON AND HIGGINS LAKE - New
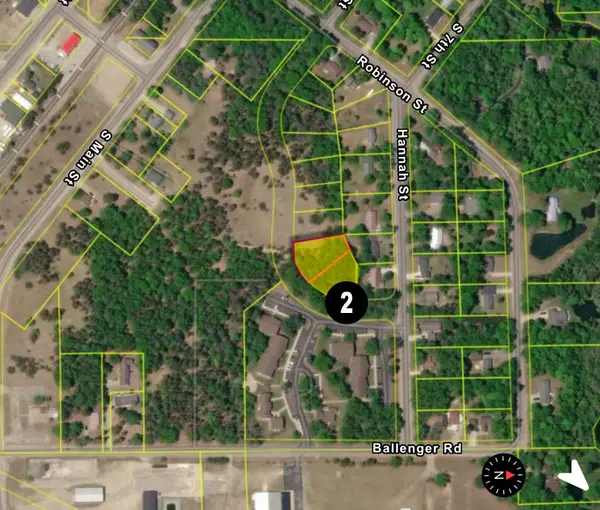
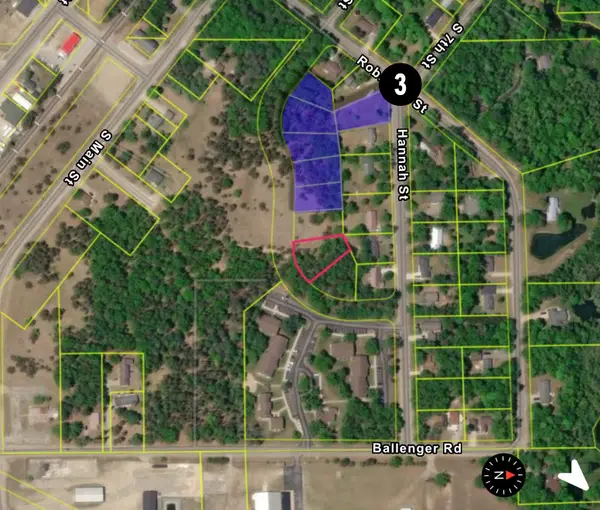 $27,900Active0 Acres
1.81 AC Hannah Street, Roscommon, MI 48653
MLS# 201841710Listed by: REAL ESTATE ONE HOUGHTON AND HIGGINS LAKE 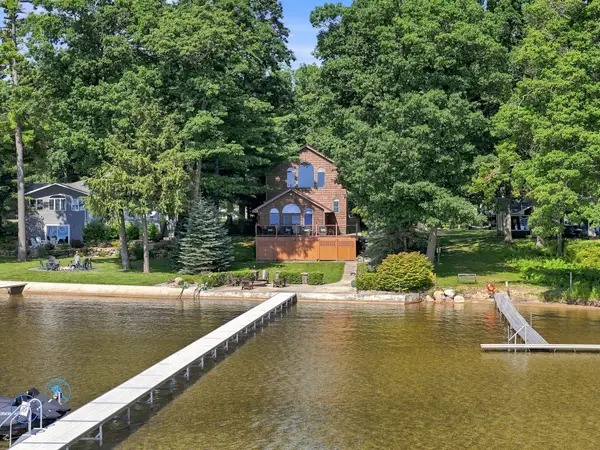
 $1,895,000Active3 beds 3 baths3,000 sq. ft.
103 Cooke Avenue, Roscommon, MI 48653
MLS# 201841545Listed by: CENTURY 21 REALTY NORTH HIGGINS LAKE- New
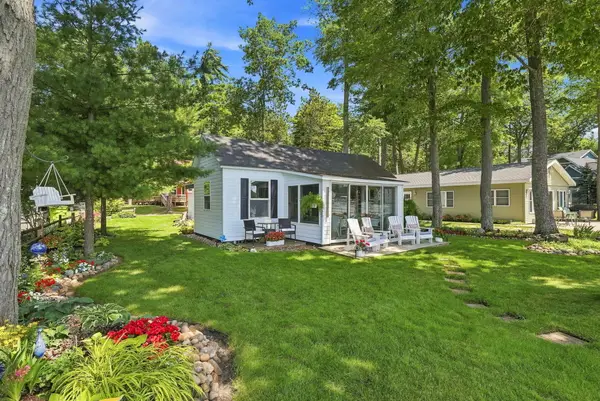 $1,250,000Active3 beds 2 baths1,032 sq. ft.
104 Columbine Lane, Roscommon, MI 48653
MLS# 201841697Listed by: CENTURY 21 REALTY NORTH HIGGINS LAKE - New
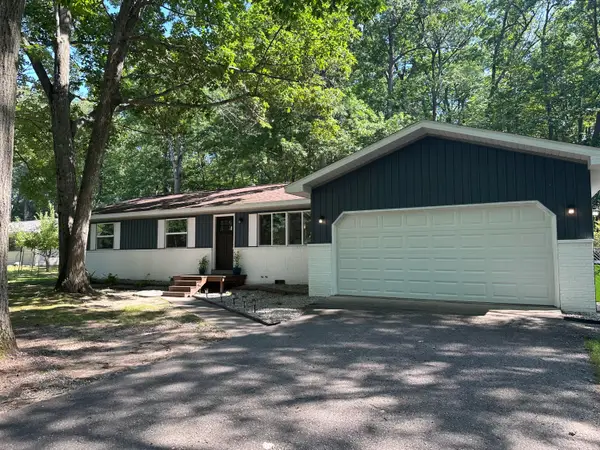 $289,900Active3 beds 2 baths1,344 sq. ft.
8770 Edward Kumm Drive, Roscommon, MI 48653
MLS# 201841682Listed by: CENTURY 21 REALTY NORTH HIGGINS LAKE - New
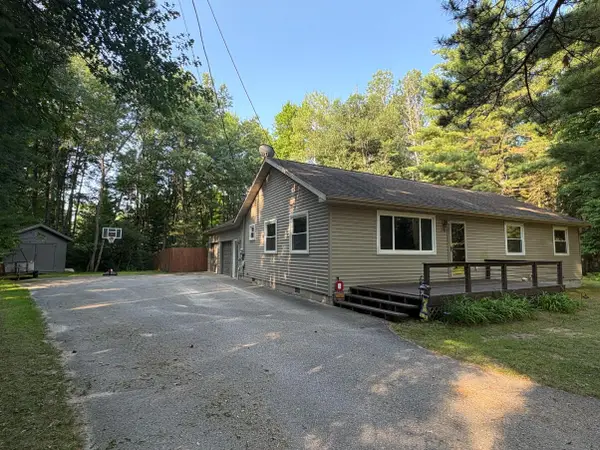 $279,000Active3 beds 2 baths1,344 sq. ft.
2160 Contour Drive, Roscommon, MI 48653
MLS# 201841681Listed by: RE/MAX OF HIGGINS LAKE - New
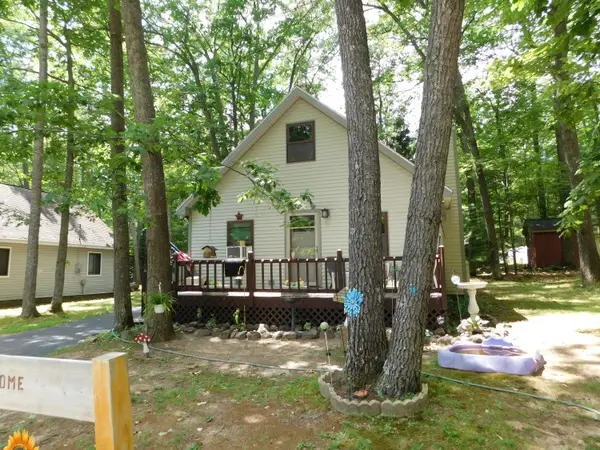 $159,900Active2 beds 2 baths900 sq. ft.
11808 Marber Drive, Roscommon, MI 48653
MLS# 201841672Listed by: RIVER COUNTRY REALTY - New
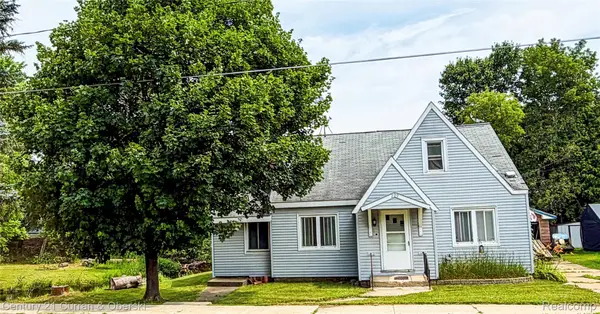 $135,000Active4 beds 2 baths2,075 sq. ft.
209 S Fifth Street, Roscommon, MI 48653
MLS# 20261057514Listed by: CENTURY 21 CURRAN & OBERSKI


Protect your home and budget from life's surprises with an Assurant Home Warranty, backed by a partner that supports you through every step of homeownership. Explore Plans.
©2026 Century 21 Real Estate LLC. All rights reserved. CENTURY 21®, the CENTURY 21 Logo and C21® are service marks owned by Century 21 Real Estate LLC. Century 21 Real Estate LLC fully supports the principles of the Fair Housing Act and the Equal Opportunity Act. Each office is independently owned and operated. Listing information is deemed reliable but not guaranteed accurate.