9142 W Higgins Lake Drive, Roscommon, MI 48653
Local realty services provided by:CENTURY 21 Realty North
9142 W Higgins Lake Drive,Roscommon, MI 48653
$600,000
- 3 Beds
- 1 Baths
- 858 sq. ft.
- Single family
- Active
Listed by:
 Lori Sajdak(989) 821 - 1800CENTURY 21 Realty North
Office: century 21 realty north higgins lake
MLS#:201843443
Source:MI_WWBR
Price summary
- Price:$600,000
- Price per sq. ft.:$699.3
About this home
Perched on a hill with 200 feet of Higgins Lake shoreline, your own dock, shared property taxes, and Sunrise views! Sound too good to be true? This lake home has the perfect blend of modern updates and cottage style making it cozy and efficient. All windows lead to the lake and you will have lake views from almost every room. Huge updates were made in the last 2 years including roof, siding, windows, flooring, kitchen, bathroom, appliances, laundry hookup, water heater, furnace, A/C, plumbing, electrical, and a gorgeous new deck. This outdoor space will immediately become your oasis for dining, entertaining, or simply soaking in that morning sun. There are nine cottages and property taxes are shared. The property is maintained by the association with dues at just $200 per month covering lawn care, plowing, pest control, liability insurance, etc... This cottage shares a septic with one other home and there are 2 shared wells on the property. Terms for this purchase are cash only....
Contact an agent
Home facts
- Year built:1949
- Subdivision & Development:Mich Central Park
- Listing ID #:201843443
- Added:3 day(s) ago
- Updated:October 24, 2026 at 10:46 PM
Rooms and interior
- Bedrooms:3
- Total bathrooms:1
- Full bathrooms:1
- Living area:858 sq. ft.
Heating and cooling
- Heating:Central Air, Forced Air, Heating, Natural Gas
Structure and exterior
- Year built:1949
- Building area:858 sq. ft.
- Lot area:1.21 Acres
- Architectural Style:Chalet
- Exterior Features:Deck, Dock, Landscaped, Patio/Porch
Finances and disclosures
- Price:$600,000
- Price per sq. ft.:$699.3
Features and amenities
- Amenities:Blinds
New listings near 9142 W Higgins Lake Drive
- New
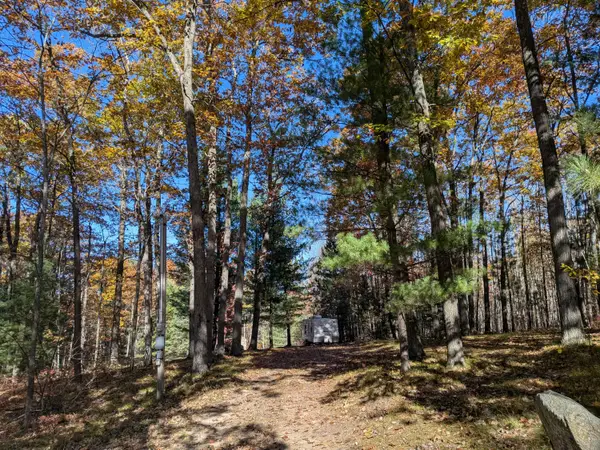
 $55,000Active4.95 Acres
2032 W Sunset Drive, Roscommon, MI 48653
MLS# 201843477Listed by: CENTURY 21 REALTY NORTH HIGGINS LAKE - New
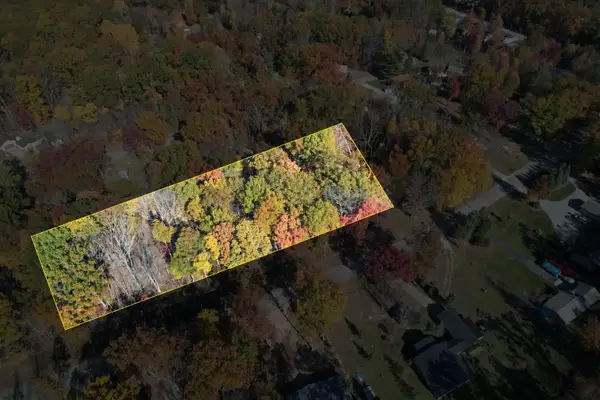 $26,500Active0.7 Acres
V/L Heritage, Roscommon, MI 48653
MLS# 80074758Listed by: FIVE STAR REAL ESTATE (LAKE CITY) - New
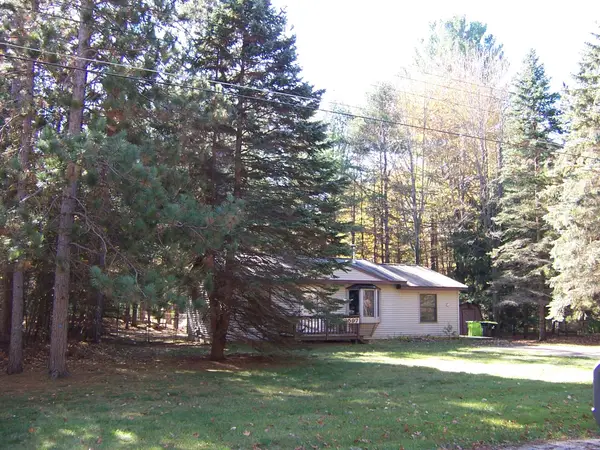 $169,900Active2 beds 1 baths960 sq. ft.
2597 W Burdell Road, Roscommon, MI 48653
MLS# 201843459Listed by: RE/MAX OF HIGGINS LAKE - New
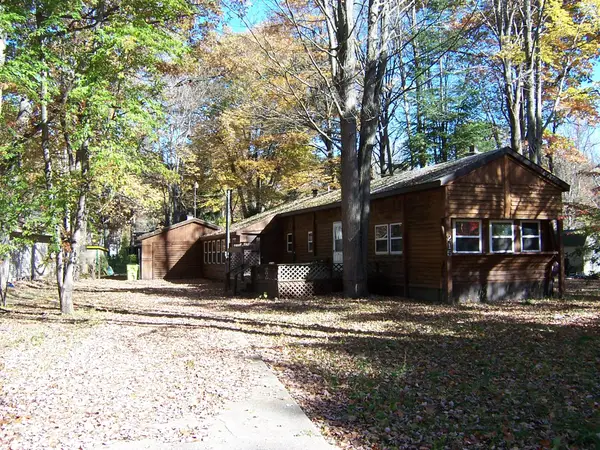 $65,000Active2 beds 2 baths1,460 sq. ft.
215 Mink Drive, Roscommon, MI 48653
MLS# 201843452Listed by: RE/MAX OF HIGGINS LAKE - New
 $749,000Active3 beds 3 baths3,996 sq. ft.
8871 N Everett Road, Roscommon, MI 48653
MLS# 201843442Listed by: RE/MAX OF HIGGINS LAKE - New
 $215,000Active2 beds 2 baths1,072 sq. ft.
327 Boucher Street, Roscommon, MI 48653
MLS# 201843446Listed by: RE/MAX OF HIGGINS LAKE - New
 $749,900Active2 beds 2 baths3,904 sq. ft.
10590 Silsby Drive, Roscommon, MI 48653
MLS# 201843441Listed by: CENTURY 21 REALTY NORTH HIGGINS LAKE - New
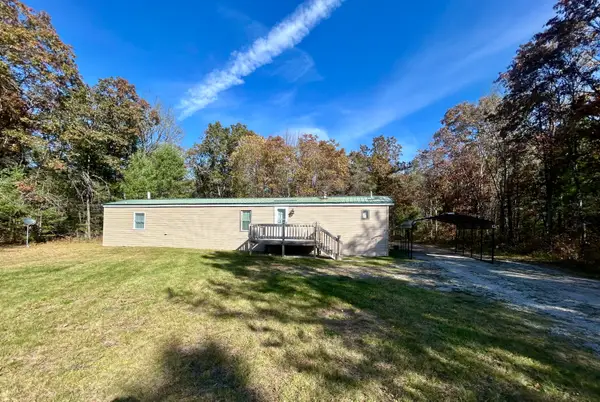 $109,900Active3 beds 2 baths924 sq. ft.
9283 S Grayling Road, Roscommon, MI 48653
MLS# 201843429Listed by: CB SCHMIDT HOUGHTON LAKE - New
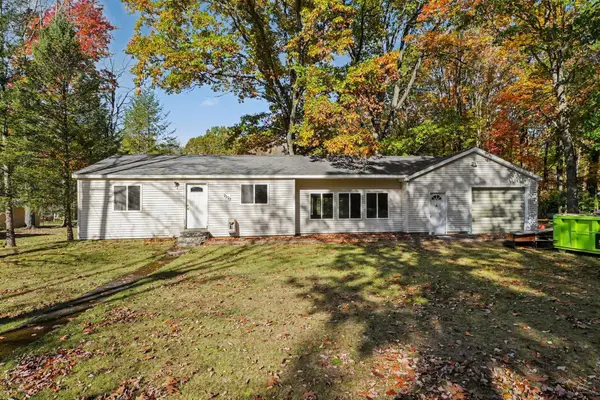 $155,000Active3 beds 1 baths1,259 sq. ft.
7370 W Higgins Lake Drive, Roscommon, MI 48653
MLS# 201843430Listed by: KW NORTHERN MICHIGAN TEAM PARTNERS


Protect your home and budget from life's surprises with an Assurant Home Warranty, backed by a partner that supports you through every step of homeownership. Explore Plans.
©2026 Century 21 Real Estate LLC. All rights reserved. CENTURY 21®, the CENTURY 21 Logo and C21® are service marks owned by Century 21 Real Estate LLC. Century 21 Real Estate LLC fully supports the principles of the Fair Housing Act and the Equal Opportunity Act. Each office is independently owned and operated. Listing information is deemed reliable but not guaranteed accurate.