1081 Carlisle #Lot: 7, Rose City, MI 48654
Local realty services provided by:CENTURY 21 Signature Realty
1081 Carlisle #Lot: 7,Rose City, MI 48654
$460,000
- 3 Beds
- 2 Baths
- 1,904 sq. ft.
- Single family
- Active
Listed by: greg morris
Office: morris-richardson re
MLS#:80070654
Source:MI_REALSOURCE
Price summary
- Price:$460,000
- Price per sq. ft.:$241.6
- Monthly HOA dues:$20.83
About this home
Welcome to this move-in ready home set on 10 beautiful wooded acres that directly borders state land, offering exceptional privacy and immediate access to outdoor recreation. This well-cared-for property features 3 bedrooms and 2 full baths, including a private primary suite with a jet tub. The spacious 1,904 square feet of living space includes an eat-in kitchen with beautiful quartz counter tops, formal dining area, knotty pine throughout and both a family room and living room, providing comfortable space for everyday living and entertaining. Enjoy peaceful country views from the covered front porch or relax on the large rear deck surrounded by mature oak and hardwood trees. The impressive 32x32 partially finished 3-car garage offers excellent storage, workspace, and parking with a large concrete apron, while a 50x40 pole barn (insulated and finished) provides additional storage for equipment, toys, or hobby use. A garden shed adds even more convenience for tools and outdoor essentials. Groomed trails throughout property to walk and enjoy nature plus an established deer blind already in place! The property adjoins state land, with the nearby Huron National Forest and miles of ORV and recreational trails just minutes away. Tucked in a quiet, natural setting yet close to abundant outdoor opportunities, this property offers the perfect blend of comfort, functionality, and charm....
Contact an agent
Home facts
- Year built:2005
- Listing ID #:80070654
- Added:2 day(s) ago
- Updated:July 05, 2026 at 04:33 AM
Rooms and interior
- Bedrooms:3
- Total bathrooms:2
- Full bathrooms:2
- Kitchen Description:Dishwasher, Range/Oven, Refrigerator
- Bedroom Description:Bedroom 1 on Main Level
- Basement Description:Block
- Living area:1,904 sq. ft.
Heating and cooling
- Cooling:Central A/C
- Heating:Electric, Forced Air, LP/Propane Gas
Structure and exterior
- Year built:2005
- Building area:1,904 sq. ft.
- Lot area:10.01 Acres
- Architectural Style:Ranch
- Construction Materials:Vinyl Siding
- Exterior Features:Deck, Porch, Sidewalks
- Foundation Description:Block, Crawl
- Levels:1 Story
Utilities
- Water:Private Well
- Sewer:Septic
Finances and disclosures
- Price:$460,000
- Price per sq. ft.:$241.6
Features and amenities
- Appliances:Dishwasher, Dryer, Range/Oven, Refrigerator, Washer
- Laundry features:Dryer, On Main Level, Washer
- Amenities:Walk-In Closet
Parking
- Parking description:Attached Garage, Garage
- Garage spaces:3
New listings near 1081 Carlisle #Lot: 7
- New
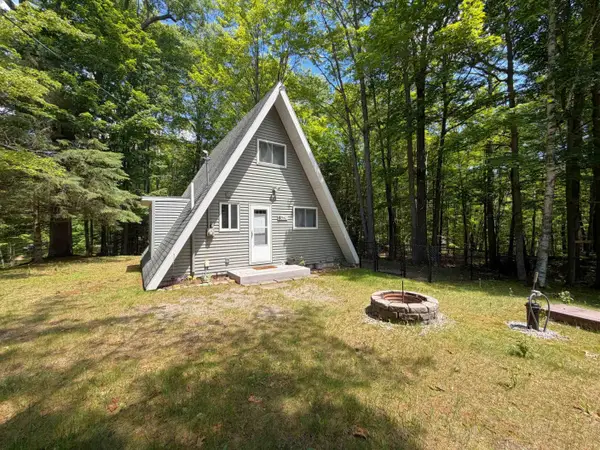 $170,000Active3 beds 1 baths1,174 sq. ft.
540 Hilltop DR, RoseCity, MI 48654
MLS# 5050213397Listed by: REMAX RIGHT CHOICE
 $45,000Pending18 Acres
Townline Rd Road, Rose City, MI 48654
MLS# 201841073Listed by: SMITH REALTY GROUP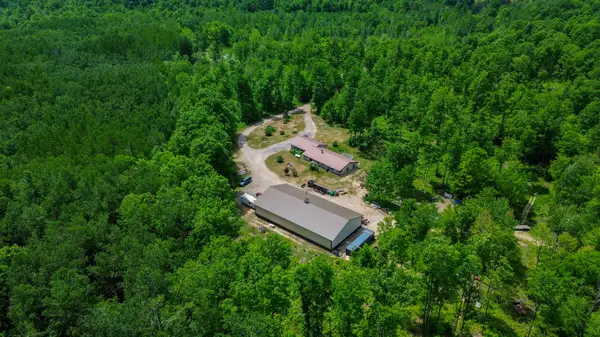 $649,000Active3 beds 3 baths
1244 Mayhew Road, Rose City, MI 48654
MLS# 26031049Listed by: WHITETAIL PROPERTIES REAL ESTATE, LLC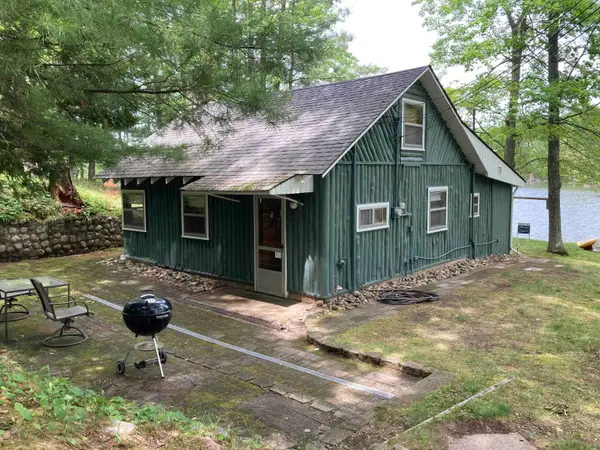 $189,000Pending2 beds 1 baths750 sq. ft.
288 Dyer #Lot: 39+1/2, Rose City, MI 48654
MLS# 80069540Listed by: BENJAMIN REALTY $185,000Active3 beds 1 baths1,843 sq. ft.
3122 Campbell Road, Rose City, MI 48654
MLS# 201840666Listed by: KW NORTHERN MICHIGAN TEAM PARTNERS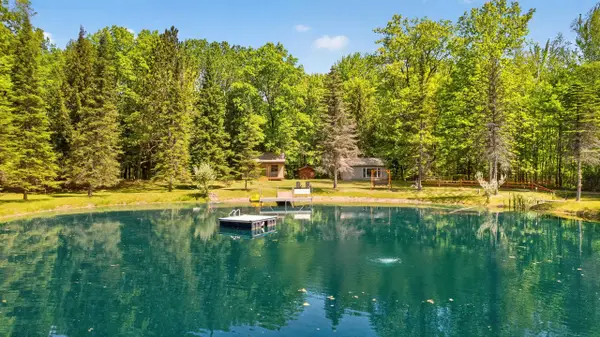 $225,000Active3 beds 1 baths1,008 sq. ft.
98 Fram, Rose City, MI 48654
MLS# 50210418Listed by: REAL ESTATE ONE - GLADWIN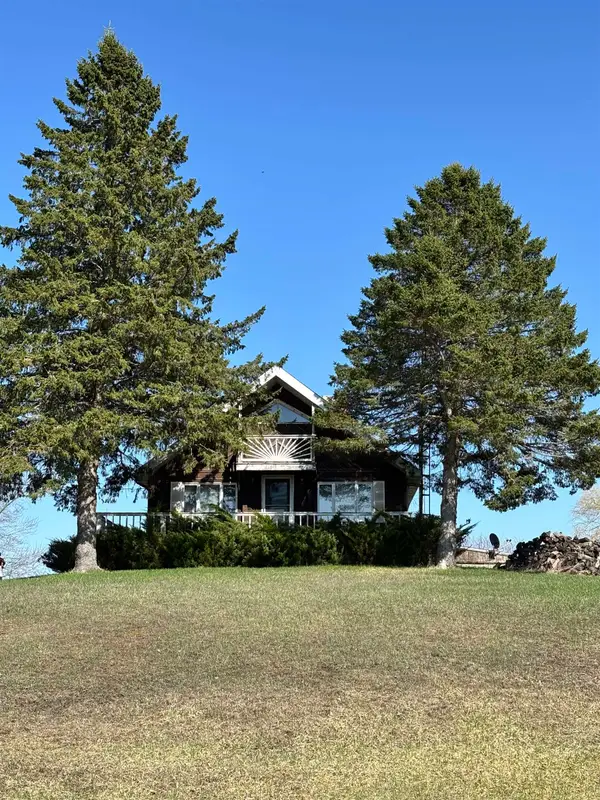 $237,000Pending4 beds 3 baths936 sq. ft.
2050 Campbell, Rose City, MI 48654
MLS# 50210166Listed by: RE/MAX RIVERHAVEN--SS
 $269,900Pending2 beds 3 baths1,866 sq. ft.
5757 Oak, Rose City, MI 48654
MLS# 50209623Listed by: CENTURY 21 SIGNATURE REALTY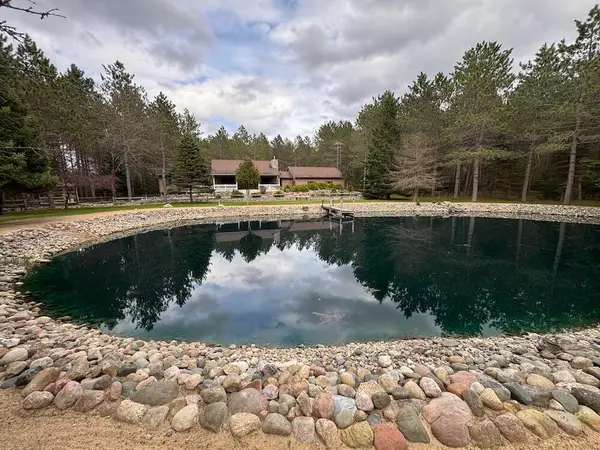 $575,000Pending2 beds 2 baths1 sq. ft.
850 Jessica Lane, Rose City, MI 48654
MLS# 26023191Listed by: WHITETAIL PROPERTIES REAL ESTATE, LLC


Protect your home and budget from life's surprises with an Assurant Home Warranty, backed by a partner that supports you through every step of homeownership. Explore Plans.
©2026 Century 21 Real Estate LLC. All rights reserved. CENTURY 21®, the CENTURY 21 Logo and C21® are service marks owned by Century 21 Real Estate LLC. Century 21 Real Estate LLC fully supports the principles of the Fair Housing Act and the Equal Opportunity Act. Each office is independently owned and operated. Listing information is deemed reliable but not guaranteed accurate.