540 Hilltop DR, Rose City, MI 48654
Local realty services provided by:CENTURY 21 Metro Brokers
540 Hilltop DR,Rosecity, MI 48654
$170,000
- 3 Beds
- 1 Baths
- 1,174 sq. ft.
- Single family
- Active
Listed by: carrie ammons
Office: remax right choice
MLS#:5050213397
Source:MI_REALCOMP
Price summary
- Price:$170,000
- Price per sq. ft.:$144.8
About this home
This updated 3 bedroom/1 bath A-frame cabin perfectly blends classic rustic charm with low-maintenance modern living. Inside, enjoy a warm and inviting open floor plan with lots of natural light, fresh paint, updated finishes, an included washer/dryer, and a water softener. Nestled on a private, wooded lot with an outdoor fire pit, a fenced in area, and a large storage shed. You will love this cabin in the woods and the easy access you are just minutes from Small Bear Lake, premier ORV/snowmobile trails and town. As an added bonus, you will only be 1.5 miles from the "Pink Store". This home has it all, whether it is your home, or your home away from home. Call your favorite realtor and go see this home today. Sold with 3 other parcels as well (013-500-059-00, 013-500-060-00, 013-500-061-00).
Contact an agent
Home facts
- Year built:1972
- Listing ID #:5050213397
- Added:2 day(s) ago
- Updated:July 03, 2026 at 11:50 AM
Rooms and interior
- Bedrooms:3
- Total bathrooms:1
- Full bathrooms:1
- Rooms Total:7
- Living area:1,174 sq. ft.
Heating and cooling
- Cooling:Ceiling Fans
- Heating:Baseboard, Electric
Structure and exterior
- Year built:1972
- Building area:1,174 sq. ft.
- Lot area:1.2 Acres
- Lot Features:Many Trees
- Architectural Style:A-Frame
- Construction Materials:Vinyl Siding
- Exterior Features:Deck
- Foundation Description:Crawl Space
Utilities
- Water:Well
- Sewer:Septic Tank
Finances and disclosures
- Price:$170,000
- Price per sq. ft.:$144.8
- Tax amount:$1,263
Features and amenities
- Appliances:Dryer, Oven, Range, Refrigerator, Washer

New listings near 540 Hilltop DR
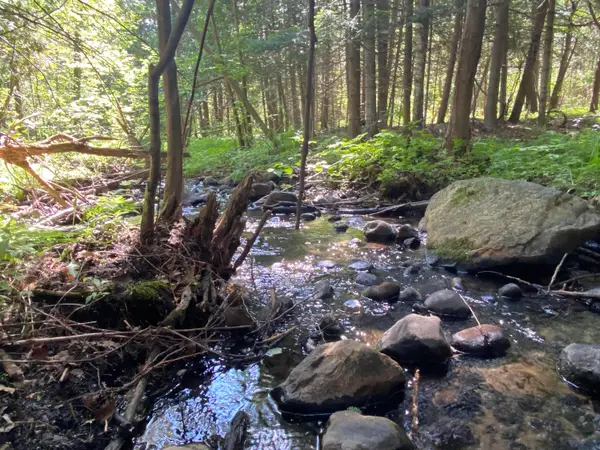 $45,000Pending18 Acres
Townline Rd Road, Rose City, MI 48654
MLS# 201841073Listed by: SMITH REALTY GROUP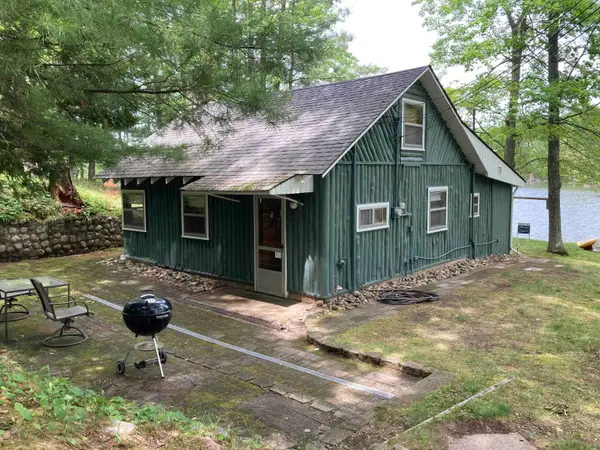 $189,000Pending2 beds 1 baths750 sq. ft.
288 Dyer #Lot: 39+1/2, Rose City, MI 48654
MLS# 80069540Listed by: BENJAMIN REALTY $185,000Active3 beds 1 baths1,843 sq. ft.
3122 Campbell Road, Rose City, MI 48654
MLS# 201840666Listed by: KW NORTHERN MICHIGAN TEAM PARTNERS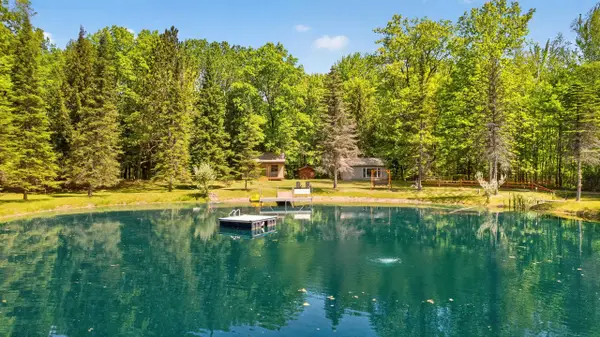 $225,000Active3 beds 1 baths1,008 sq. ft.
98 Fram, Rose City, MI 48654
MLS# 50210418Listed by: REAL ESTATE ONE - GLADWIN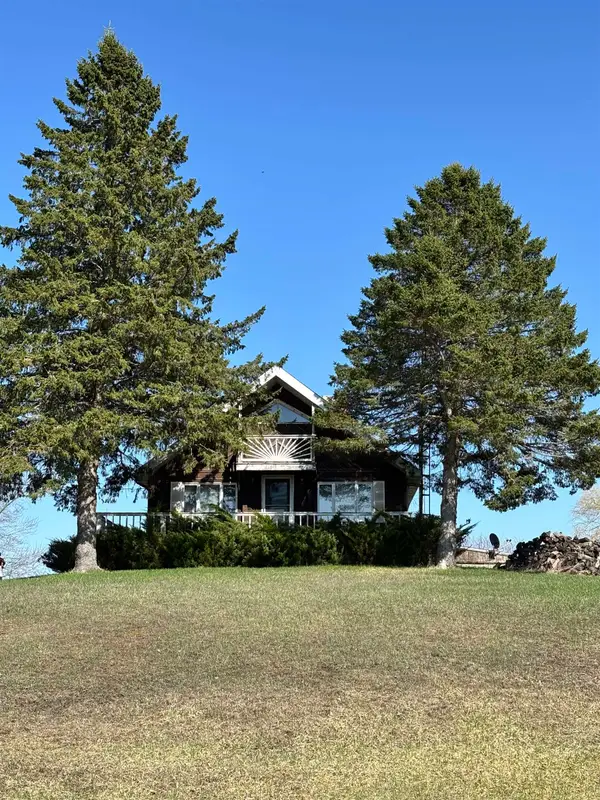 $237,000Pending4 beds 3 baths936 sq. ft.
2050 Campbell, Rose City, MI 48654
MLS# 50210166Listed by: RE/MAX RIVERHAVEN--SS
 $269,900Pending2 beds 3 baths1,866 sq. ft.
5757 Oak, Rose City, MI 48654
MLS# 50209623Listed by: CENTURY 21 SIGNATURE REALTY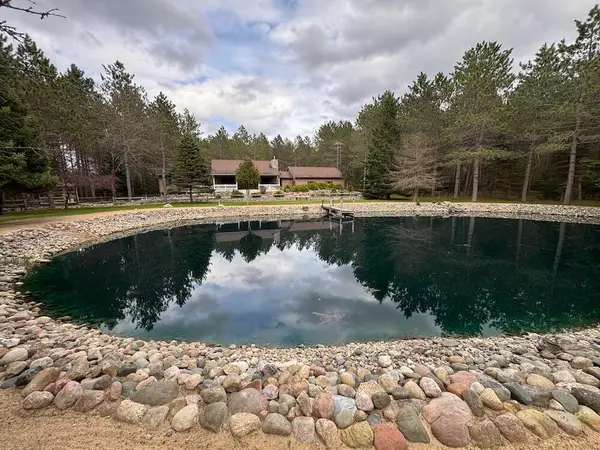 $575,000Pending2 beds 2 baths1 sq. ft.
850 Jessica Lane, Rose City, MI 48654
MLS# 26023191Listed by: WHITETAIL PROPERTIES REAL ESTATE, LLC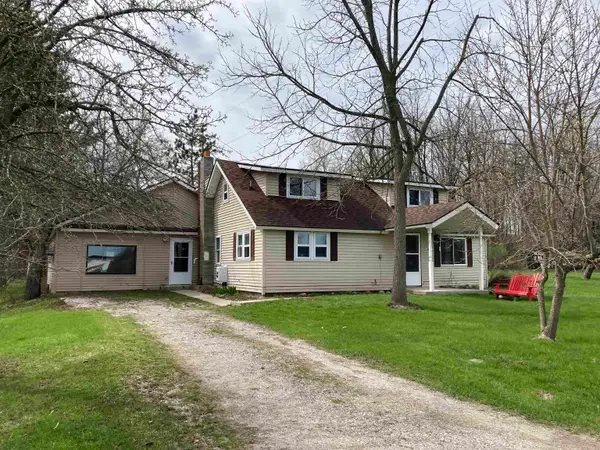 $119,000Active3 beds 1 baths1,450 sq. ft.
340 Ward, RoseCity, MI 48654
MLS# 77080067672Listed by: BENJAMIN REALTY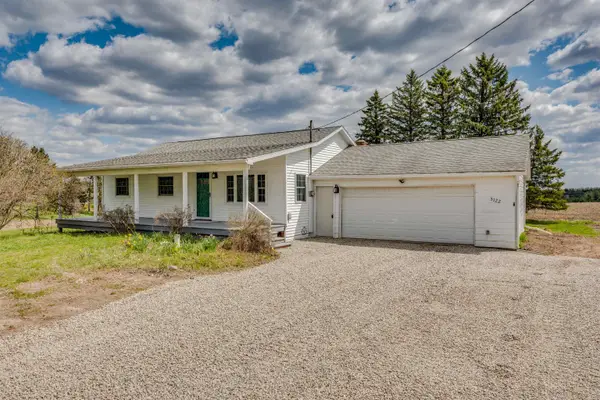 $185,000Active3 beds 1 baths1,008 sq. ft.
3122 N Campbell, Rose City, MI 48654
MLS# 80068001Listed by: ROSE CITY REALTY


Protect your home and budget from life's surprises with an Assurant Home Warranty, backed by a partner that supports you through every step of homeownership. Explore Plans.
©2026 Century 21 Real Estate LLC. All rights reserved. CENTURY 21®, the CENTURY 21 Logo and C21® are service marks owned by Century 21 Real Estate LLC. Century 21 Real Estate LLC fully supports the principles of the Fair Housing Act and the Equal Opportunity Act. Each office is independently owned and operated. Listing information is deemed reliable but not guaranteed accurate.