
16037 Larkspur Street, Roseville, MI 48066
Local realty services provided by:CENTURY 21 Curran & Oberski
16037 Larkspur Street,Roseville, MI 48066
$279,900
- 3 Beds
- 2 Baths
- 1,946 sq. ft.
- Single family
- Active
Listed by: bethany m johnson
Office: heritage real estate
MLS#:20261073856
Source:MI_REALCOMP
Price summary
- Price:$279,900
- Price per sq. ft.:$143.83
About this home
Beautifully remodeled in 2024, this ranch offers nearly 2,000 square feet of finished living space, 3 bedrooms, 2 full bathrooms, and a finished basement featuring the second full bath, recreation room, office/flex room, laundry room, and dedicated storage/utility room. Highlights include all-new flooring throughout, soft-close kitchen cabinetry, quartz countertops, stainless-steel appliances, updated bathrooms, and two inviting fireplaces—a wood-burning fireplace in the family room and a built-in electric fireplace in the living room. The main floor has also been freshly painted. Major exterior updates completed in 2024 include the roof, exterior painting, driveway, and patio. Set on a fenced lot with mature trees and a detached two-car garage, this home is located in an established neighborhood near parks, schools, shopping, restaurants, Macomb Community College, I-94, and Lake St. Clair. All that’s left to do is move in and enjoy your new home.
Contact an agent
Home facts
- Year built:1963
- Subdivision & Development:VENETIAN VILLAGE GROVE
- Listing ID #:20261073856
- Added:2 day(s) ago
- Updated:September 18, 2026 at 12:16 PM
Rooms and interior
- Bedrooms:3
- Total bathrooms:2
- Full bathrooms:2
- Rooms Total:6
- Basement Description:Finished, Interior Entry
- Living area:1,946 sq. ft.
Heating and cooling
- Cooling:Central Air
- Heating:Forced Air, Natural Gas
Structure and exterior
- Roof:Asphalt
- Year built:1963
- Building area:1,946 sq. ft.
- Lot area:0.14 Acres
- Architectural Style:Ranch
- Construction Materials:Brick
- Foundation Description:Basement, Poured
- Levels:One
Utilities
- Water:Public
- Sewer:Public Sewer
Finances and disclosures
- Price:$279,900
- Price per sq. ft.:$143.83
- Tax amount:$7,374
Features and amenities
- Appliances:Disposal, ENERGY STAR Qualified Dishwasher, ENERGY STAR Qualified Dryer, ENERGY STAR Qualified Refrigerator, ENERGY STAR Qualified Washer, Exhaust Fan, Free Standing Gas Oven, Stainless Steel Appliances
Parking
- Parking description:Detached, Driveway, Two Car Garage
- Garage spaces:2

New listings near 16037 Larkspur Street
- New
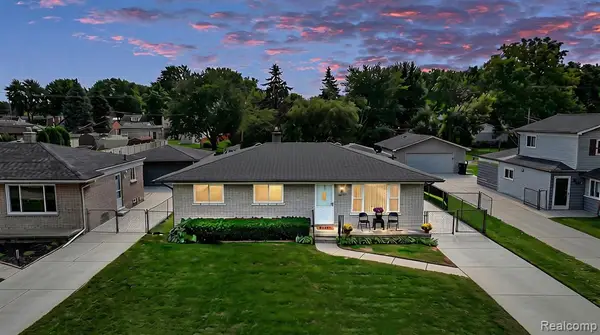 $220,000Active3 beds 1 baths1,120 sq. ft.
19462 Brandt, Roseville, MI
MLS# 61031427Listed by: THE AGENCY HALL & HUNTER - New
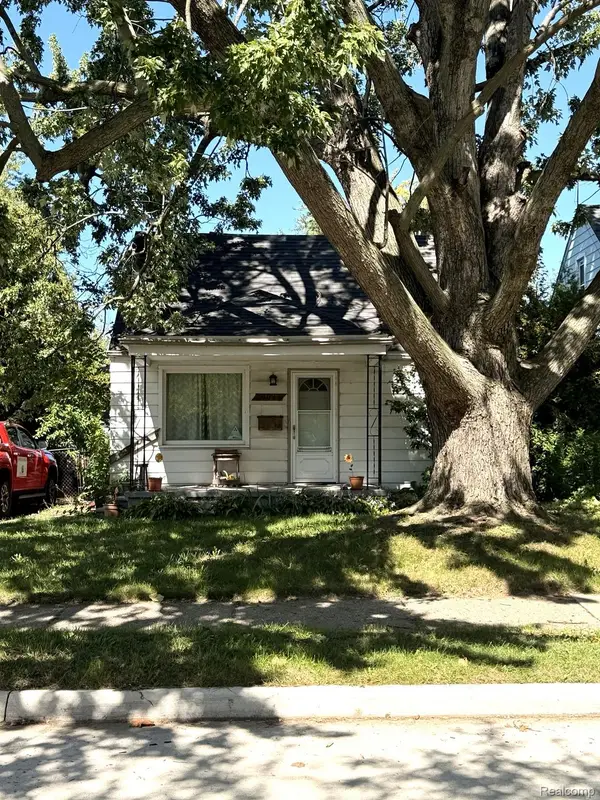 $110,000Active2 beds 2 baths948 sq. ft.
18047 Eastland Street, Roseville, MI 48066
MLS# 20261075052Listed by: REAL ESTATE ONE-STERLING HEIGHTS - Open Sun, 12 to 2pmNew
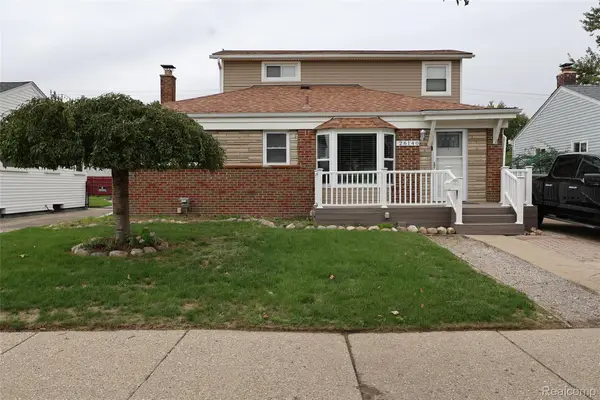 $259,900Active5 beds 3 baths2,458 sq. ft.
26140 Hayes Road, Roseville, MI 48066
MLS# 20261075088Listed by: BERKSHIRE HATHAWAY HOMESERVICES KEE REALTY CLINTON - New
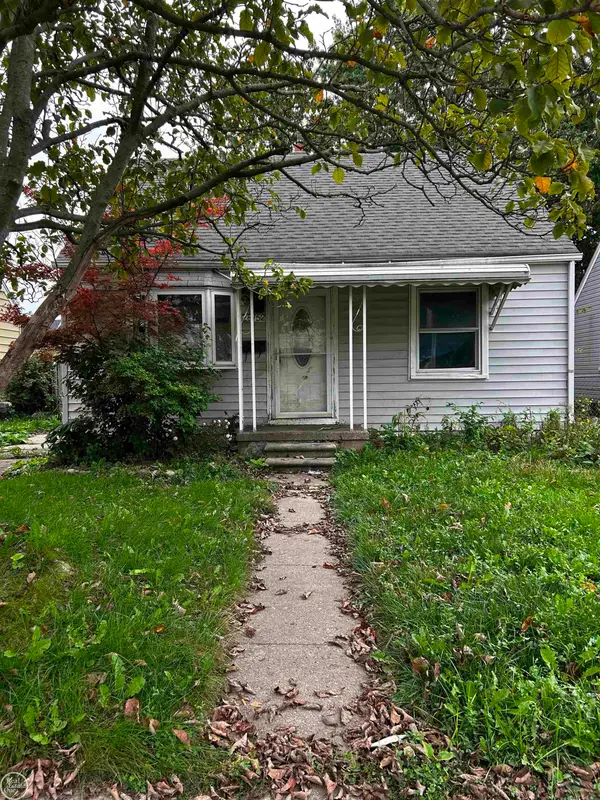 $49,900Active3 beds 2 baths1,056 sq. ft.
28752 Maple ST, Roseville, MI 48066
MLS# 58050222132Listed by: REAL ESTATE ONE CLINTON - New
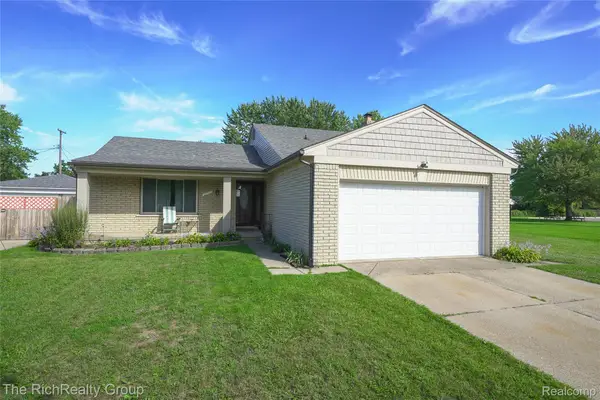 $199,000Active4 beds 2 baths2,154 sq. ft.
30350 Quinkert Street, Roseville, MI 48066
MLS# 20261075096Listed by: THE RICHREALTY GROUP - New
 $114,900Active2 beds 2 baths1,174 sq. ft.
30787 Hidden Pines LN, Roseville, MI 48066
MLS# 58050222015Listed by: KELLER WILLIAMS REALTY GREAT LAKES - New
 $119,990Active3 beds 1 baths1,018 sq. ft.
18730 Meier Street, Roseville, MI 48066
MLS# 20261074953Listed by: TOP AGENT REALTY - New
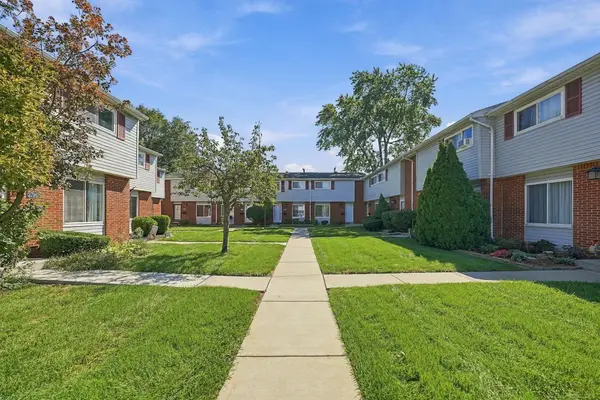 $42,000Active2 beds 2 baths1,000 sq. ft.
27908 Eastwick Square, Roseville, MI 48066
MLS# 50221939Listed by: EPIQUE INC. - New
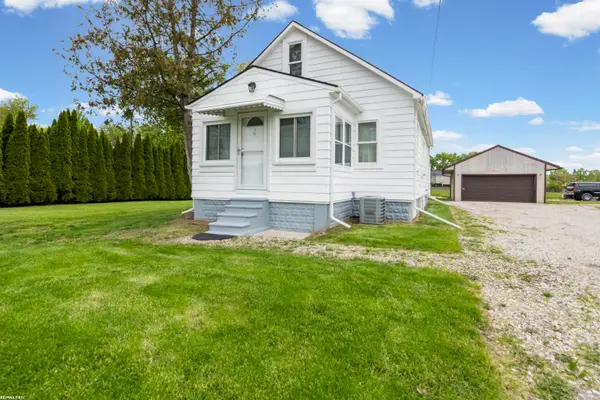 $196,900Active4 beds 1 baths1,150 sq. ft.
18905 Voiland, Roseville, MI 48066
MLS# 50222000Listed by: RE/MAX FIRST - New
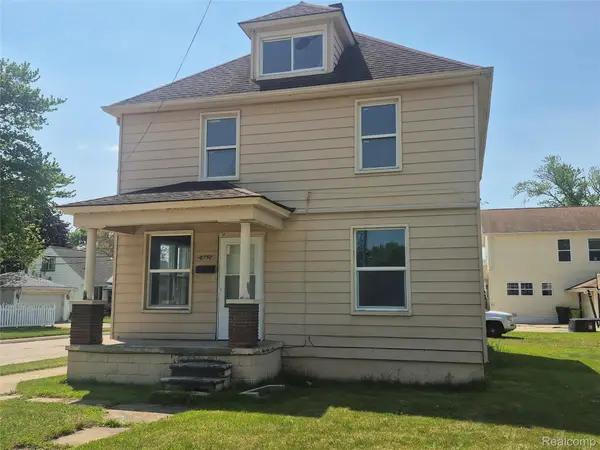 $240,000Active4 beds 2 baths1,550 sq. ft.
16758 Frazho Road, Roseville, MI 48066
MLS# 20261074947Listed by: JOSEPH WALTER REALTY, LLC


Protect your home and budget from life's surprises with an Assurant Home Warranty, backed by a partner that supports you through every step of homeownership. Explore Plans.
©2026 Century 21 Real Estate LLC. All rights reserved. CENTURY 21®, the CENTURY 21 Logo and C21® are service marks owned by Century 21 Real Estate LLC. Century 21 Real Estate LLC fully supports the principles of the Fair Housing Act and the Equal Opportunity Act. Each office is independently owned and operated. Listing information is deemed reliable but not guaranteed accurate.