
17447 Utica Oaks Lane, Roseville, MI 48066
Local realty services provided by:CENTURY 21 Metro Brokers
17447 Utica Oaks Lane,Roseville, MI 48066
- 2 Beds
- 1 Baths
- - sq. ft.
- Single family
- Sold
Listed by: selina dimaggio
Office: dobi real estate
MLS#:20261058470
Source:MI_REALCOMP
Sorry, we are unable to map this address
Price summary
- Price:
- Monthly HOA dues:$200
About this home
OPEN HOUSE THURSDAY (7/30 from 5pm-6pm) Welcome home to this well-maintained, move-in ready second-story ranch condo offering 2 bedrooms and 1 full bathroom. Featuring an open floor plan with cathedral ceilings in the great room, this home feels bright and spacious The updated kitchen showcases new tile flooring, while newer blinds throughout add a fresh touch. The carpets have also been professionally cleaned prior to listing, making this home truly ready for its next owner.
Both bedrooms are generously sized, with one offering direct access to a private balcony. An in-unit laundry hookup adds everyday convenience, and the home includes one assigned parking space.
Enjoy the ease of low-maintenance condo living in a clean, well-cared-for home conveniently located near shopping, dining, parks, and major roadways.
Contact an agent
Home facts
- Year built:1988
- Subdivision & Development:UTICA OAKS
- Listing ID #:20261058470
- Added:45 day(s) ago
- Updated:September 12, 2026 at 07:00 AM
Rooms and interior
- Bedrooms:2
- Total bathrooms:1
- Full bathrooms:1
- Rooms Total:3
Heating and cooling
- Cooling:Ceiling Fans, Central Air
- Heating:Forced Air, Natural Gas
Structure and exterior
- Roof:Asphalt
- Year built:1988
- Architectural Style:Ranch
- Construction Materials:Brick, Vinyl Siding
- Exterior Features:Balcony
- Foundation Description:Slab
- Levels:One Story Up
Utilities
- Water:Public
- Sewer:Public Sewer
Finances and disclosures
- Price:
- Tax amount:$2,438
Features and amenities
- Laundry features:Electric Dryer Hookup, In Unit, Laundry Room, Washer Hookup
Parking
- Parking description:Assigned 1 Space, No Garage

New listings near 17447 Utica Oaks Lane
- New
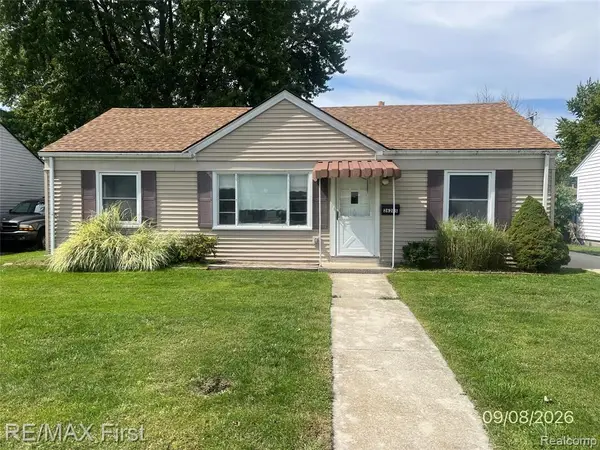 $129,900Active3 beds 1 baths960 sq. ft.
26285 Normandy, Roseville, MI 48066
MLS# 61029396Listed by: RE/MAX FIRST - New
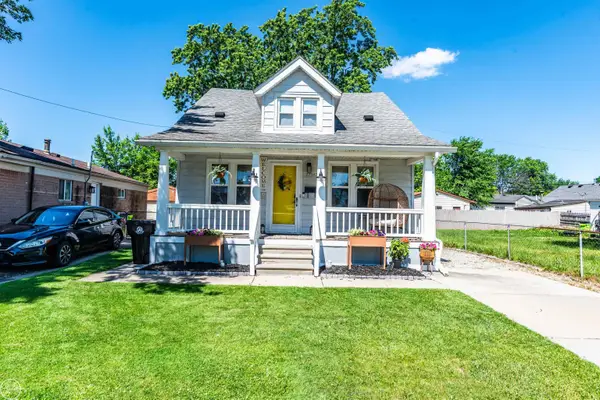 $139,400Active2 beds 1 baths1,056 sq. ft.
27547 Brinker, Roseville, MI 48066
MLS# 50221478Listed by: REAL ESTATE ONE CLINTON - Open Sat, 1 to 3pmNew
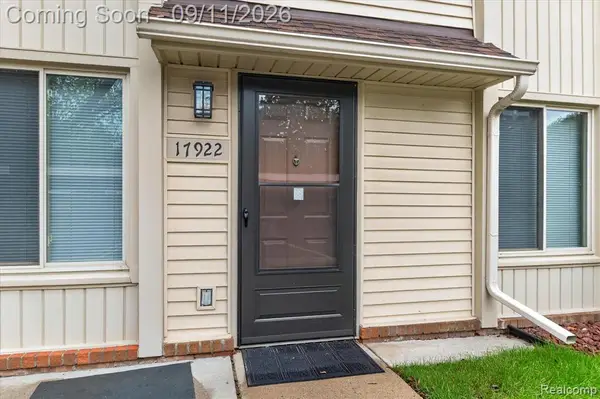 $59,900Active1 beds 1 baths784 sq. ft.
17922 Phyllis, Roseville, MI 48066
MLS# 61029167Listed by: REAL BROKER, LLC TROY - Open Sat, 12 to 2pmNew
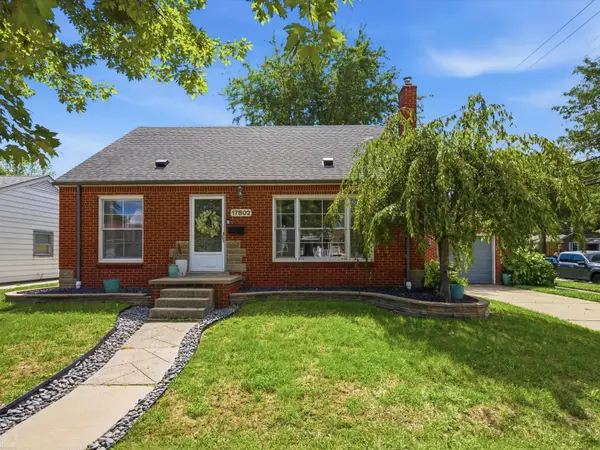 $200,000Active3 beds 1 baths1,440 sq. ft.
17802 Homer, Roseville, MI 48066
MLS# 50221424Listed by: REALTEAM REAL ESTATE - New
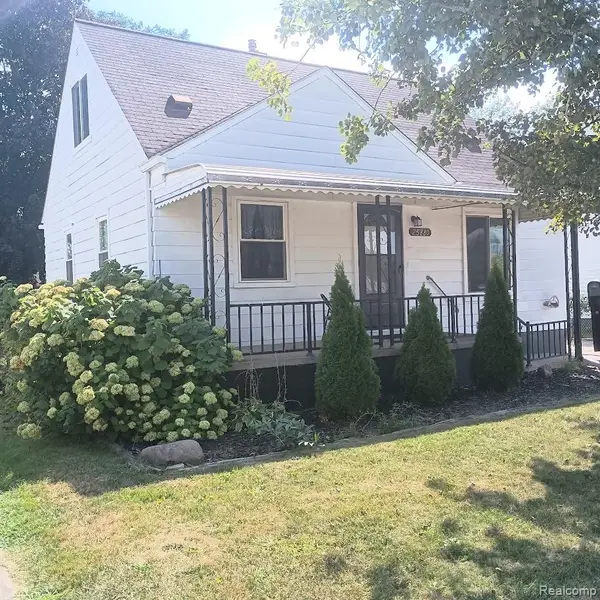 $165,000Active3 beds 1 baths1,642 sq. ft.
25880 Groveland Street, Roseville, MI 48066
MLS# 20261057381Listed by: BERKSHIRE HATHAWAY HOMESERVICES KEE REALTY SCS - Open Sun, 1:30 to 3:30pmNew
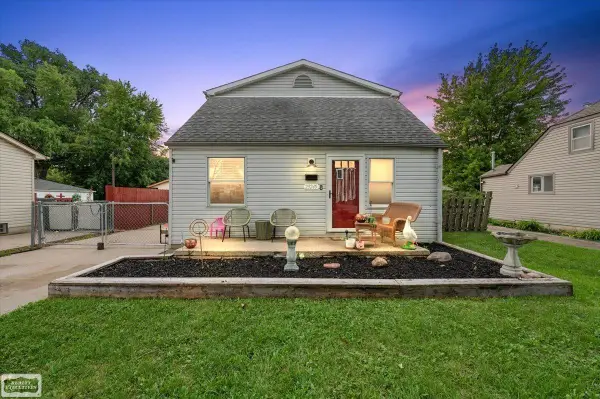 $199,900Active3 beds 2 baths1,500 sq. ft.
29245 Coolidge, Roseville, MI 48066
MLS# 50221371Listed by: REALTY EXECUTIVES HOME TOWNE SHELBY - Open Sat, 1:30am to 3pmNew
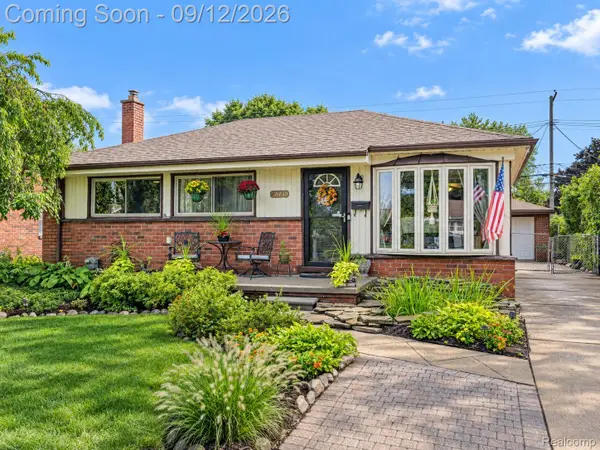 $185,000Active3 beds 1 baths1,890 sq. ft.
28759 Groveland Street, Roseville, MI 48066
MLS# 20261070954Listed by: EXP REALTY THE PERNA TEAM - New
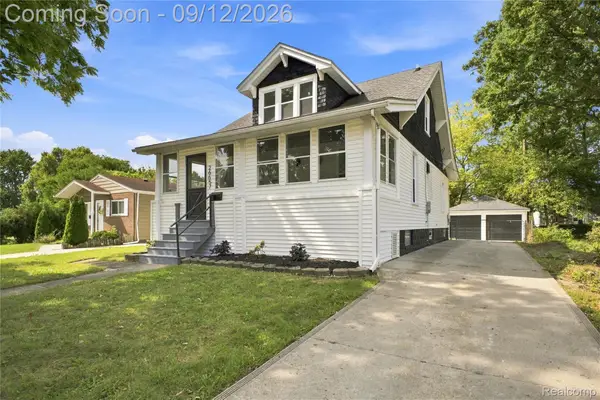 $244,999Active3 beds 2 baths1,310 sq. ft.
26657 Parkington Street, Roseville, MI 48066
MLS# 20261072861Listed by: JOHN GRAHAM REALTY, LLC - New
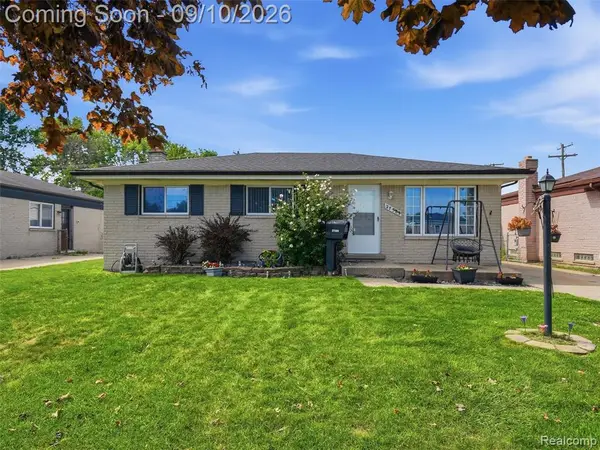 $235,000Active4 beds 2 baths1,505 sq. ft.
27589 Larry, Roseville, MI 48066
MLS# 61028408Listed by: REALTEAM REAL ESTATE - Open Sun, 1 to 3pmNew
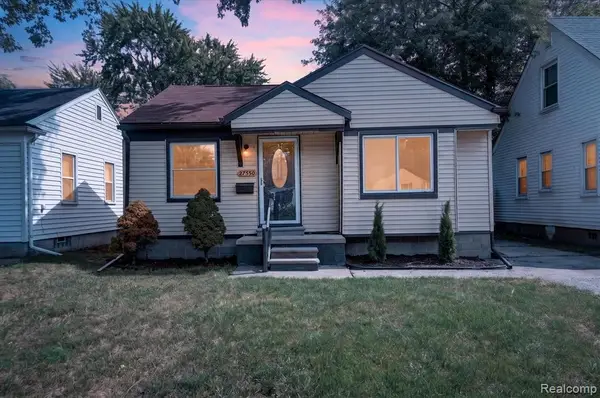 $189,900Active3 beds 1 baths1,000 sq. ft.
27550 Kaufman, Roseville, MI 48066
MLS# 61028425Listed by: COMMUNITY CHOICE REALTY INC


Protect your home and budget from life's surprises with an Assurant Home Warranty, backed by a partner that supports you through every step of homeownership. Explore Plans.
©2026 Century 21 Real Estate LLC. All rights reserved. CENTURY 21®, the CENTURY 21 Logo and C21® are service marks owned by Century 21 Real Estate LLC. Century 21 Real Estate LLC fully supports the principles of the Fair Housing Act and the Equal Opportunity Act. Each office is independently owned and operated. Listing information is deemed reliable but not guaranteed accurate.