
17811 Lincoln, Roseville, MI 48066
Local realty services provided by:CENTURY 21 Realty North
17811 Lincoln,Roseville, MI 48066
$184,999
- 3 Beds
- 2 Baths
- 1,312 sq. ft.
- Single family
- Pending
Listed by: javonny vega
Office: reboot realty llc.
MLS#:60996048
Source:MI_REALSOURCE
Price summary
- Price:$184,999
- Price per sq. ft.:$87.59
About this home
Highest and best are due Saturday at 5/30/2026 at 9pm. Welcome to this well-maintained brick bungalow located at 17811 Lincoln Dr. This spacious two-story home is an excellent starter home featuring a functional layout with hardwood flooring throughout much of the main level, fresh paint, updated lighting fixtures, and a finished basement offering additional living and entertaining space. The upper level features a large open layout with brand-new carpeting and built-in storage, ideal for a primary suite, flex space, or home office. The main floor includes bright bedrooms, a full bathroom with classic tile finishes, and abundant natural light throughout. Additional updates include a new water heater installed in 2025 and a brand-new roof currently being installed for added peace of mind and will be completed before 5-30-2026 Outside, enjoy the covered front porch, spacious yard, long driveway, and detached 2-car garage with ample storage and workspace potential. Conveniently located near shopping, dining, schools, and major expressways with quick access to Downtown Detroit and surrounding Metro Detroit communities. Seller is a licensed real estate agent....
Contact an agent
Home facts
- Year built:1952
- Listing ID #:60996048
- Added:51 day(s) ago
- Updated:July 17, 2026 at 08:46 AM
Rooms and interior
- Bedrooms:3
- Total bathrooms:2
- Full bathrooms:1
- Half bathrooms:1
- Rooms Total:6
- Kitchen Description:Dishwasher, Range/Oven, Refrigerator
- Basement Description:Finished
- Living area:1,312 sq. ft.
Heating and cooling
- Heating:Forced Air, Natural Gas
Structure and exterior
- Year built:1952
- Building area:1,312 sq. ft.
- Lot area:0.12 Acres
- Architectural Style:Bungalow
- Construction Materials:Brick
- Foundation Description:Basement
- Levels:2+ Story
Utilities
- Water:Public Water
Finances and disclosures
- Price:$184,999
- Price per sq. ft.:$87.59
- Tax amount:$6,295
Features and amenities
- Appliances:Dishwasher, Dryer, Range/Oven, Refrigerator, Washer
- Laundry features:Dryer, Washer
Parking
- Parking description:Detached Garage, Electric in Garage, Garage Door Opener
- Garage spaces:2
 Provided through IDX via MiRealSource. Courtesy of MiRealSource Shareholder. Copyright MiRealSource. The information published and disseminated by MiRealSource is communicated verbatim, without change by MiRealSource, as filed with MiRealSource by its members. The accuracy of all information, regardless of source, is not guaranteed or warranted. All information should be independently verified. Copyright 2026 MiRealSource. All rights reserved. The information provided hereby constitutes proprietary information of MiRealSource, Inc. and its shareholders, affiliates and licensees and may not be reproduced or transmitted in any form or by any means, electronic or mechanical, including photocopy, recording, scanning or any information storage and retrieval system, without written permission from MiRealSource, Inc.
New listings near 17811 Lincoln
- Open Sat, 10:30am to 12:30pmNew
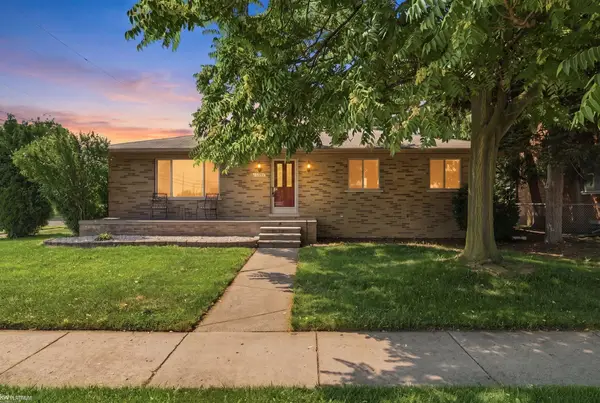 $249,900Active3 beds 2 baths1,363 sq. ft.
19580 Glenn, Roseville, MI 48066
MLS# 50215173Listed by: KW PLATINUM - New
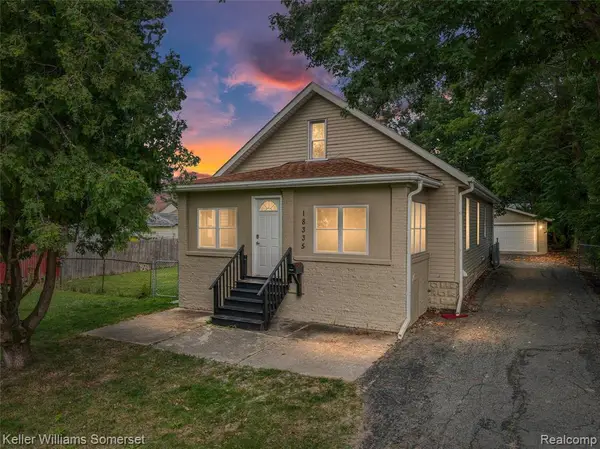 $275,000Active3 beds 1 baths1,490 sq. ft.
18335 E 11 Mile, Roseville, MI 48066
MLS# 61011923Listed by: KELLER WILLIAMS SOMERSET - New
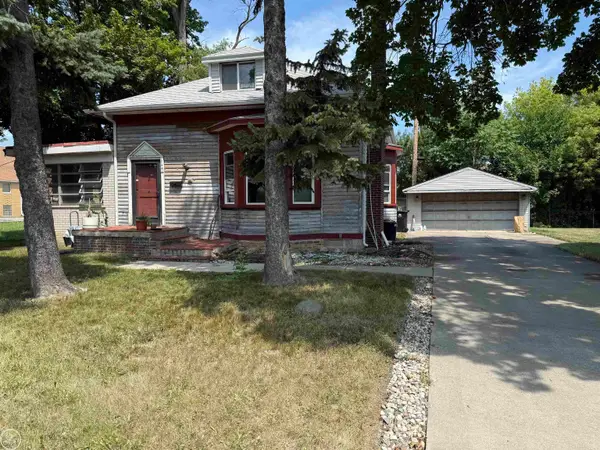 $99,900Active2 beds 1 baths1,385 sq. ft.
17441 E 11 Mile, Roseville, MI 48066
MLS# 50215058Listed by: REAL ESTATE ONE CHESTERFIELD - New
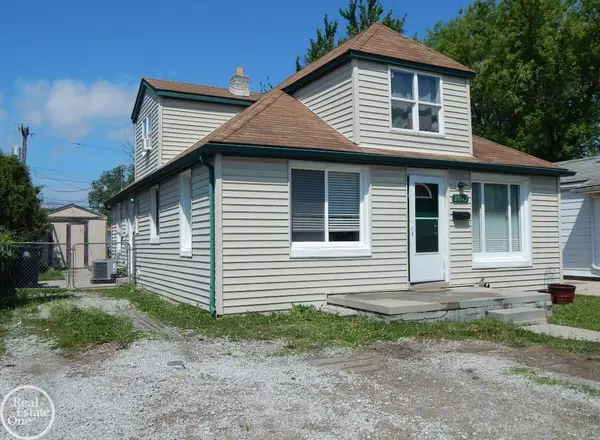 $160,000Active5 beds 1 baths1,482 sq. ft.
25143 Lawn, Roseville, MI 48066
MLS# 50214932Listed by: REAL ESTATE ONE CLINTON - New
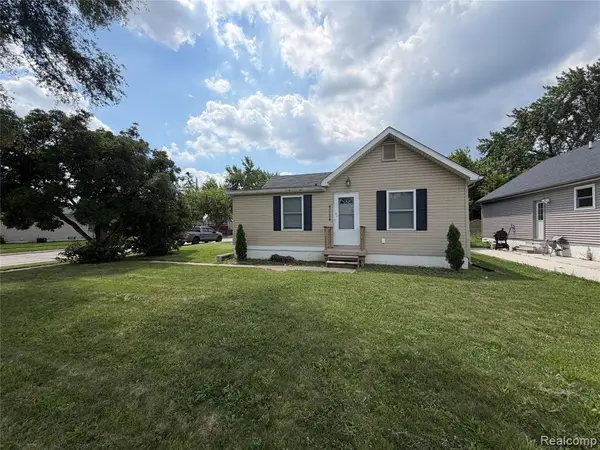 $199,000Active3 beds 1 baths1,100 sq. ft.
19820 E 14 Mile, Roseville, MI 48066
MLS# 61011353Listed by: GSA ELITE REALTY - New
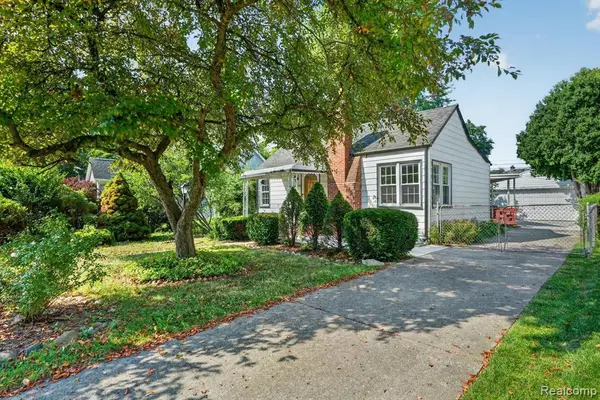 $165,000Active2 beds 1 baths1,014 sq. ft.
28805 Melvin, Roseville, MI 48066
MLS# 61011356Listed by: DOBI REAL ESTATE - New
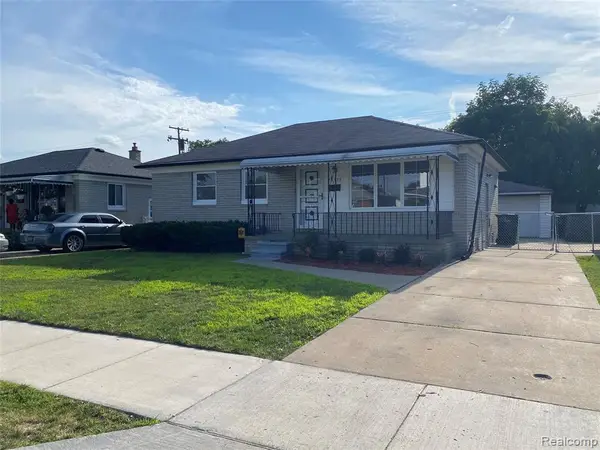 $164,000Active3 beds 1 baths999 sq. ft.
25335 Pattow, Roseville, MI 48066
MLS# 61010397Listed by: EXP REALTY MAIN - New
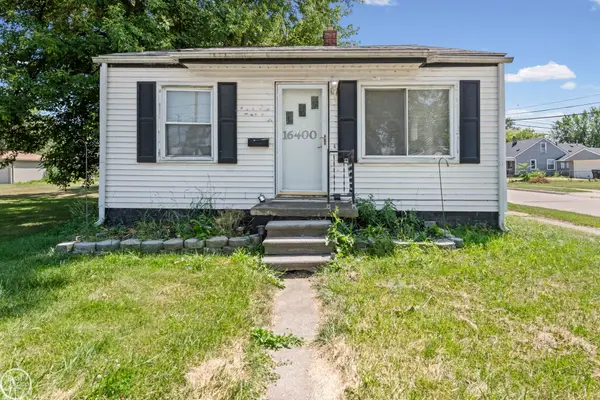 $97,500Active2 beds 1 baths800 sq. ft.
16400 Curtis, Roseville, MI 48066
MLS# 50214691Listed by: REAL ESTATE ONE INC -SCS - New
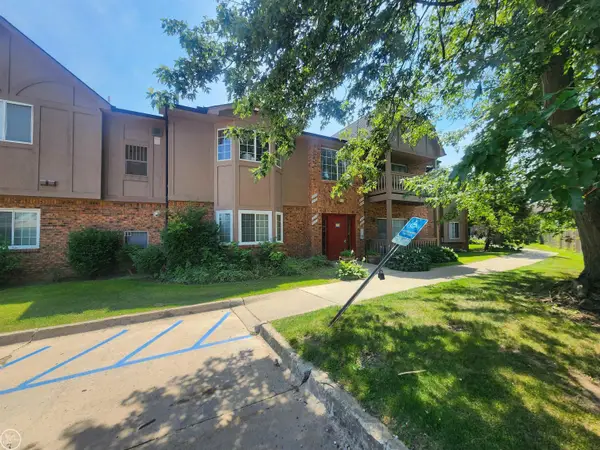 $102,000Active2 beds 1 baths976 sq. ft.
30522 Oakridge Manor, Roseville, MI 48066
MLS# 50214700Listed by: REAL ESTATE ONE CHESTERFIELD - New
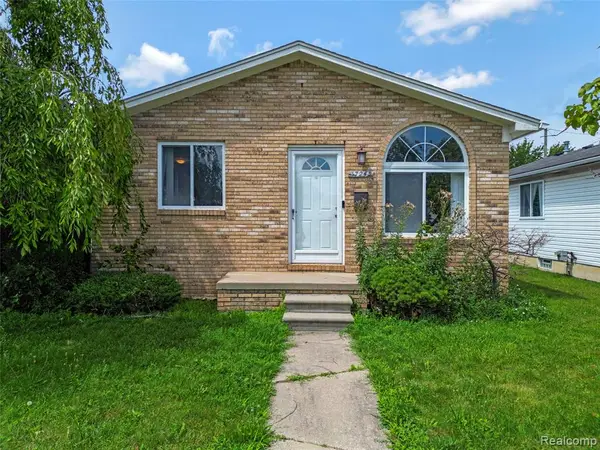 $175,000Active3 beds 1 baths960 sq. ft.
17245 Martin, Roseville, MI 48066
MLS# 61010752Listed by: REMAX CITY CENTRE


Protect your home and budget from life's surprises with an Assurant Home Warranty, backed by a partner that supports you through every step of homeownership. Explore Plans.
©2026 Century 21 Real Estate LLC. All rights reserved. CENTURY 21®, the CENTURY 21 Logo and C21® are service marks owned by Century 21 Real Estate LLC. Century 21 Real Estate LLC fully supports the principles of the Fair Housing Act and the Equal Opportunity Act. Each office is independently owned and operated. Listing information is deemed reliable but not guaranteed accurate.