
25147 Collingwood Street, Roseville, MI 48066
Local realty services provided by:CENTURY 21 Bayshore Real Estate
25147 Collingwood Street,Roseville, MI 48066
$250,000
- 3 Beds
- 1 Baths
- 1,976 sq. ft.
- Single family
- Active
Listed by: nisa hacias
Office: michigan real estate llc.
MLS#:26039288
Source:MI_MICHRIC
Price summary
- Price:$250,000
- Price per sq. ft.:$225.63
About this home
Welcome to this charming three-bedroom, one-bath, brick, home. This home has numerous recent updates: kitchen with white shaker cabinets, quartz counter, stainless appliances and walnut floors. newer furnace, a/c, water heater, windows and roof (2020). The property sits on a generous 6,098-square-foot lot, providing ample outdoor space for various uses. Detached 2.5-car garage, finished basement includes a wet bar and built-in electric fireplace. Whether you're a first-time buyer or downsizing to a more manageable home, this residence presents an excellent opportunity! Nicely updated 3 bedroom, brick ranch with a cozy finished basement which includes a built-in electric fireplace, a wet-bar, with plenty of storage room. updated kitchen with white shaker cabinets, quartz counter and stainless appliances. This beautiful home has a large enclosed sunporch, newer Furnace, A/C, water heater, windows and roof (2020).
Contact an agent
Home facts
- Year built:1953
- Listing ID #:26039288
- Added:43 day(s) ago
- Updated:September 12, 2026 at 03:45 PM
Rooms and interior
- Bedrooms:3
- Total bathrooms:1
- Full bathrooms:1
- Rooms Total:7
- Kitchen Description:Dishwasher, Disposal, Range, Refrigerator, Wet Bar
- Basement:Yes
- Living area:1,976 sq. ft.
Heating and cooling
- Heating:Forced Air, Wall Furnace
- Central air:Yes
Structure and exterior
- Year built:1953
- Building area:1,976 sq. ft.
- Lot area:0.14 Acres
- Construction Materials:Block, Brick
Utilities
- Water:Public
Finances and disclosures
- Price:$250,000
- Price per sq. ft.:$225.63
- Tax amount:$6,312 (2025)
Features and amenities
- Laundry features:Washer
Parking
- Garage:Yes
- Garage spaces:2.5
New listings near 25147 Collingwood Street
- New
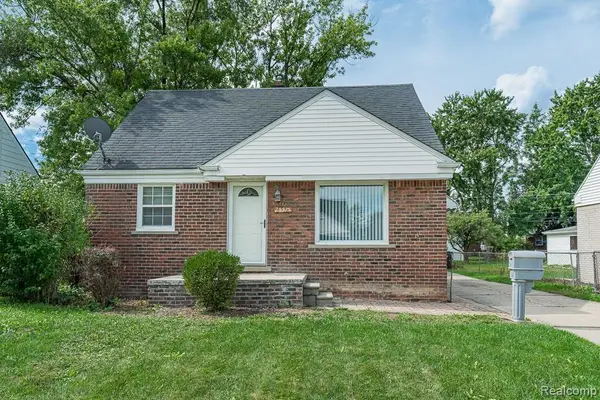 $209,900Active3 beds 1 baths1,824 sq. ft.
25515 Arlington Street, Roseville, MI 48066
MLS# 20261073645Listed by: BERKSHIRE HATHAWAY HOMESERVICES KEE REALTY SCS
- New
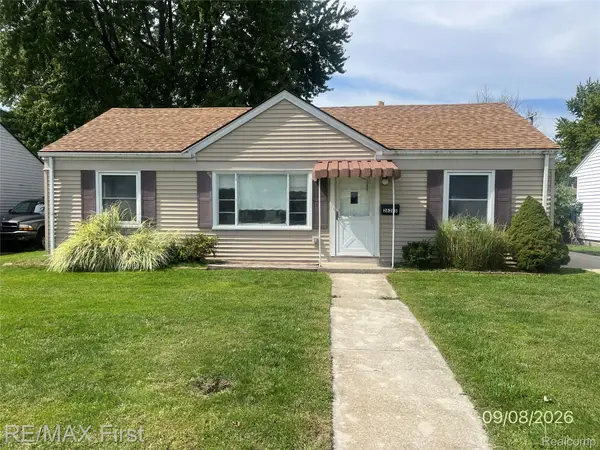 $129,900Active3 beds 1 baths960 sq. ft.
26285 Normandy Street, Roseville, MI 48066
MLS# 20261073402Listed by: RE/MAX FIRST - New
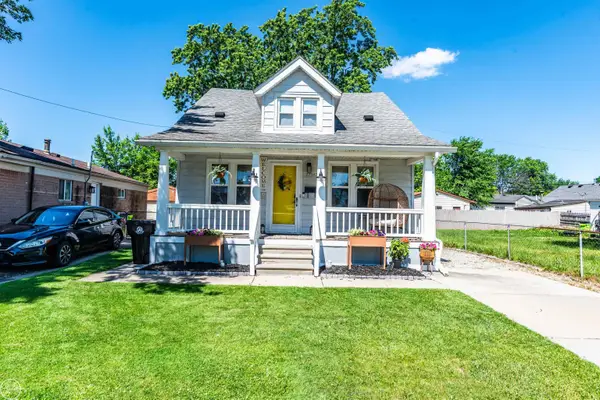 $139,400Active2 beds 1 baths1,056 sq. ft.
27547 Brinker, Roseville, MI 48066
MLS# 50221478Listed by: REAL ESTATE ONE CLINTON - Open Sat, 1 to 3pmNew
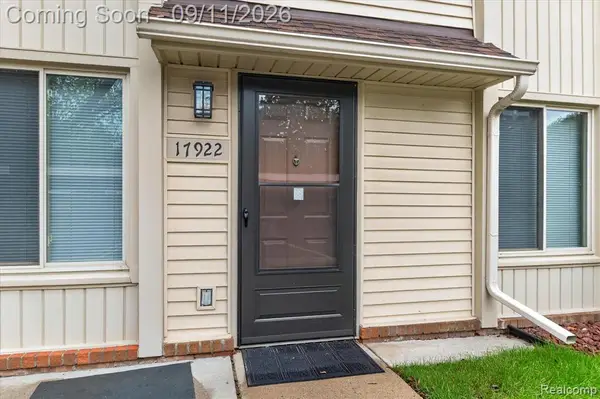 $59,900Active1 beds 1 baths784 sq. ft.
17922 Phyllis, Roseville, MI 48066
MLS# 61029167Listed by: REAL BROKER, LLC TROY - Open Sat, 12 to 2pmNew
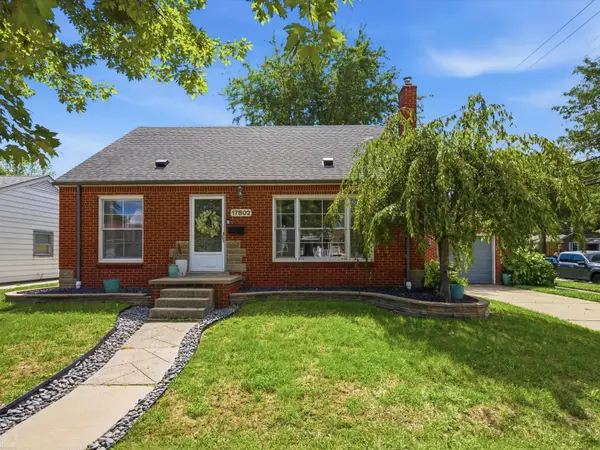 $200,000Active3 beds 1 baths1,440 sq. ft.
17802 Homer, Roseville, MI 48066
MLS# 50221424Listed by: REALTEAM REAL ESTATE - New
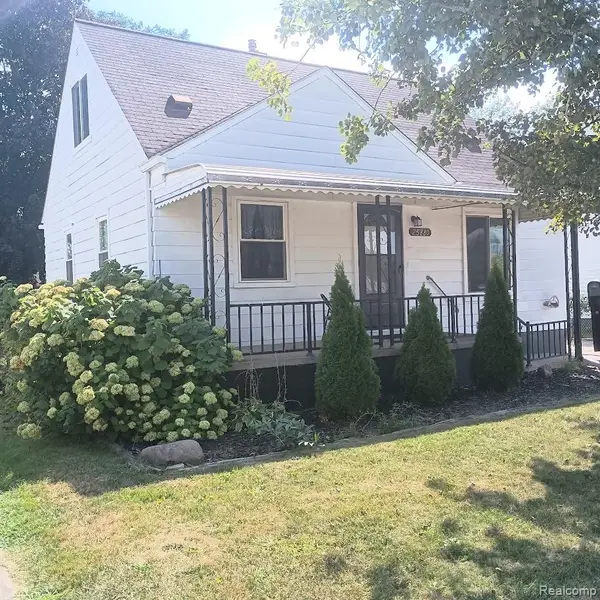 $165,000Active3 beds 1 baths1,642 sq. ft.
25880 Groveland Street, Roseville, MI 48066
MLS# 20261057381Listed by: BERKSHIRE HATHAWAY HOMESERVICES KEE REALTY SCS - Open Sun, 1:30 to 3:30pmNew
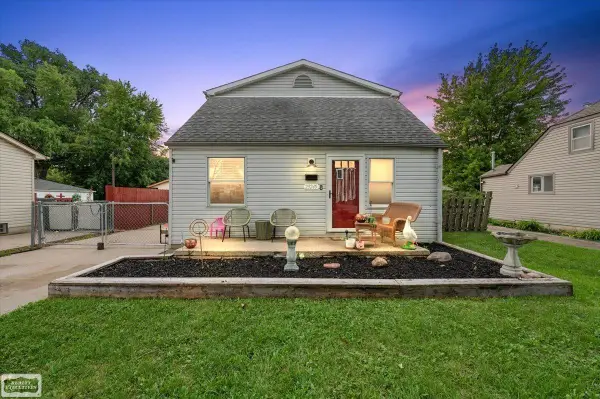 $199,900Active3 beds 2 baths1,500 sq. ft.
29245 Coolidge, Roseville, MI 48066
MLS# 50221371Listed by: REALTY EXECUTIVES HOME TOWNE SHELBY - Open Sat, 1:30am to 3pmNew
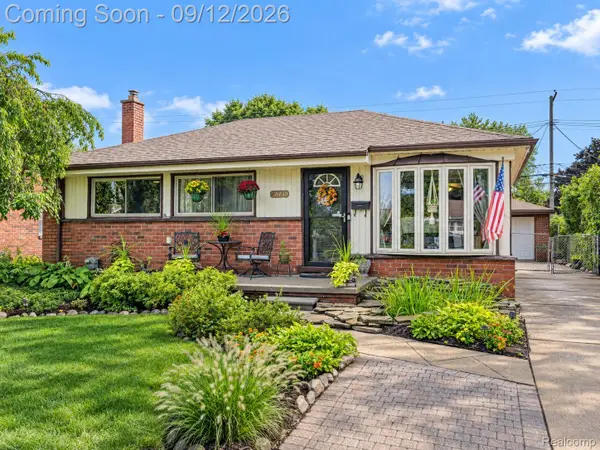 $185,000Active3 beds 1 baths1,890 sq. ft.
28759 Groveland Street, Roseville, MI 48066
MLS# 20261070954Listed by: EXP REALTY THE PERNA TEAM - New
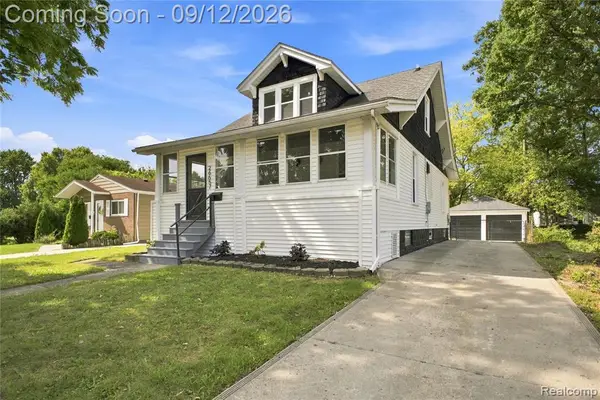 $244,999Active3 beds 2 baths1,310 sq. ft.
26657 Parkington, Roseville, MI 48066
MLS# 61028767Listed by: JOHN GRAHAM REALTY, LLC - New
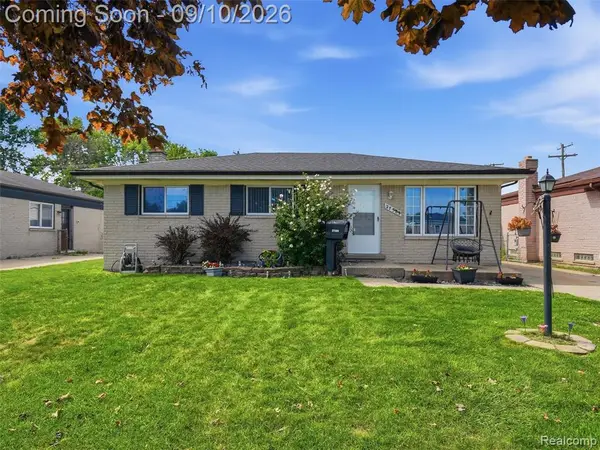 $235,000Active4 beds 2 baths1,505 sq. ft.
27589 Larry, Roseville, MI 48066
MLS# 61028408Listed by: REALTEAM REAL ESTATE


Protect your home and budget from life's surprises with an Assurant Home Warranty, backed by a partner that supports you through every step of homeownership. Explore Plans.
©2026 Century 21 Real Estate LLC. All rights reserved. CENTURY 21®, the CENTURY 21 Logo and C21® are service marks owned by Century 21 Real Estate LLC. Century 21 Real Estate LLC fully supports the principles of the Fair Housing Act and the Equal Opportunity Act. Each office is independently owned and operated. Listing information is deemed reliable but not guaranteed accurate.