
25335 Pattow, Roseville, MI 48066
Local realty services provided by:CENTURY 21 Signature Realty
25335 Pattow,Roseville, MI 48066
$229,000
- 3 Beds
- 1 Baths
- 1,000 sq. ft.
- Single family
- Active
Listed by: giulia bartolone
Office: imperium realty llc.
MLS#:61035490
Source:MI_REALSOURCE
Price summary
- Price:$229,000
- Price per sq. ft.:$114.5
About this home
MOTIVATED SELLERS!!! Ideally located with easy access to I-94, Beautifully Updated White Brick Ranch in Roseville! This charming 3-bedroom, 1-full-bath home combines classic curb appeal with modern updates and plenty of living space. The updated kitchen features granite countertops and new cabinetry and new stainless steel appliances, while laminate flooring runs throughout the main living areas. New carpet in the bedrooms and finished basement adds warmth and comfort. The finished basement offers versatile additional space for a family room, home office, recreation area, or entertaining. Major updates include new windows in 2026 and a newer hot water tank installed in 2019. Outside, the fully fenced yard provides privacy and room to enjoy the outdoors, while the 2-car detached garage offers convenient parking and storage. A well-appointed home with desirable updates, flexible living space, and a convenient location--ready for its next owner to move right in! BATVAI *Some pictures are Virtually Staged*...
Contact an agent
Home facts
- Year built:1954
- Subdivision & Development:Ten Mile Golfview Heights Sub
- Listing ID #:61035490
- Added:25 day(s) ago
- Updated:October 26, 2026 at 03:33 PM
Rooms and interior
- Bedrooms:3
- Total bathrooms:1
- Full bathrooms:1
- Rooms Total:6
- Kitchen Description:On Entry Level
- Bedroom Description:Bedroom 1 on Entry Level, Bedroom 2 on Entry Level, Bedroom 3 on Entry Level
- Basement Description:Finished
- Living area:1,000 sq. ft.
Heating and cooling
- Cooling:Central A/C
- Heating:Forced Air, Natural Gas
Structure and exterior
- Year built:1954
- Building area:1,000 sq. ft.
- Lot area:0.12 Acres
- Architectural Style:Ranch
- Construction Materials:Brick
- Foundation Description:Basement
- Levels:1 Story
Utilities
- Water:Public Water, Public Water at Street
Finances and disclosures
- Price:$229,000
- Price per sq. ft.:$114.5
- Tax amount:$4,616
Parking
- Parking description:Detached Garage
- Garage spaces:2
 Provided through IDX via MiRealSource. Courtesy of MiRealSource Shareholder. Copyright MiRealSource. The information published and disseminated by MiRealSource is communicated verbatim, without change by MiRealSource, as filed with MiRealSource by its members. The accuracy of all information, regardless of source, is not guaranteed or warranted. All information should be independently verified. Copyright 2026 MiRealSource. All rights reserved. The information provided hereby constitutes proprietary information of MiRealSource, Inc. and its shareholders, affiliates and licensees and may not be reproduced or transmitted in any form or by any means, electronic or mechanical, including photocopy, recording, scanning or any information storage and retrieval system, without written permission from MiRealSource, Inc. MI_REALSOURCE Member Broker: Andrew Hauck
New listings near 25335 Pattow
- New
 $240,000Active3 beds 2 baths1,230 sq. ft.
28235 Felician Street, Roseville, MI 48066
MLS# 20261076711Listed by: MHR REAL ESTATE LLC - New
 $286,000Active3 beds 2 baths1,560 sq. ft.
10 Oakdale ST, Roseville, MI 48066
MLS# 20261086121Listed by: REALTEAM REAL ESTATE - New
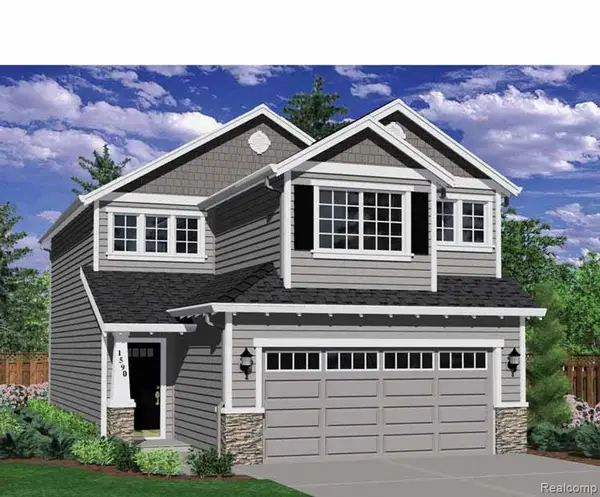 $286,000Active3 beds 2 baths1,560 sq. ft.
11 Oakdale ST, Roseville, MI 48066
MLS# 20261086138Listed by: REALTEAM REAL ESTATE - New
 $139,900Active2 beds 1 baths800 sq. ft.
19039 Colorado ST, Roseville, MI 48066
MLS# 20261085717Listed by: COMMUNITY CHOICE REALTY INC - New
 $220,000Active3 beds 1 baths1,717 sq. ft.
28921 Pinehurst ST, Roseville, MI 48066
MLS# 20261085438Listed by: KELLER WILLIAMS REALTY-GREAT LAKES - New
 $164,900Active3 beds 1 baths1,120 sq. ft.
26051 Parkington, Roseville, MI 48066
MLS# 50225847Listed by: REALTY EXECUTIVES HOME TOWNE CHESTERFIELD - New
 $180,000Active3 beds 2 baths1,932 sq. ft.
27820 Belanger ST, Roseville, MI 48066
MLS# 20261086191Listed by: REAL ESTATE ONE-ST CLAIR SHRS - New
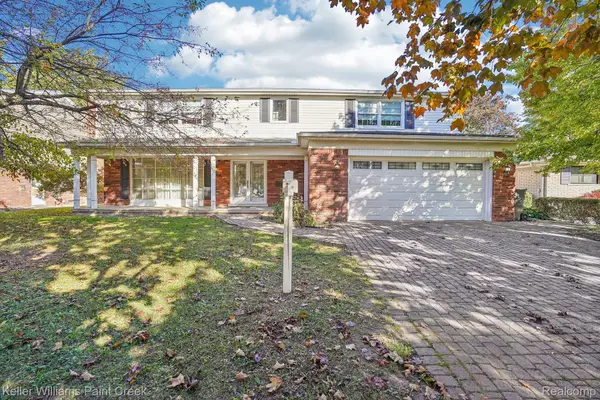 $325,000Active4 beds 3 baths2,956 sq. ft.
18921 Candlelight ST, Roseville, MI 48066
MLS# 20261086197Listed by: KELLER WILLIAMS PAINT CREEK - Open Sat, 1 to 3pmNew
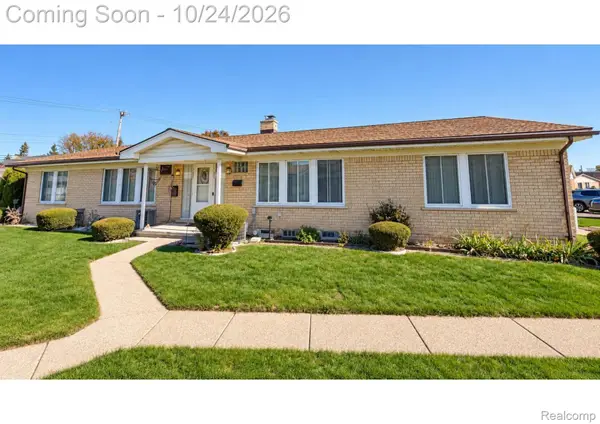 $124,900Active2 beds 1 baths840 sq. ft.
19253 E 13 Mile RD, Roseville, MI 48066
MLS# 20261086005Listed by: KVK REALTY GROUP LLC - New
 $249,900Active3 beds 2 baths1,787 sq. ft.
15834 Chestnut Street, Roseville, MI 48066
MLS# 20261080935Listed by: TRUSTLINK REAL ESTATE


Protect your home and budget from life's surprises with an Assurant Home Warranty, backed by a partner that supports you through every step of homeownership. Explore Plans.
©2026 Century 21 Real Estate LLC. All rights reserved. CENTURY 21®, the CENTURY 21 Logo and C21® are service marks owned by Century 21 Real Estate LLC. Century 21 Real Estate LLC fully supports the principles of the Fair Housing Act and the Equal Opportunity Act. Each office is independently owned and operated. Listing information is deemed reliable but not guaranteed accurate.