
25600 New England #154, Roseville, MI 48066
Local realty services provided by:CENTURY 21 Realty North
Listed by: susan garbarino
Office: liberty way realty
MLS#:61012309
Source:MI_REALSOURCE
Price summary
- Price:$55,000
- Price per sq. ft.:$84.62
- Monthly HOA dues:$590
About this home
Welcome to this charming one-bedroom entry level Townhouse, centrally located near restaurants, shopping & more. Convenient corner unit. Accessible ramp directly to the front door. Spacious bedroom with sliding glass door that leads out to your fenced-in backyard...great for entertaining or your own private oasis. Featuring a new walk-in therapeutic bathtub. Parking directly in front of this corner unit w/adjacent visitor parking nearby. Pets are allowed/breed restrictions. The monthly HOA fee of $590 covers water, indoor and outdoor maintenance, snow removal, taxes, and trash. Whole unit rehab to take place post Aug. 3rd; new interior photos to emerge two weeks following. Owner occupants - no renting. Financing ONLY available through NCB (National Cooperative Bank). Your new home awaits...don't delay!
Contact an agent
Home facts
- Year built:1964
- Listing ID #:61012309
- Added:1 day(s) ago
- Updated:July 18, 2026 at 02:27 AM
Rooms and interior
- Bedrooms:1
- Total bathrooms:1
- Full bathrooms:1
- Rooms Total:5
- Kitchen Description:On Entry Level
- Bedroom Description:Bedroom 1 on Entry Level
- Living area:650 sq. ft.
Heating and cooling
- Cooling:Central A/C
- Heating:Forced Air, Natural Gas
Structure and exterior
- Year built:1964
- Building area:650 sq. ft.
- Architectural Style:Townhouse
- Construction Materials:Brick, Vinyl Siding
- Exterior Features:Fenced Yard
- Foundation Description:Slab
- Levels:1 Story
Utilities
- Water:Public Water
Finances and disclosures
- Price:$55,000
- Price per sq. ft.:$84.62
Features and amenities
- Appliances:Dryer, Washer
- Laundry features:Dryer, On Entry Level, Washer
- Amenities:Club House
Parking
- Parking description:1 Space
 Provided through IDX via MiRealSource. Courtesy of MiRealSource Shareholder. Copyright MiRealSource. The information published and disseminated by MiRealSource is communicated verbatim, without change by MiRealSource, as filed with MiRealSource by its members. The accuracy of all information, regardless of source, is not guaranteed or warranted. All information should be independently verified. Copyright 2026 MiRealSource. All rights reserved. The information provided hereby constitutes proprietary information of MiRealSource, Inc. and its shareholders, affiliates and licensees and may not be reproduced or transmitted in any form or by any means, electronic or mechanical, including photocopy, recording, scanning or any information storage and retrieval system, without written permission from MiRealSource, Inc.
New listings near 25600 New England #154
- New
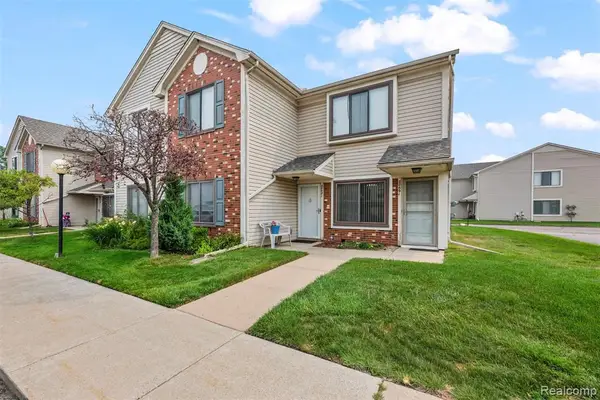 $135,000Active2 beds 2 baths1,100 sq. ft.
30681 Hidden Pines Ln, Roseville, MI 48066
MLS# 61012401Listed by: LAMBRECHT REALTY LLC - New
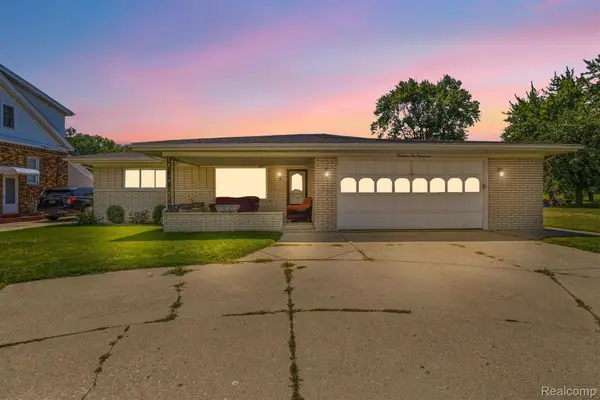 $314,900Active3 beds 3 baths3,229 sq. ft.
19100 Masonic Boulevard, Roseville, MI 48066
MLS# 20261052799Listed by: EXP REALTY CLINTON TWP - New
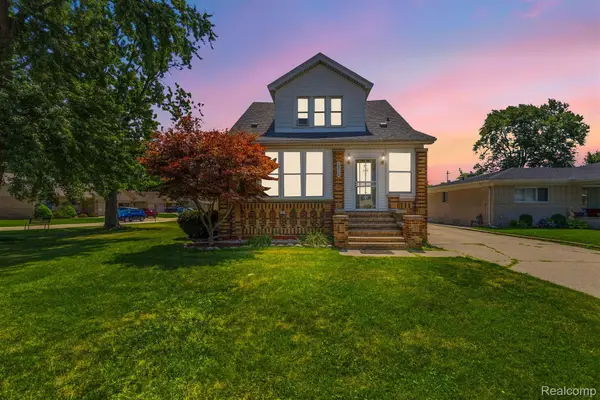 $264,900Active-- beds 2 baths1,547 sq. ft.
19116 Masonic Boulevard, Roseville, MI 48066
MLS# 20261052889Listed by: EXP REALTY CLINTON TWP - New
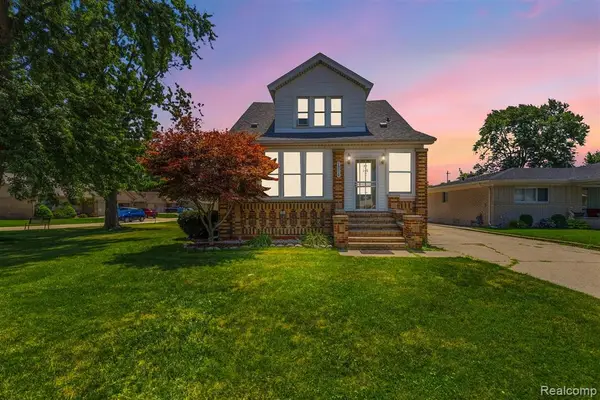 $264,900Active-- beds 2 baths
19116 Masonic, Roseville, MI 48066
MLS# 61012355Listed by: EXP REALTY CLINTON TWP - New
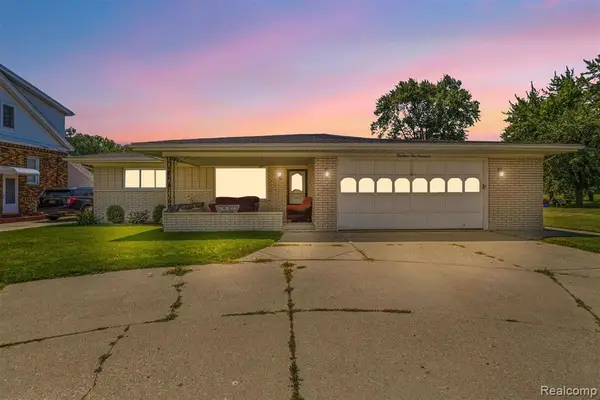 $314,900Active3 beds 3 baths1,829 sq. ft.
19100 Masonic, Roseville, MI 48066
MLS# 61012356Listed by: EXP REALTY CLINTON TWP - New
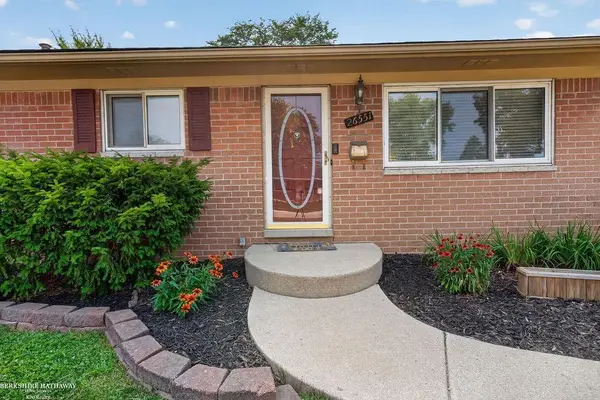 $224,999Active3 beds 2 baths925 sq. ft.
26551 Collingwood, Roseville, MI 48066
MLS# 50215255Listed by: BERKSHIRE HATHAWAY HOMESERVICES KEE REALTY - New
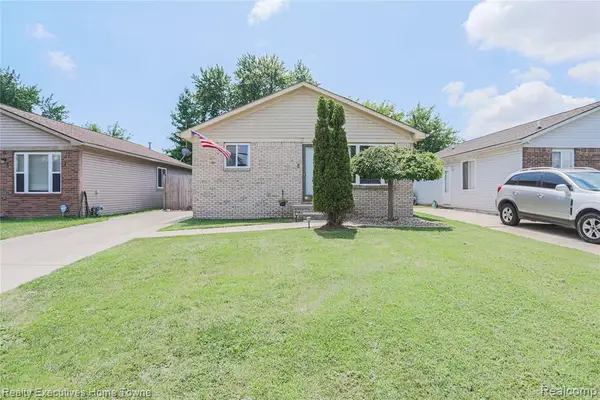 $185,000Active3 beds 2 baths1,100 sq. ft.
19778 E 14 Mile, Roseville, MI 48066
MLS# 61012262Listed by: REALTY EXECUTIVES HOME TOWNE - Open Sat, 10:30am to 12:30pmNew
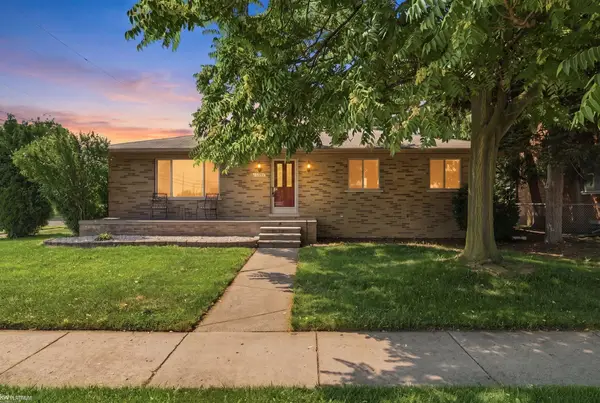 $249,900Active3 beds 2 baths1,363 sq. ft.
19580 Glenn, Roseville, MI 48066
MLS# 50215173Listed by: KW PLATINUM - New
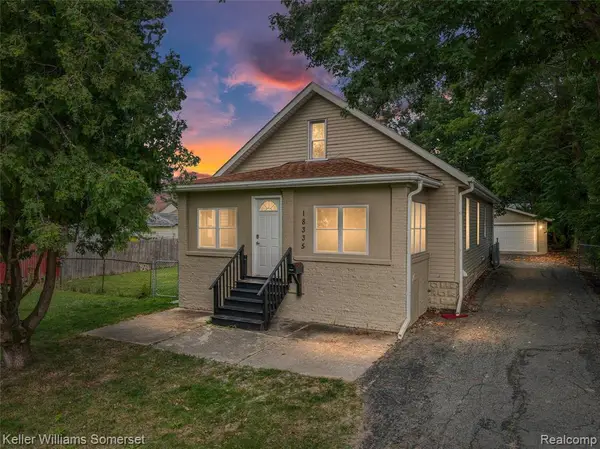 $275,000Active3 beds 1 baths1,490 sq. ft.
18335 E 11 Mile, Roseville, MI 48066
MLS# 61011923Listed by: KELLER WILLIAMS SOMERSET


Protect your home and budget from life's surprises with an Assurant Home Warranty, backed by a partner that supports you through every step of homeownership. Explore Plans.
©2026 Century 21 Real Estate LLC. All rights reserved. CENTURY 21®, the CENTURY 21 Logo and C21® are service marks owned by Century 21 Real Estate LLC. Century 21 Real Estate LLC fully supports the principles of the Fair Housing Act and the Equal Opportunity Act. Each office is independently owned and operated. Listing information is deemed reliable but not guaranteed accurate.