
26641 Pattow ST, Roseville, MI 48066
Local realty services provided by:CENTURY 21 Curran & Oberski
26641 Pattow ST,Roseville, MI 48066
- 3 Beds
- 1 Baths
- - sq. ft.
- Single family
- Sold
Listed by: kristie lohmann
Office: re/max first
MLS#:58050214585
Source:MI_REALCOMP
Sorry, we are unable to map this address
Price summary
- Price:
About this home
MULTIPLE OFFERS RECEIVED! OFFERS ARE DUE BY 5PM ON 7/14/26! Attention Investors! Great potential in this 3 bedroom Roseville ranch. This is a CASH ONLY AS-IS sale. Subject to Probate Court approval and includes contents in home. Furnace & A/C (2002), HWH (2016), newer vinyl windows & concrete driveway, doorwall off kitchen leads to patio & fenced in yard with shed & 2 car garage. Great location with easy access to I-94.
Contact an agent
Home facts
- Year built:1940
- Subdivision & Development:HENRY MOLDENHAUERS AVIATION PARK SUB
- Listing ID #:58050214585
- Added:61 day(s) ago
- Updated:September 12, 2026 at 07:00 AM
Rooms and interior
- Bedrooms:3
- Total bathrooms:1
- Full bathrooms:1
- Rooms Total:6
Heating and cooling
- Cooling:Ceiling Fans, Central Air
- Heating:Forced Air, Natural Gas
Structure and exterior
- Year built:1940
- Architectural Style:Ranch
- Construction Materials:Aluminum Siding
- Exterior Features:Patio, Porch
- Foundation Description:Crawl Space, Slab
- Levels:One
Utilities
- Water:Public
- Sewer:Public Sewer
Finances and disclosures
- Price:
- Tax amount:$1,720
Features and amenities
- Appliances:Dryer, Oven, Range, Refrigerator, Washer
Parking
- Parking description:Assigned 2 Spaces, Detached, Two Car Garage
- Garage spaces:2

New listings near 26641 Pattow ST
- New
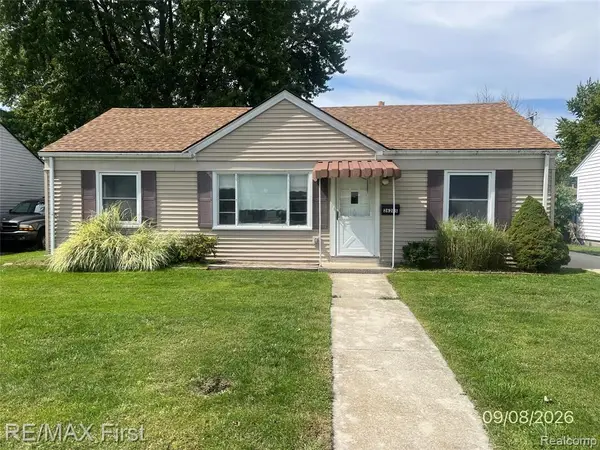 $129,900Active3 beds 1 baths960 sq. ft.
26285 Normandy, Roseville, MI 48066
MLS# 61029396Listed by: RE/MAX FIRST - New
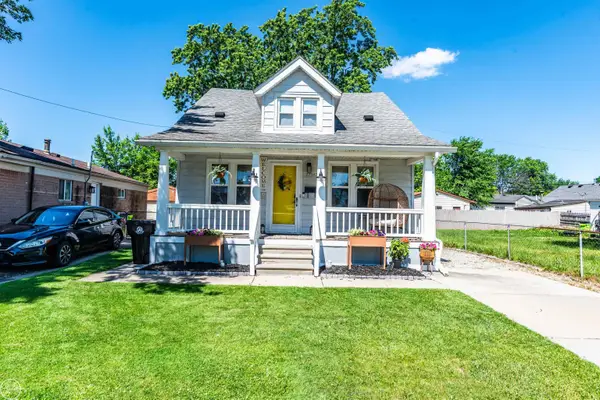 $139,400Active2 beds 1 baths1,056 sq. ft.
27547 Brinker, Roseville, MI 48066
MLS# 50221478Listed by: REAL ESTATE ONE CLINTON - Open Sat, 1 to 3pmNew
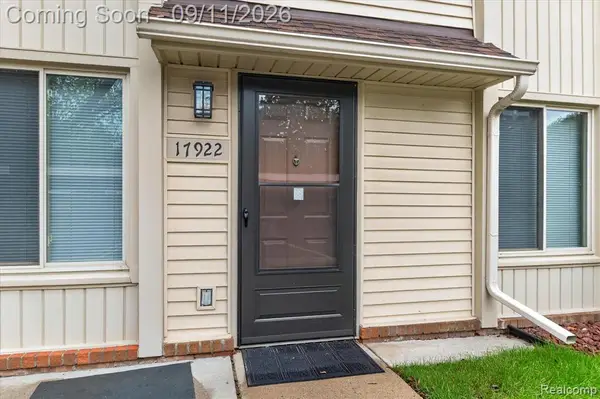 $59,900Active1 beds 1 baths784 sq. ft.
17922 Phyllis, Roseville, MI 48066
MLS# 61029167Listed by: REAL BROKER, LLC TROY - Open Sat, 12 to 2pmNew
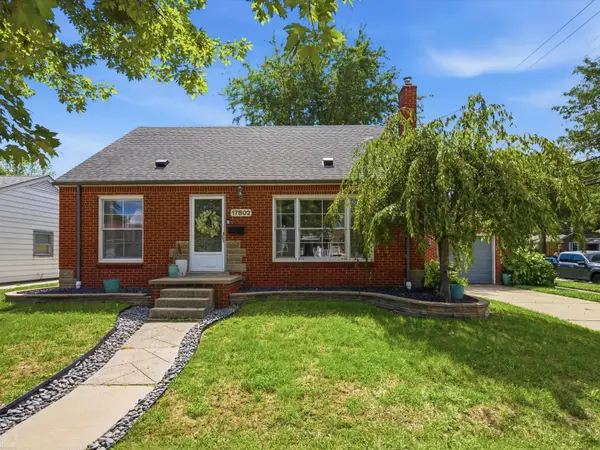 $200,000Active3 beds 1 baths1,440 sq. ft.
17802 Homer, Roseville, MI 48066
MLS# 50221424Listed by: REALTEAM REAL ESTATE - New
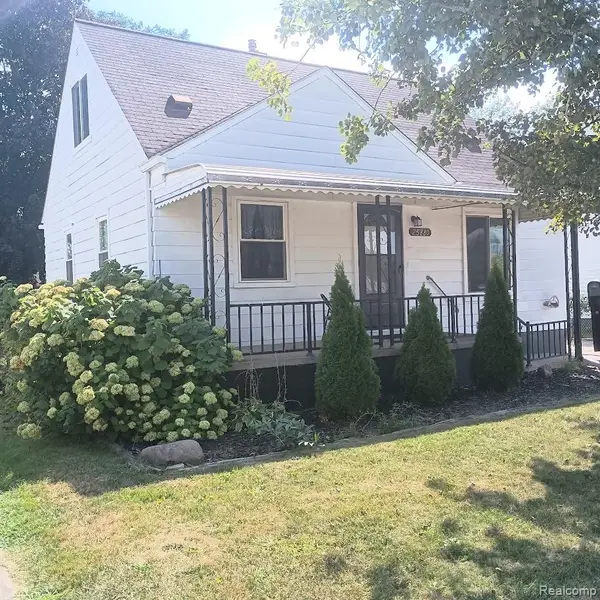 $165,000Active3 beds 1 baths1,642 sq. ft.
25880 Groveland Street, Roseville, MI 48066
MLS# 20261057381Listed by: BERKSHIRE HATHAWAY HOMESERVICES KEE REALTY SCS - Open Sun, 1:30 to 3:30pmNew
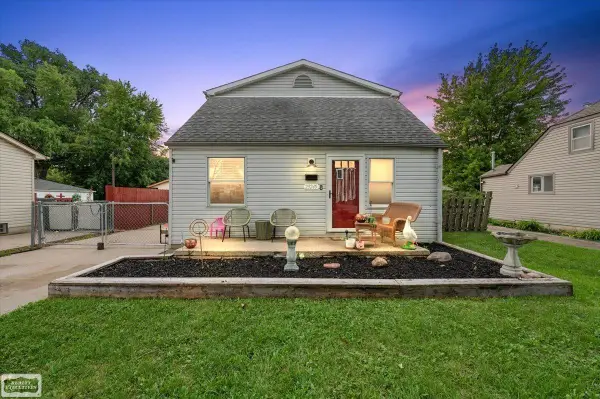 $199,900Active3 beds 2 baths1,500 sq. ft.
29245 Coolidge, Roseville, MI 48066
MLS# 50221371Listed by: REALTY EXECUTIVES HOME TOWNE SHELBY - Open Sat, 1:30am to 3pmNew
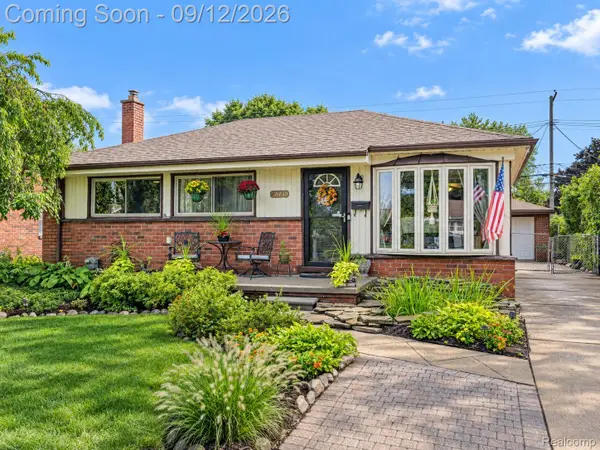 $185,000Active3 beds 1 baths1,890 sq. ft.
28759 Groveland Street, Roseville, MI 48066
MLS# 20261070954Listed by: EXP REALTY THE PERNA TEAM - New
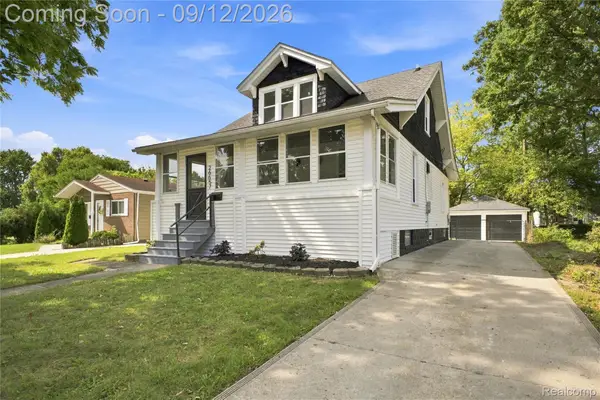 $244,999Active3 beds 2 baths1,310 sq. ft.
26657 Parkington Street, Roseville, MI 48066
MLS# 20261072861Listed by: JOHN GRAHAM REALTY, LLC - New
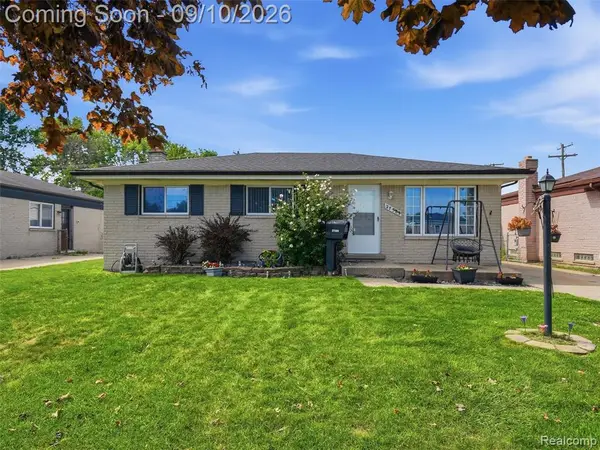 $235,000Active4 beds 2 baths1,505 sq. ft.
27589 Larry, Roseville, MI 48066
MLS# 61028408Listed by: REALTEAM REAL ESTATE - Open Sun, 1 to 3pmNew
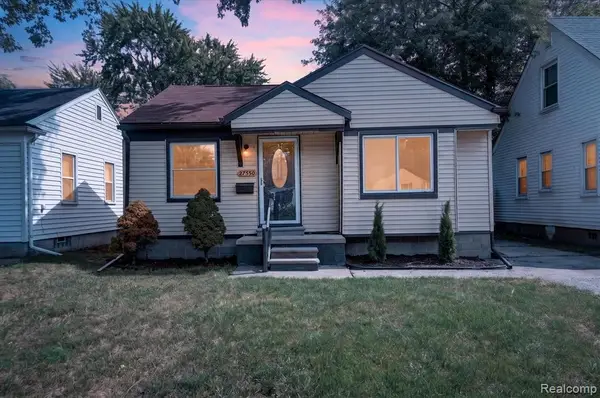 $189,900Active3 beds 1 baths1,000 sq. ft.
27550 Kaufman, Roseville, MI 48066
MLS# 61028425Listed by: COMMUNITY CHOICE REALTY INC


Protect your home and budget from life's surprises with an Assurant Home Warranty, backed by a partner that supports you through every step of homeownership. Explore Plans.
©2026 Century 21 Real Estate LLC. All rights reserved. CENTURY 21®, the CENTURY 21 Logo and C21® are service marks owned by Century 21 Real Estate LLC. Century 21 Real Estate LLC fully supports the principles of the Fair Housing Act and the Equal Opportunity Act. Each office is independently owned and operated. Listing information is deemed reliable but not guaranteed accurate.