
26840 Chippendale Street, Roseville, MI 48066
Local realty services provided by:CENTURY 21 Affiliated
26840 Chippendale Street,Roseville, MI 48066
- 2 Beds
- 1 Baths
- - sq. ft.
- Single family
- Sold
Listed by: kelli walinske
Office: @properties christie's int'l
MLS#:81026038467
Source:MI_REALCOMP
Sorry, we are unable to map this address
Price summary
- Price:
About this home
Opportunity awaits in Roseville! Bring your vision and make this 2 Bedroom Home your own. with some TLC and updates this home has great protentional as a Starter Home, Investment Property or Renovation Project. A chance to build equity and create something special at an attractive price point. Bring your ideas and see the possibilities. Contingent on Probate Court Approval.
Contact an agent
Home facts
- Year built:1971
- Listing ID #:81026038467
- Added:95 day(s) ago
- Updated:October 29, 2026 at 07:35 AM
Rooms and interior
- Bedrooms:2
- Total bathrooms:1
- Full bathrooms:1
- Rooms Total:7
Heating and cooling
- Cooling:Central Air
- Heating:Forced Air, Natural Gas
Structure and exterior
- Roof:Asphalt
- Year built:1971
- Architectural Style:Ranch
- Construction Materials:Vinyl Siding
- Foundation Description:Crawl Space
Utilities
- Water:Public
- Sewer:Public Sewer
Finances and disclosures
- Price:
- Tax amount:$5,000
Features and amenities
- Appliances:Dryer, Oven, Refrigerator, Washer
- Laundry features:Laundry Room, Main Level
Parking
- Parking description:Detached
- Garage spaces:1

New listings near 26840 Chippendale Street
- New
 $199,900Active3 beds 2 baths2,016 sq. ft.
16024 Wellington AVE, Roseville, MI 48066
MLS# 20261087288Listed by: BROOKSTONE, REALTORS LLC - New
 $240,000Active3 beds 2 baths1,230 sq. ft.
28235 Felician Street, Roseville, MI 48066
MLS# 20261076711Listed by: MHR REAL ESTATE LLC - New
 $286,000Active3 beds 2 baths1,560 sq. ft.
10 Oakdale ST, Roseville, MI 48066
MLS# 20261086121Listed by: REALTEAM REAL ESTATE - New
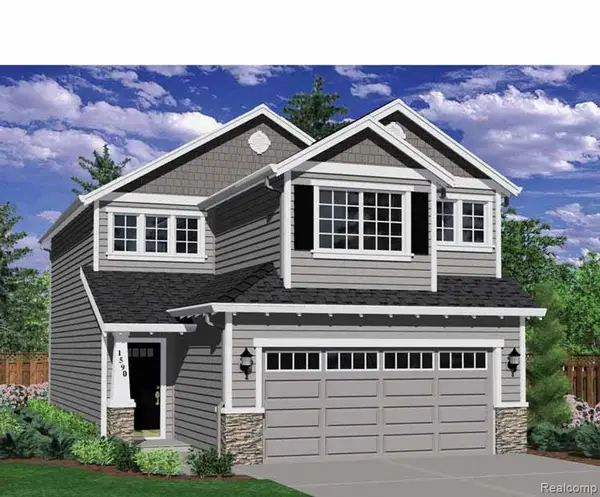 $286,000Active3 beds 2 baths1,560 sq. ft.
11 Oakdale ST, Roseville, MI 48066
MLS# 20261086138Listed by: REALTEAM REAL ESTATE - New
 $139,900Active2 beds 1 baths800 sq. ft.
19039 Colorado ST, Roseville, MI 48066
MLS# 20261085717Listed by: COMMUNITY CHOICE REALTY INC - New
 $220,000Active3 beds 1 baths1,717 sq. ft.
28921 Pinehurst ST, Roseville, MI 48066
MLS# 20261085438Listed by: KELLER WILLIAMS REALTY-GREAT LAKES - New
 $164,900Active3 beds 1 baths1,120 sq. ft.
26051 Parkington, Roseville, MI 48066
MLS# 50225847Listed by: REALTY EXECUTIVES HOME TOWNE CHESTERFIELD - New
 $180,000Active3 beds 2 baths1,932 sq. ft.
27820 Belanger ST, Roseville, MI 48066
MLS# 20261086191Listed by: REAL ESTATE ONE-ST CLAIR SHRS - New
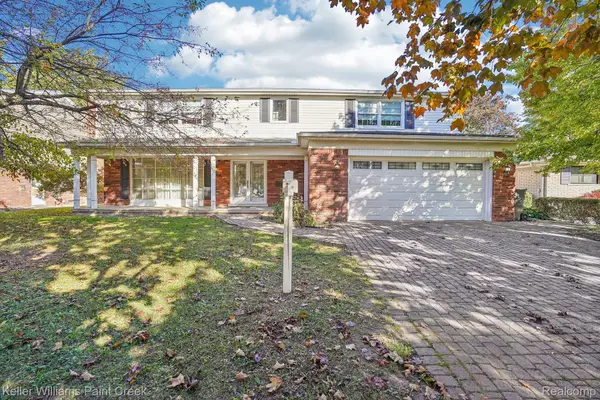 $325,000Active4 beds 3 baths2,956 sq. ft.
18921 Candlelight ST, Roseville, MI 48066
MLS# 20261086197Listed by: KELLER WILLIAMS PAINT CREEK - Open Sat, 1 to 3pmNew
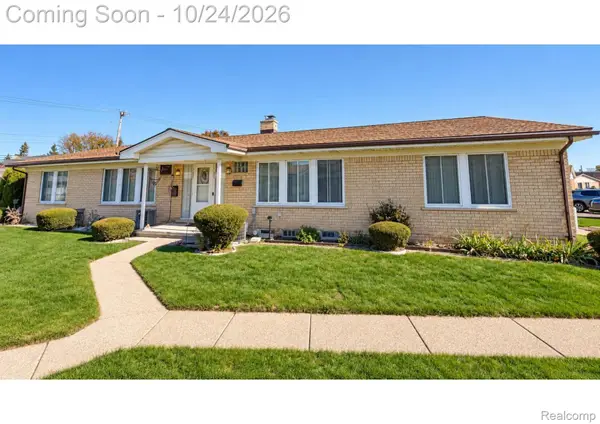 $124,900Active2 beds 1 baths840 sq. ft.
19253 E 13 Mile RD, Roseville, MI 48066
MLS# 20261086005Listed by: KVK REALTY GROUP LLC


Protect your home and budget from life's surprises with an Assurant Home Warranty, backed by a partner that supports you through every step of homeownership. Explore Plans.
©2026 Century 21 Real Estate LLC. All rights reserved. CENTURY 21®, the CENTURY 21 Logo and C21® are service marks owned by Century 21 Real Estate LLC. Century 21 Real Estate LLC fully supports the principles of the Fair Housing Act and the Equal Opportunity Act. Each office is independently owned and operated. Listing information is deemed reliable but not guaranteed accurate.