
29838 Utica Road #25, Roseville, MI 48066
Local realty services provided by:CENTURY 21 Dynamic Realty
29838 Utica Road #25,Roseville, MI 48066
$94,900
- 2 Beds
- 1 Baths
- 861 sq. ft.
- Single family
- Pending
Listed by: tonia kramar
Office: kvk realty group llc.
MLS#:20261050450
Source:MI_REALCOMP
Price summary
- Price:$94,900
- Price per sq. ft.:$110.22
- Monthly HOA dues:$260
About this home
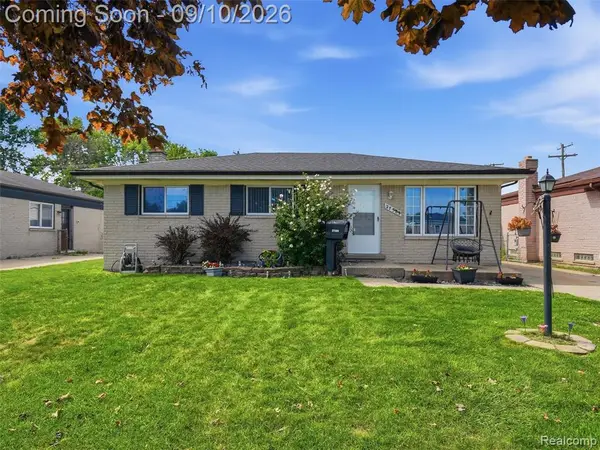
Well-maintained and updated upper-level condo featuring 2 spacious bedrooms,1 bath, and a bright, open layout. Freshly painted throughout with new laminate flooring, updated light fixtures, and a new in-unit washer and dryer for added convenience, private terrace, covered carport, and additional storage space. The condo is conveniently located near a major freeway, shopping, and dining. Furniture is negotiable, offering a great opportunity for an easy transition. Truly MOVE-IN ready.
Contact an agent
Home facts
- Year built:1989
- Subdivision & Development:TINAS GARDEN ESTATES
- Listing ID #:20261050450
- Added:72 day(s) ago
- Updated:September 13, 2026 at 08:06 AM
Rooms and interior
- Bedrooms:2
- Total bathrooms:1
- Full bathrooms:1
- Rooms Total:5
- Living area:861 sq. ft.
Heating and cooling
- Cooling:Central Air
- Heating:Forced Air, Natural Gas
Structure and exterior
- Roof:Asphalt
- Year built:1989
- Building area:861 sq. ft.
- Architectural Style:Ranch
- Construction Materials:Brick, Wood Siding
- Exterior Features:Grounds Maintenance, Terrace
- Foundation Description:Slab
- Levels:One Story Up
Utilities
- Water:Public
- Sewer:Public Sewer
Finances and disclosures
- Price:$94,900
- Price per sq. ft.:$110.22
- Tax amount:$2,623
Features and amenities
- Appliances:Dishwasher, Dryer, Free Standing Electric Range, Free Standing Refrigerator, Range Hood, Washer
- Laundry features:In Unit
Parking
- Parking description:Carport, No Garage

New listings near 29838 Utica Road #25
- New
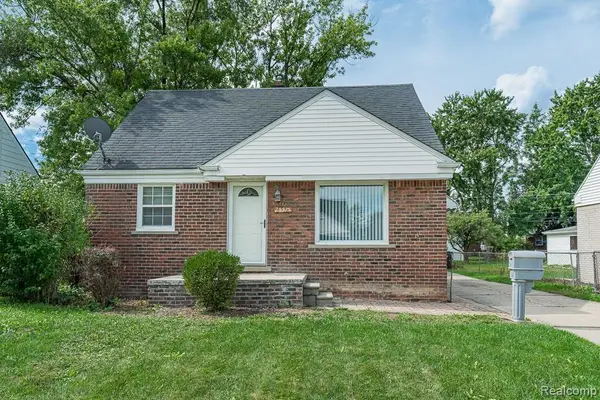 $209,900Active3 beds 1 baths1,824 sq. ft.
25515 Arlington Street, Roseville, MI 48066
MLS# 20261073645Listed by: BERKSHIRE HATHAWAY HOMESERVICES KEE REALTY SCS - New
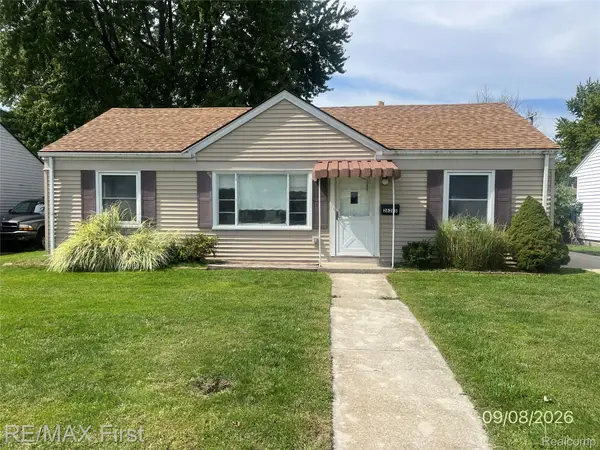 $129,900Active3 beds 1 baths960 sq. ft.
26285 Normandy Street, Roseville, MI 48066
MLS# 20261073402Listed by: RE/MAX FIRST - Open Sun, 12 to 3pmNew
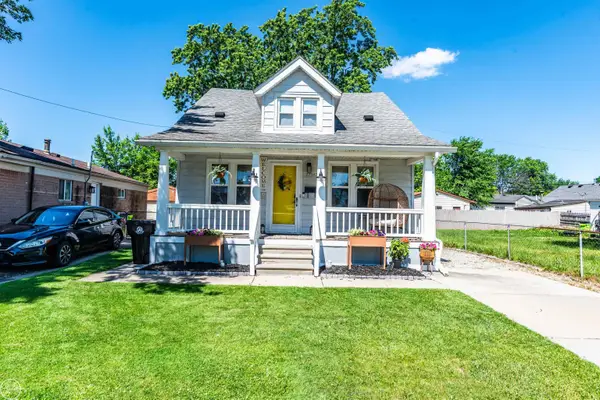 $139,400Active2 beds 1 baths1,056 sq. ft.
27547 Brinker, Roseville, MI 48066
MLS# 50221478Listed by: REAL ESTATE ONE CLINTON - New
 $59,900Active1 beds 1 baths784 sq. ft.
17922 Phyllis Street, Roseville, MI 48066
MLS# 20261072453Listed by: REAL BROKER, LLC TROY - New
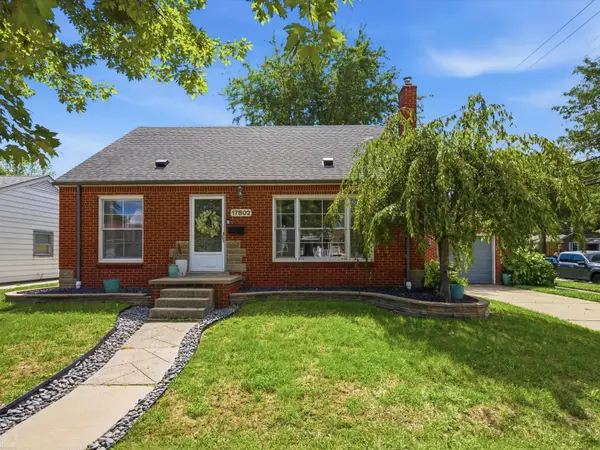 $200,000Active3 beds 1 baths1,440 sq. ft.
17802 Homer, Roseville, MI 48066
MLS# 50221424Listed by: REALTEAM REAL ESTATE - New
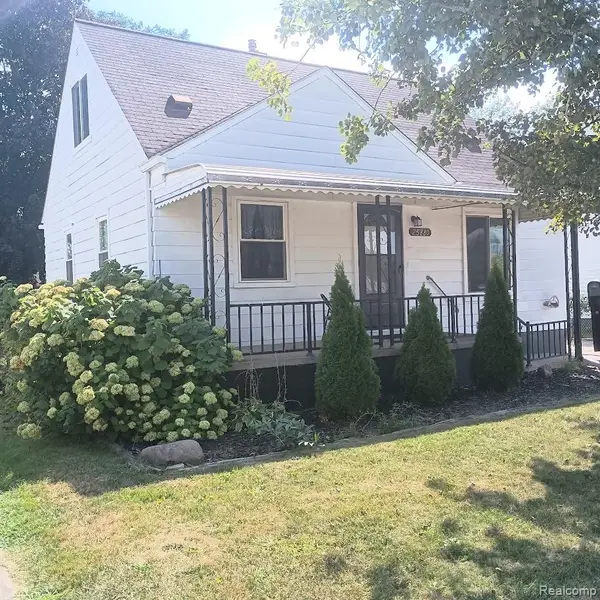 $165,000Active3 beds 1 baths1,642 sq. ft.
25880 Groveland Street, Roseville, MI 48066
MLS# 20261057381Listed by: BERKSHIRE HATHAWAY HOMESERVICES KEE REALTY SCS - Open Sun, 1:30 to 3:30pmNew
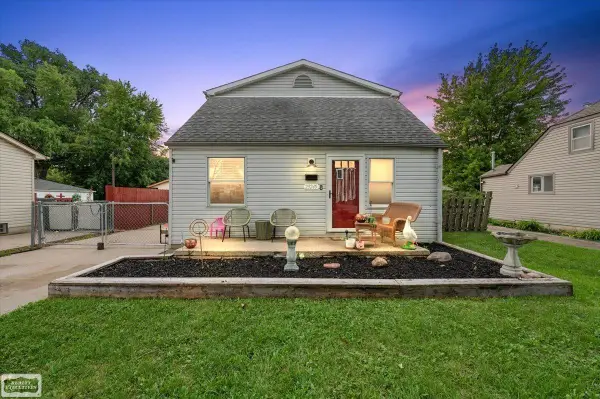 $199,900Active3 beds 2 baths1,500 sq. ft.
29245 Coolidge, Roseville, MI 48066
MLS# 50221371Listed by: REALTY EXECUTIVES HOME TOWNE SHELBY - New
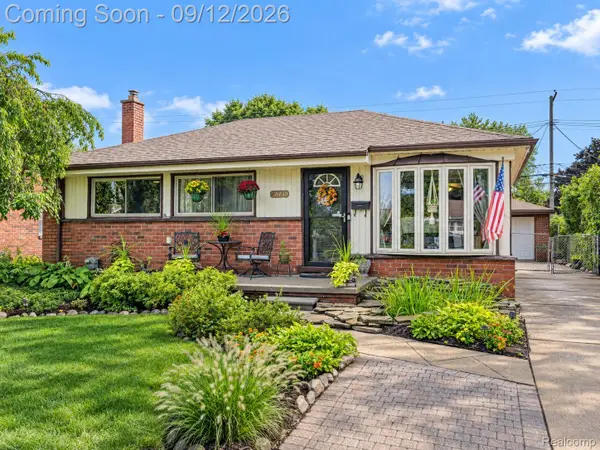 $185,000Active3 beds 1 baths1,890 sq. ft.
28759 Groveland Street, Roseville, MI 48066
MLS# 20261070954Listed by: EXP REALTY THE PERNA TEAM - New
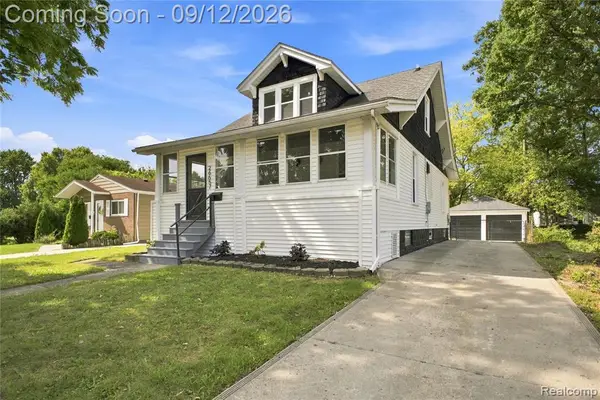 $244,999Active3 beds 2 baths1,310 sq. ft.
26657 Parkington, Roseville, MI 48066
MLS# 61028767Listed by: JOHN GRAHAM REALTY, LLC - New
 $235,000Active4 beds 2 baths1,505 sq. ft.
27589 Larry, Roseville, MI 48066
MLS# 61028408Listed by: REALTEAM REAL ESTATE


Protect your home and budget from life's surprises with an Assurant Home Warranty, backed by a partner that supports you through every step of homeownership. Explore Plans.
©2026 Century 21 Real Estate LLC. All rights reserved. CENTURY 21®, the CENTURY 21 Logo and C21® are service marks owned by Century 21 Real Estate LLC. Century 21 Real Estate LLC fully supports the principles of the Fair Housing Act and the Equal Opportunity Act. Each office is independently owned and operated. Listing information is deemed reliable but not guaranteed accurate.