1112 E 4th ST, Royal Oak, MI 48067
Local realty services provided by:CENTURY 21 Metro Brokers
1112 E 4th ST,Royaloak, MI 48067
$350,000
- 3 Beds
- 1 Baths
- 1,663 sq. ft.
- Single family
- Active
Listed by: abby kushner
Office: @properties christie's int'l r.e. birmingham
MLS#:20261084804
Source:MI_REALCOMP
Price summary
- Price:$350,000
- Price per sq. ft.:$210.46
About this home
Welcome to 1112 East 4th Street, a meticulously maintained 1954 ranch less than a half mile from all that downtown Royal Oak has to offer. This 1,063 square foot home offers 3 bedrooms and 1 full bath, with real wood floors, a picture window in the main living space that provides an abundance of natural light, charming original coved ceilings, and a bathroom updated with classic white subway tile. The interior was professionally painted in 2017, and all artwork has been hung with Command Strips, so the walls are in excellent condition. The bright kitchen features light maple cabinetry with plenty of storage, ceramic tile flooring, stainless steel refrigerator, range and microwave, and opens to a sunny dining area. The partially finished basement is carpeted and dry, offering great bonus space. Major updates include a new A/C (2022), water heater (2021), and a brand new driveway. A new front porch and landscaping (2019) add great curb appeal. Out back, the fenced yard features a stamped concrete patio (2018) and a shed for extra storage. Plenty of street parking for guests, Marks Park and Grant Park are both just two blocks away, and close to I-75 & I-696, making commuting a breeze. The value here is outstanding. With the big updates already done, this home is a perfect canvas, ready for you to move in and make it your own with your personal style....
Contact an agent
Home facts
- Year built:1954
- Subdivision & Development:FOURTH AVE
- Listing ID #:20261084804
- Added:2 day(s) ago
- Updated:October 25, 2026 at 10:01 AM
Rooms and interior
- Bedrooms:3
- Total bathrooms:1
- Full bathrooms:1
- Rooms Total:6
- Basement Description:Partially Finished
- Living area:1,663 sq. ft.
Heating and cooling
- Cooling:Central Air
- Heating:Forced Air, Natural Gas
Structure and exterior
- Year built:1954
- Building area:1,663 sq. ft.
- Lot area:0.08 Acres
- Architectural Style:Ranch
- Construction Materials:Brick, Wood Siding
- Exterior Features:Lighting
- Foundation Description:Basement, Poured, Stone
- Levels:One
Utilities
- Water:Public
Finances and disclosures
- Price:$350,000
- Price per sq. ft.:$210.46
- Tax amount:$3,034
Features and amenities
- Appliances:Dishwasher, Dryer, Free Standing Electric Range, Free Standing Refrigerator, Microwave, Washer
Parking
- Parking description:No Garage

New listings near 1112 E 4th ST
- New
 $280,000Active3 beds 1 baths1,773 sq. ft.
3303 Cummings AVE, RoyalOak, MI 48073
MLS# 20261085532Listed by: GOOD COMPANY - New
 $300,000Active3 beds 2 baths1,954 sq. ft.
2201 Harwood AVE, RoyalOak, MI 48067
MLS# 20261086102Listed by: KELLER WILLIAMS ADVANTAGE - New
 $334,900Active2 beds 2 baths1,012 sq. ft.
1310 Midland, Royal Oak, MI 48073
MLS# 50225827Listed by: EPIQUE INC. - New
 $199,900Active0.1 Acres
339 Marlin, Royal Oak, MI 48067
MLS# 70566212Listed by: KELLER WILLIAMS METRO - New
 $299,900Active3 beds 2 baths1,495 sq. ft.
1808 W 12 Mile RD, RoyalOak, MI 48073
MLS# 20261086153Listed by: EPIQUE REALTY - New
 $1,299,000Active5 beds 5 baths4,258 sq. ft.
613 E Farnum AVE, RoyalOak, MI 48067
MLS# 20261081417Listed by: BERKSHIRE HATHAWAY HOMESERVICES KEE REALTY BHAM - New
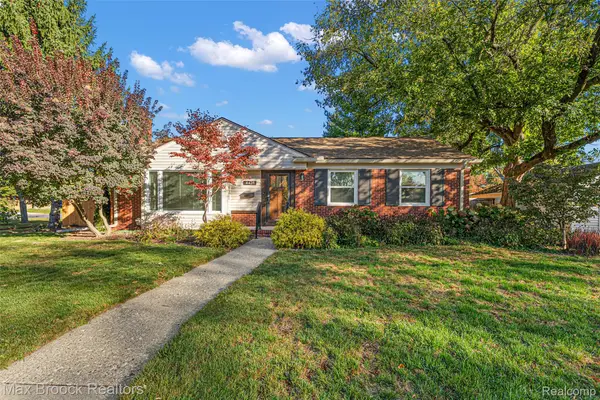 $404,900Active3 beds 2 baths1,362 sq. ft.
4428 N Verona CIR, RoyalOak, MI 48073
MLS# 20261085423Listed by: MAX BROOCK, REALTORS-BIRMINGHAM - Open Sun, 2 to 4pmNew
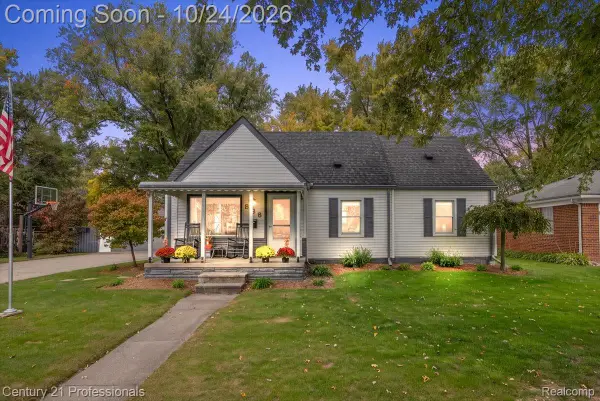
 $350,000Active4 beds 1 baths1,387 sq. ft.
935 Ottawa DR, RoyalOak, MI 48073
MLS# 20261084151Listed by: CENTURY 21 PROFESSIONALS CLARKSTON - New
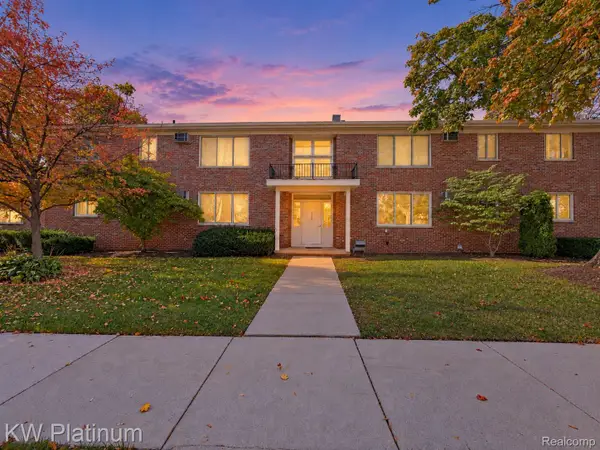 $129,900Active2 beds 1 baths780 sq. ft.
4715 Leafdale AVE # A1, RoyalOak, MI 48073
MLS# 20261085743Listed by: KW PLATINUM - New
 $990,000Active4 beds 3 baths3,660 sq. ft.
1215 W Windemere AVE, RoyalOak, MI 48073
MLS# 20261085882Listed by: LUXURY LIVING REAL ESTATE


Protect your home and budget from life's surprises with an Assurant Home Warranty, backed by a partner that supports you through every step of homeownership. Explore Plans.
©2026 Century 21 Real Estate LLC. All rights reserved. CENTURY 21®, the CENTURY 21 Logo and C21® are service marks owned by Century 21 Real Estate LLC. Century 21 Real Estate LLC fully supports the principles of the Fair Housing Act and the Equal Opportunity Act. Each office is independently owned and operated. Listing information is deemed reliable but not guaranteed accurate.