1228 W Windemere AVE, Royal Oak, MI 48073
Local realty services provided by:CENTURY 21 Metro Brokers
1228 W Windemere AVE,Royaloak, MI 48073
$1,274,900
- 4 Beds
- 6 Baths
- 5,171 sq. ft.
- Single family
- Active
Upcoming open houses
- Sun, Oct 2512:00 pm - 02:00 pm
Listed by: tushar v vakhariya, renee lossia acho
Office: kw domain
MLS#:20261082486
Source:MI_REALCOMP
Price summary
- Price:$1,274,900
- Price per sq. ft.:$246.55
About this home
Exceptional new construction in a desirable Royal Oak neighborhood, offering sophisticated architecture, premium finishes, and thoughtfully designed living spaces just minutes from Downtown Royal Oak. Soaring 10-foot ceilings, hardwood flooring throughout, custom millwork, and designer lighting create an impressive interior. The open main level features an inviting living room with a gas fireplace, flowing seamlessly into an expansive kitchen appointed with quartz countertops, an oversized center island, premium stainless steel appliances, and a pot filler. A beautifully crafted staircase leads to the second level, where 9-foot ceilings and refined finishes continue. The spacious primary suite features a custom walk-in closet and a beautifully appointed bath with a freestanding soaking tub, oversized shower, and dual rainfall showerheads. Three additional bedrooms each feature private en-suite baths. The finished lower level offers 9-foot ceilings, a full bathroom, and versatile space for entertaining, recreation, or additional living. A covered patio overlooks the generous backyard, backing to a private sports facility with no rear residential neighbors, providing an open and private setting. A spacious 2.5-car garage with EV charging and direct access to a custom mudroom adds convenience. Ideally situated near Downtown Royal Oak’s acclaimed restaurants, shopping, and entertainment, this exceptional residence offers the perfect balance of modern design, refined comfort, and an outstanding location. Backyard trees are estimated to be installed by the end of October 2026. Select photos have been digitally staged or modified. BATVAI....
Contact an agent
Home facts
- Year built:2026
- Subdivision & Development:CHARTER OAK CORPS ARLINGTON HEIGHTS
- Listing ID #:20261082486
- Added:3 day(s) ago
- Updated:October 24, 2026 at 10:02 PM
Rooms and interior
- Bedrooms:4
- Total bathrooms:6
- Full bathrooms:5
- Half bathrooms:1
- Rooms Total:7
- Basement Description:Finished
- Living area:5,171 sq. ft.
Heating and cooling
- Heating:Forced Air, Natural Gas
Structure and exterior
- Year built:2026
- Building area:5,171 sq. ft.
- Lot area:0.17 Acres
- Architectural Style:Colonial, Contemporary
- Foundation Description:Basement, Poured
- Levels:Two
Utilities
- Water:Public
- Sewer:Public Sewer
Finances and disclosures
- Price:$1,274,900
- Price per sq. ft.:$246.55
- Tax amount:$4,458
Parking
- Parking description:Attached, Two and Half Car Garage
- Garage spaces:2.5

New listings near 1228 W Windemere AVE
- New
 $280,000Active3 beds 1 baths1,773 sq. ft.
3303 Cummings AVE, RoyalOak, MI 48073
MLS# 20261085532Listed by: GOOD COMPANY - New
 $300,000Active3 beds 2 baths1,954 sq. ft.
2201 Harwood AVE, RoyalOak, MI 48067
MLS# 20261086102Listed by: KELLER WILLIAMS ADVANTAGE - New
 $334,900Active2 beds 2 baths1,012 sq. ft.
1310 Midland, Royal Oak, MI 48073
MLS# 50225827Listed by: EPIQUE INC. - New
 $299,900Active3 beds 2 baths1,495 sq. ft.
1808 W 12 Mile RD, RoyalOak, MI 48073
MLS# 20261086153Listed by: EPIQUE REALTY - New
 $199,900Active2 beds 1 baths626 sq. ft.
339 Marlin Avenue, RoyalOak, MI 48067
MLS# 81026056556Listed by: KELLER WILLIAMS METRO - Open Sat, 11am to 1pmNew
 $1,299,000Active5 beds 5 baths4,258 sq. ft.
613 E Farnum AVE, RoyalOak, MI 48067
MLS# 20261081417Listed by: BERKSHIRE HATHAWAY HOMESERVICES KEE REALTY BHAM - Open Sat, 11am to 1pmNew
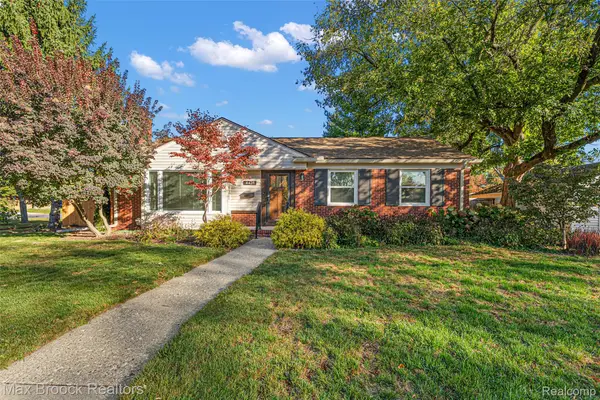 $404,900Active3 beds 2 baths1,362 sq. ft.
4428 N Verona CIR, RoyalOak, MI 48073
MLS# 20261085423Listed by: MAX BROOCK, REALTORS-BIRMINGHAM - Open Sun, 2 to 4pmNew
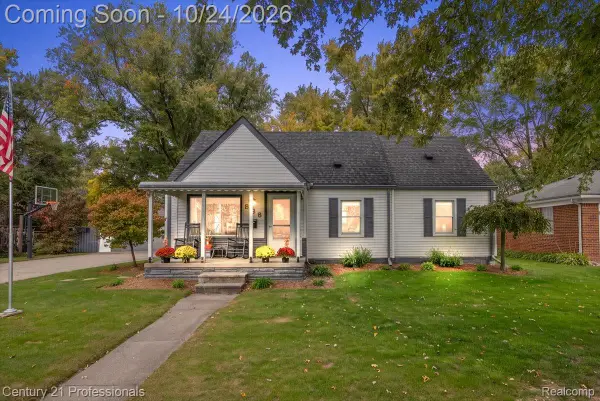
 $350,000Active4 beds 1 baths1,387 sq. ft.
935 Ottawa DR, RoyalOak, MI 48073
MLS# 20261084151Listed by: CENTURY 21 PROFESSIONALS CLARKSTON - New
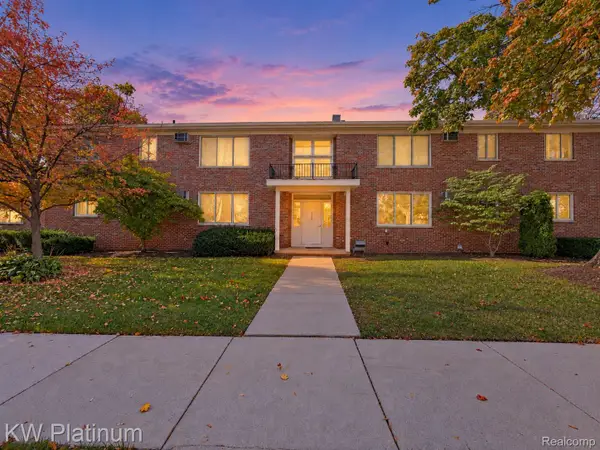 $129,900Active2 beds 1 baths780 sq. ft.
4715 Leafdale AVE # A1, RoyalOak, MI 48073
MLS# 20261085743Listed by: KW PLATINUM - New
 $990,000Active4 beds 3 baths3,660 sq. ft.
1215 W Windemere AVE, RoyalOak, MI 48073
MLS# 20261085882Listed by: LUXURY LIVING REAL ESTATE


Protect your home and budget from life's surprises with an Assurant Home Warranty, backed by a partner that supports you through every step of homeownership. Explore Plans.
©2026 Century 21 Real Estate LLC. All rights reserved. CENTURY 21®, the CENTURY 21 Logo and C21® are service marks owned by Century 21 Real Estate LLC. Century 21 Real Estate LLC fully supports the principles of the Fair Housing Act and the Equal Opportunity Act. Each office is independently owned and operated. Listing information is deemed reliable but not guaranteed accurate.