
1231 Woodsboro, Royal Oak, MI 48067
Local realty services provided by:CENTURY 21 Northland
1231 Woodsboro,Royal Oak, MI 48067
$1,699,000
- 5 Beds
- 5 Baths
- 3,500 sq. ft.
- Single family
- Active
Listed by: john farhat
Office: good company
MLS#:60995312
Source:MI_REALSOURCE
Price summary
- Price:$1,699,000
- Price per sq. ft.:$346.73
About this home
Welcome to nearly 5,000 sq ft of finished new construction in the Vinsetta neighborhood.. Pull up to the amazing corner lot with covered front porch. Step inside the foyer & you're greeted by 10 ft ceilings and natural hardwood floors that carry throughout the main level. Large open concept living, dining and kitchen featuring an oversized kitchen island w/ quartz counters. High end appliance package featuring a built in double oven & 8 burner stove, undercounter microwave drawer, & oversized built in side by side fridge. Prep kitchen features a pantry with separate fridge, sink and dishwasher. Living room is spacious & inviting, complete w/ a floor to ceiling fireplace. Off the kitchen, step into the mudroom that connects to the attached oversized 2 car attached garage and private powder room for guests. Head upstairs to a true retreat. Primary suite includes sitting area, bar w/ beverage fridge & massive walk in closet w/ built in cabinetry. Ensuite bath features double vanities, large walk in shower w/ dual showers heads including rain shower & a deep soaking tub. 2nd floor is completed by a junior suite, two additional bedrooms & full bath, & a dream laundry room w/ washer/dryer and plenty of cabinet/counter space and hardwood floors. Fully finished LL with 9' ceilings. Large living area perfect for movie nights/gaming, full wet bar w/ bev fridge, private bedroom w/ an egress window & another full bathroom complete the space. Oversized lot offers endless possibilities: room for a pool or all the entertaining/play space you need. Side covered porch with gas fireplace. Backyard is fully fenced & professionally landscaped w/ irrigation. This home in a great RO neighborhood has it all! Walk to Northwood & Shrine Elementary, Woodward or downtown Royal Oak....
Contact an agent
Home facts
- Year built:2026
- Listing ID #:60995312
- Added:2 day(s) ago
- Updated:May 25, 2026 at 10:21 AM
Rooms and interior
- Bedrooms:5
- Total bathrooms:5
- Full bathrooms:4
- Half bathrooms:1
- Rooms Total:17
- Dining Description:On Entry Level
- Kitchen Description:Dishwasher, Disposal, On Entry Level, Range/Oven, Refrigerator
- Bedroom Description:Bedroom 1 on Second Level, Bedroom 2 in Basement, Bedroom 3 on Second Level, Bedroom 4 on Second Level, Bedroom 5 on Second Level
- Basement Description:Finished
- Living area:3,500 sq. ft.
Heating and cooling
- Cooling:Ceiling Fan(s), Central A/C
- Heating:Forced Air, Natural Gas
Structure and exterior
- Year built:2026
- Building area:3,500 sq. ft.
- Lot area:0.23 Acres
- Architectural Style:Colonial
- Construction Materials:Stone, Vinyl Siding
- Exterior Features:Fenced Yard, Lawn Sprinkler, Patio
- Foundation Description:Basement
- Levels:2 Story
Utilities
- Water:Public Water
Finances and disclosures
- Price:$1,699,000
- Price per sq. ft.:$346.73
- Tax amount:$2,001
Features and amenities
- Appliances:Dishwasher, Disposal, Dryer, Range/Oven, Refrigerator, Washer
- Laundry features:Dryer, On Second Level, Washer
- Amenities:Wet Bar/Bar
Parking
- Parking description:Additional Garage(s), Attached Garage, Direct Access Garage
- Garage spaces:2
New listings near 1231 Woodsboro
- New
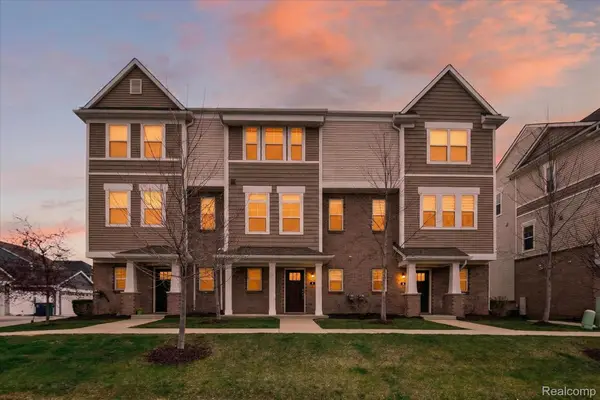 $395,000Active3 beds 3 baths1,500 sq. ft.
2500 Normandy Road #2, RoyalOak, MI 48073
MLS# 20261027787Listed by: HB REALTY PARTNERS
- New
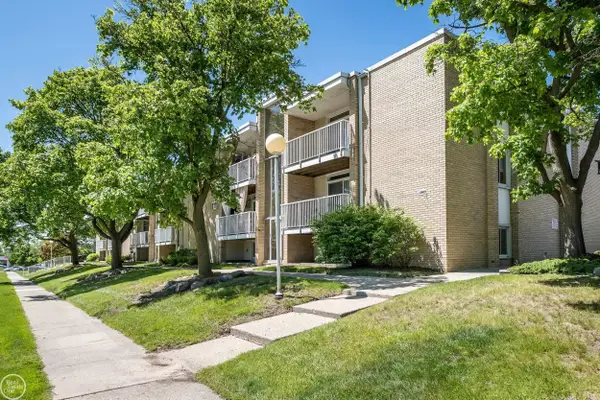 $115,000Active1 beds 1 baths613 sq. ft.
4909 Crooks #E 5, Royal Oak, MI 48073
MLS# 50208614Listed by: REAL ESTATE ONE CLINTON - New
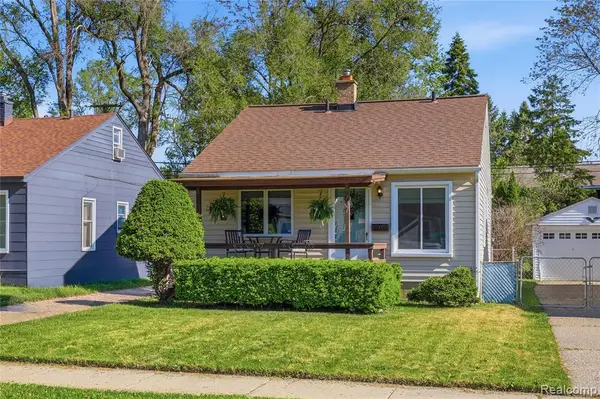 $239,900Active2 beds 1 baths788 sq. ft.
707 Donald, Royal Oak, MI 48073
MLS# 60995581Listed by: RE/MAX NOIRE - New
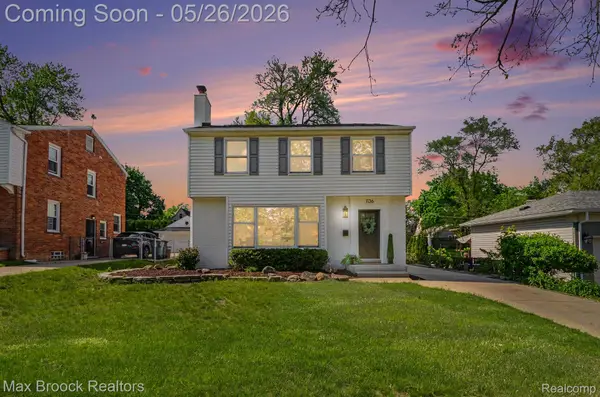 $800,000Active4 beds 3 baths3,134 sq. ft.
1136 Murdock Avenue, RoyalOak, MI 48073
MLS# 20261037338Listed by: MAX BROOCK, REALTORS-BLOOMFIELD HILLS - New
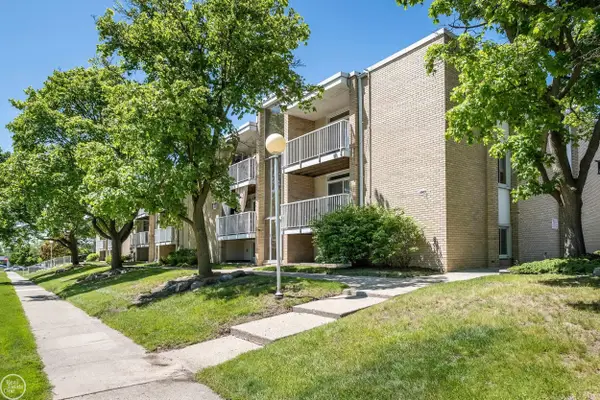 $115,000Active1 beds 1 baths613 sq. ft.
4909 Crooks RD, RoyalOak, MI 48073
MLS# 58050208614Listed by: REAL ESTATE ONE CLINTON - Open Sat, 12 to 2pmNew
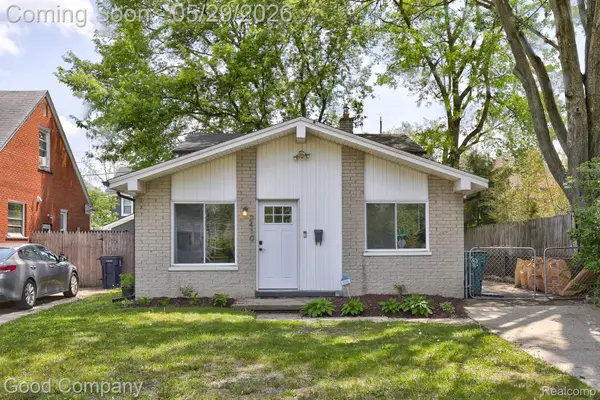 $285,000Active3 beds 2 baths1,447 sq. ft.
2410 E Lincoln Avenue, RoyalOak, MI 48067
MLS# 20261036548Listed by: GOOD COMPANY - Open Wed, 5 to 7pmNew
 $389,900Active3 beds 3 baths1,850 sq. ft.
1127 Mclean Avenue, RoyalOak, MI 48067
MLS# 20261037193Listed by: @PROPERTIES CHRISTIE'S INT'L R.E. BIRMINGHAM - New
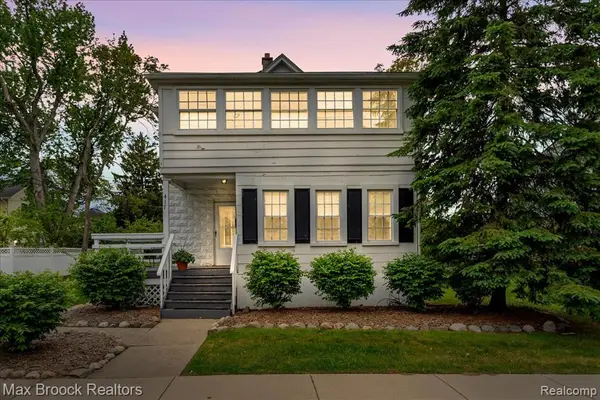 $580,000Active0.18 Acres
417 W Lincoln, Royal Oak, MI 48067
MLS# 60995242Listed by: MAX BROOCK, REALTORS-BIRMINGHAM - New
 $350,000Active3 beds 2 baths1,983 sq. ft.
1318 Bauman Avenue, RoyalOak, MI 48073
MLS# 20261037210Listed by: @PROPERTIES CHRISTIE'S INT'L R.E. BIRMINGHAM


Protect your home and budget from life's surprises with an Assurant Home Warranty, backed by a partner that supports you through every step of homeownership. Explore Plans.
©2026 Century 21 Real Estate LLC. All rights reserved. CENTURY 21®, the CENTURY 21 Logo and C21® are service marks owned by Century 21 Real Estate LLC. Century 21 Real Estate LLC fully supports the principles of the Fair Housing Act and the Equal Opportunity Act. Each office is independently owned and operated. Listing information is deemed reliable but not guaranteed accurate.