1512 Normandy #105, Royal Oak, MI 48073
Local realty services provided by:CENTURY 21 Signature Realty
1512 Normandy #105,Royal Oak, MI 48073
- 2 Beds
- 2 Baths
- - sq. ft.
- Condominium
- Sold
Listed by: hany barakat
Office: america's best choice realty
MLS#:70541750
Source:MI_REALSOURCE
Sorry, we are unable to map this address
Price summary
- Price:
- Monthly HOA dues:$398
About this home
Comfortable and convenient first floor living in Royal Oak. No stairs to climb with everything you need on one floor. Discover the ease of single-floor living in the beautifully updated ranch-style condo. Ideally situated in Clawson with Royal oak address. Step inside to find fresh paint and new carpet, creating a warm and welcoming atmosphere. The Kitchen is both functional and inviting, featuring granite countertops and all appliances, lovely for quiet mornings or having family over. You will love the in-unit laundry, excellent closet space in both bedrooms. Bonus: Private carport with 2 covered spots/Extra Storage with temperature-controlled in garage. The community clubhouse and heated pool; a wonderful spot to relax, socialize, or cool off during the warmer months- without any yard or maintenance work. This move-in-ready condo offers a worry-free lifestyle in a prime location. You're close to shopping, dining, medical services, yet tucked away in a quiet, friendly community.
Contact an agent
Home facts
- Year built:1970
- Listing ID #:70541750
- Added:57 day(s) ago
- Updated:August 22, 2026 at 08:30 PM
Rooms and interior
- Bedrooms:2
- Total bathrooms:2
- Full bathrooms:2
- Rooms Total:127
- Dining Description:On Main Level
- Kitchen Description:On Main Level
- Bedroom Description:Bedroom 2 on Main Level
Heating and cooling
- Heating:Electric, Forced Air, Radiant
Structure and exterior
- Year built:1970
- Construction Materials:Brick
- Foundation Description:Slab
- Levels:1 Story
Utilities
- Water:Public Water
Finances and disclosures
- Price:
- Tax amount:$3,430
Parking
- Parking description:Carport
 Provided through IDX via MiRealSource. Courtesy of MiRealSource Shareholder. Copyright MiRealSource. The information published and disseminated by MiRealSource is communicated verbatim, without change by MiRealSource, as filed with MiRealSource by its members. The accuracy of all information, regardless of source, is not guaranteed or warranted. All information should be independently verified. Copyright 2026 MiRealSource. All rights reserved. The information provided hereby constitutes proprietary information of MiRealSource, Inc. and its shareholders, affiliates and licensees and may not be reproduced or transmitted in any form or by any means, electronic or mechanical, including photocopy, recording, scanning or any information storage and retrieval system, without written permission from MiRealSource, Inc. MI_REALSOURCE Member Broker: Andrew Hauck
New listings near 1512 Normandy #105
- New
 $289,900Active3 beds 1 baths1,011 sq. ft.
1824 Rowland, Royal Oak, MI 48067
MLS# 50219490Listed by: KELLER WILLIAMS REALTY LAKESIDE - New
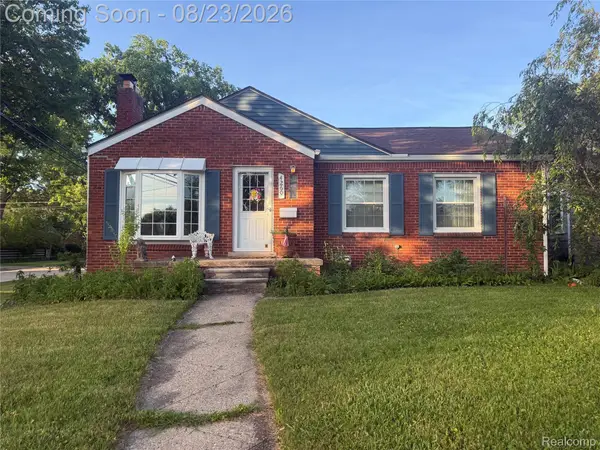 $349,999Active3 beds 1 baths2,224 sq. ft.
4260 Cooper Avenue, RoyalOak, MI 48073
MLS# 20261067189Listed by: CEDARWOOD REALTY LLC, A MICHIGAN LLC - Open Sun, 1 to 3pmNew
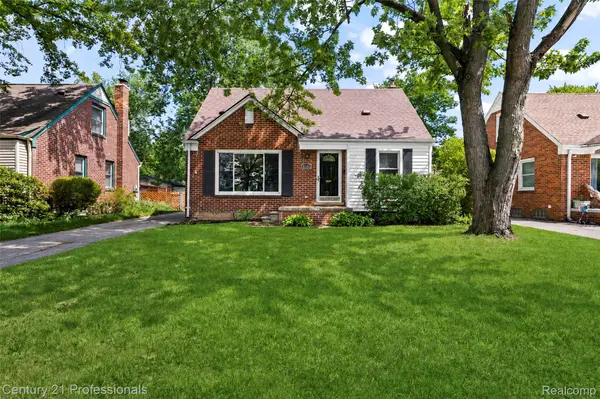
 $335,000Active3 beds 2 baths1,648 sq. ft.
2712 N Vermont Avenue, RoyalOak, MI 48073
MLS# 20261065676Listed by: CENTURY 21 PROFESSIONALS TROY - New
 $750,000Active3 beds 4 baths3,112 sq. ft.
501 N Center Street, RoyalOak, MI 48067
MLS# 20261066385Listed by: FIVE STAR REAL ESTATE-COMMERCE - New
 $200,000Active3 beds 2 baths1,043 sq. ft.
1313 E 5th Street, RoyalOak, MI 48067
MLS# 20261065417Listed by: REAL BROKER, LLC BERKLEY - New
 $254,900Active3 beds 3 baths2,040 sq. ft.
1928 S Wickham W, RoyalOak, MI 48073
MLS# 20261067012Listed by: MAX BROOCK REALTORS - New
 $118,000Active1 beds 1 baths711 sq. ft.
4921 Crooks Road #N10, RoyalOak, MI 48073
MLS# 20261066970Listed by: COMMUNITY CHOICE REALTY INC - Open Sat, 12 to 2pmNew
 $285,000Active2 beds 1 baths723 sq. ft.
602 Dewey, Royal Oak, MI 48067
MLS# 61023233Listed by: REAL BROKER, LLC CLARKSTON - New
 $379,000Active3 beds 2 baths2,100 sq. ft.
3358 Cummings Avenue, RoyalOak, MI 48073
MLS# 20261063839Listed by: GOODHOME REALTY LLC - New
 $229,900Active2 beds 2 baths984 sq. ft.
1306 Owana Avenue, RoyalOak, MI 48067
MLS# 20261065457Listed by: @PROPERTIES CHRISTIE'S INT'L R.E. ROYAL OAK


Protect your home and budget from life's surprises with an Assurant Home Warranty, backed by a partner that supports you through every step of homeownership. Explore Plans.
©2026 Century 21 Real Estate LLC. All rights reserved. CENTURY 21®, the CENTURY 21 Logo and C21® are service marks owned by Century 21 Real Estate LLC. Century 21 Real Estate LLC fully supports the principles of the Fair Housing Act and the Equal Opportunity Act. Each office is independently owned and operated. Listing information is deemed reliable but not guaranteed accurate.