
1526 W Houstonia, Royal Oak, MI 48073
Local realty services provided by:CENTURY 21 Signature Realty
1526 W Houstonia,Royal Oak, MI 48073
$389,900
- 3 Beds
- 2 Baths
- 1,478 sq. ft.
- Single family
- Active
Listed by: steve koleno
Office: beycome brokerage realty llc.
MLS#:61013614
Source:MI_REALSOURCE
Price summary
- Price:$389,900
- Price per sq. ft.:$263.8
About this home
Welcome to 1526 W Houstonia Ave, a charming house located in the vibrant community of Royal Oak, MI. This single-tribe home accords a warm and inviting atmosphere with its classic architectural style. The property's exterior showcases a well-maintained façade with lush landscaping that enhances its curb appeal. Inside, you'll find spacious living areas that provide ample room for relaxation and entertaining. The interior design highlights functionality and comfort, making it an superb space for modern living. Large windows allow natural light to fill the home, creating a bright and airy ambiance throughout. Nestled in a desirable location, this residence provides convenient access to the amenities that Royal Oak has to accord. Whether you're looking to enjoy the local dining scene, entertainment venues, or outdoor parks, this property places you in the heart of it all. Discover the potential of making this house your new home in a thriving community.
Contact an agent
Home facts
- Year built:1926
- Listing ID #:61013614
- Added:1 day(s) ago
- Updated:July 23, 2026 at 08:38 PM
Rooms and interior
- Bedrooms:3
- Total bathrooms:2
- Full bathrooms:2
- Rooms Total:11
- Dining Description:On Entry Level
- Kitchen Description:Dishwasher, Disposal, On Entry Level, Range/Oven, Refrigerator
- Bedroom Description:Bedroom 1 on Second Level, Bedroom 2 on Second Level, Bedroom 3 on Second Level
- Basement Description:Unfinished
- Living area:1,478 sq. ft.
Heating and cooling
- Cooling:Window Unit(s)
- Heating:Steam
Structure and exterior
- Year built:1926
- Building area:1,478 sq. ft.
- Lot area:0.15 Acres
- Architectural Style:Cape Cod, Traditional
- Construction Materials:Vinyl Siding
- Foundation Description:Basement
- Levels:2 Story
Utilities
- Water:Public Water
Finances and disclosures
- Price:$389,900
- Price per sq. ft.:$263.8
- Tax amount:$6,332
Features and amenities
- Appliances:Dishwasher, Disposal, Range/Oven, Refrigerator
- Laundry features:On Basement Level
- Amenities:DSL Available, Wet Bar/Bar
Parking
- Parking description:Detached Garage, Electric in Garage, Side Loading Garage
- Garage spaces:2
 Provided through IDX via MiRealSource. Courtesy of MiRealSource Shareholder. Copyright MiRealSource. The information published and disseminated by MiRealSource is communicated verbatim, without change by MiRealSource, as filed with MiRealSource by its members. The accuracy of all information, regardless of source, is not guaranteed or warranted. All information should be independently verified. Copyright 2026 MiRealSource. All rights reserved. The information provided hereby constitutes proprietary information of MiRealSource, Inc. and its shareholders, affiliates and licensees and may not be reproduced or transmitted in any form or by any means, electronic or mechanical, including photocopy, recording, scanning or any information storage and retrieval system, without written permission from MiRealSource, Inc. MI_REALSOURCE Member Broker: Andrew Hauck
New listings near 1526 W Houstonia
- New
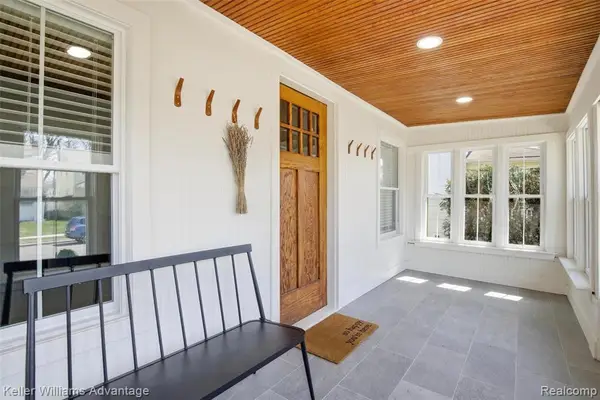 $529,900Active3 beds 2 baths1,480 sq. ft.
1029 Longfellow, Royal Oak, MI 48067
MLS# 61014329Listed by: KELLER WILLIAMS ADVANTAGE - New
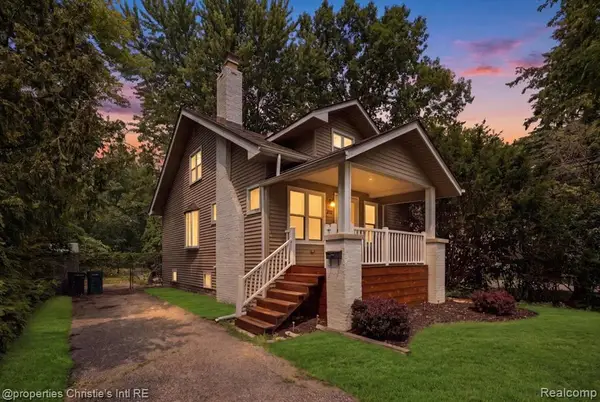 $389,999Active3 beds 2 baths1,152 sq. ft.
827 Gardenia, Royal Oak, MI 48067
MLS# 61014280Listed by: @PROPERTIES CHRISTIE'S INT'L R.E. DETROIT - Coming SoonOpen Sat, 1 to 4pm
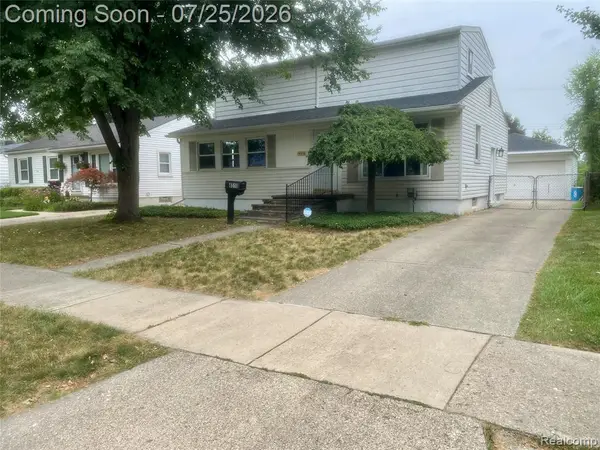 $400,000Coming Soon4 beds 2 baths
4518 Woodland Ave, Royal Oak, MI 48073
MLS# 61014297Listed by: EXP REALTY MAIN - New
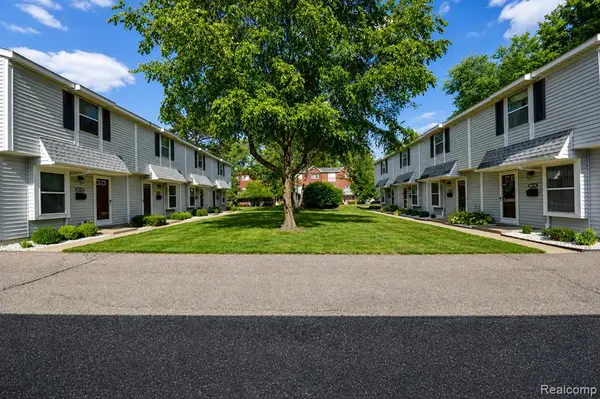 $120,000Active1 beds 2 baths1,010 sq. ft.
4365 S Crooks, Royal Oak, MI 48073
MLS# 61014302Listed by: BERKSHIRE HATHAWAY HOMESERVICES KEE REALTY BHAM - New
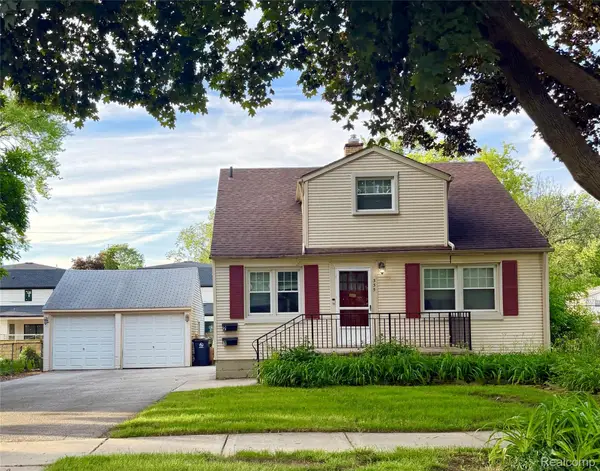 $350,000Active-- beds 2 baths1,407 sq. ft.
335 Midland Boulevard, RoyalOak, MI 48073
MLS# 20261056042Listed by: FORWARD COMMERCIAL GROUP - New
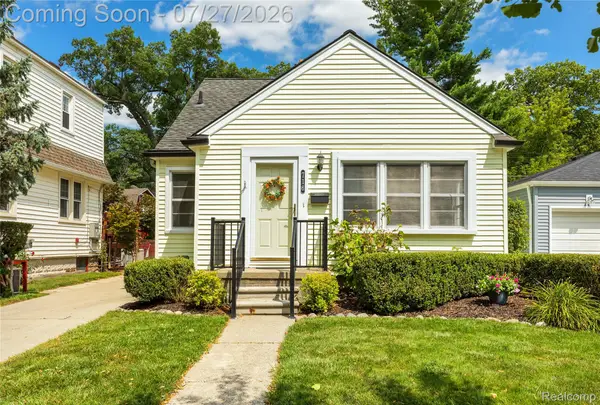 $299,900Active3 beds 1 baths1,040 sq. ft.
716 Maplegrove Avenue, RoyalOak, MI 48067
MLS# 20261057228Listed by: HOWARD HANNA BIRMINGHAM - New
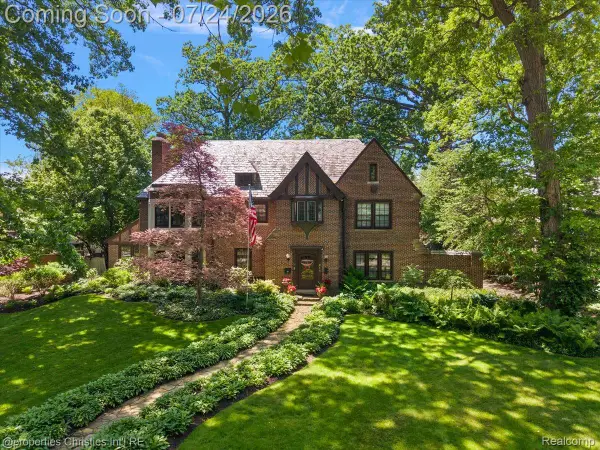 $1,950,000Active4 beds 5 baths6,796 sq. ft.
316 Hendrie Boulevard, RoyalOak, MI 48067
MLS# 20261051669Listed by: @PROPERTIES CHRISTIE'S INT'L R.E. BIRMINGHAM - New
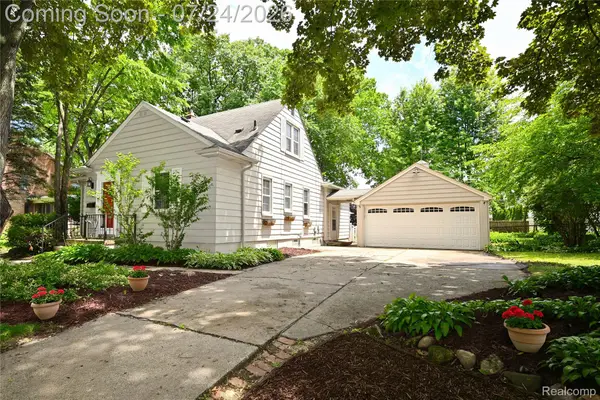 $498,700Active3 beds 3 baths2,418 sq. ft.
510 N Connecticut Avenue, RoyalOak, MI 48067
MLS# 20261056928Listed by: THE AGENCY HALL & HUNTER - New
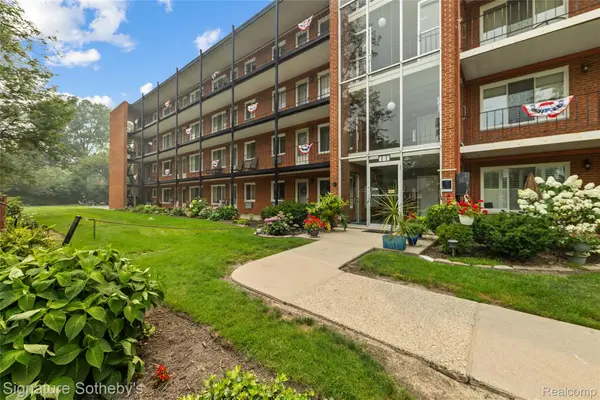 $109,900Active2 beds 1 baths836 sq. ft.
2820 Woodslee Drive #205, RoyalOak, MI 48073
MLS# 20261057115Listed by: SIGNATURE SOTHEBY'S INTERNATIONAL REALTY BHAM - Open Sat, 12 to 2pmNew
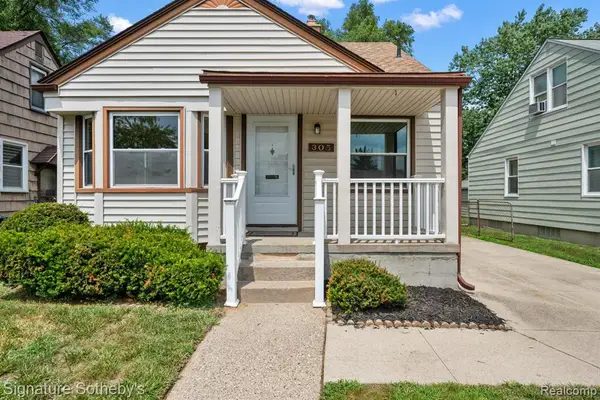 $319,900Active3 beds 2 baths997 sq. ft.
305 Devillen, Royal Oak, MI 48073
MLS# 61014017Listed by: SIGNATURE SOTHEBY'S INTERNATIONAL REALTY BHAM


Protect your home and budget from life's surprises with an Assurant Home Warranty, backed by a partner that supports you through every step of homeownership. Explore Plans.
©2026 Century 21 Real Estate LLC. All rights reserved. CENTURY 21®, the CENTURY 21 Logo and C21® are service marks owned by Century 21 Real Estate LLC. Century 21 Real Estate LLC fully supports the principles of the Fair Housing Act and the Equal Opportunity Act. Each office is independently owned and operated. Listing information is deemed reliable but not guaranteed accurate.