
2215 Clawson, Royal Oak, MI 48073
Local realty services provided by:CENTURY 21 Northland
2215 Clawson,Royal Oak, MI 48073
$98,900
- 2 Beds
- 1 Baths
- 800 sq. ft.
- Condominium
- Active
Listed by: chen young
Office: community choice realty
MLS#:70547119
Source:MI_REALSOURCE
Price summary
- Price:$98,900
- Price per sq. ft.:$123.63
- Monthly HOA dues:$350
About this home
Beautiful end-unit (#209) Co-op condo on the second-floor in prime location of Royal Oak. It features two bedrooms with one full bath, updated kitchen and bath with granite countertops, open floor concept, in-unit washer and dryer, a private balcony off one of bedrooms. A private storage in basement. One assigned parking and well-maintained community located close to shopping, dining, Corewell Beaumont Hospital. The Co-op HOA $350 monthly fee covers property taxes, heat, water, building insurance and all outdoor maintenance which provide an affordable, simple and worries free life-style. Cash sale and owner-occupied only, no dogs allowed.. A $60 fee is required for the Co-op Board's background and financial check once under contract. Subject to Board interview and approval. BATVAI
Contact an agent
Home facts
- Year built:1962
- Listing ID #:70547119
- Added:1 day(s) ago
- Updated:July 23, 2026 at 04:23 PM
Rooms and interior
- Bedrooms:2
- Total bathrooms:1
- Full bathrooms:1
- Rooms Total:5
- Kitchen Description:Range/Oven, Refrigerator
- Living area:800 sq. ft.
Heating and cooling
- Heating:Baseboard, Hot Water, Radiant
Structure and exterior
- Year built:1962
- Building area:800 sq. ft.
- Architectural Style:End Unit
- Construction Materials:Brick
- Foundation Description:Basement
- Levels:1 Story
Utilities
- Water:Public Water
Finances and disclosures
- Price:$98,900
- Price per sq. ft.:$123.63
Features and amenities
- Appliances:Dryer, Range/Oven, Refrigerator, Washer
- Laundry features:Dryer, Washer
 Provided through IDX via MiRealSource. Courtesy of MiRealSource Shareholder. Copyright MiRealSource. The information published and disseminated by MiRealSource is communicated verbatim, without change by MiRealSource, as filed with MiRealSource by its members. The accuracy of all information, regardless of source, is not guaranteed or warranted. All information should be independently verified. Copyright 2026 MiRealSource. All rights reserved. The information provided hereby constitutes proprietary information of MiRealSource, Inc. and its shareholders, affiliates and licensees and may not be reproduced or transmitted in any form or by any means, electronic or mechanical, including photocopy, recording, scanning or any information storage and retrieval system, without written permission from MiRealSource, Inc. MI_REALSOURCE Member Broker: Brad Platt
New listings near 2215 Clawson
- New
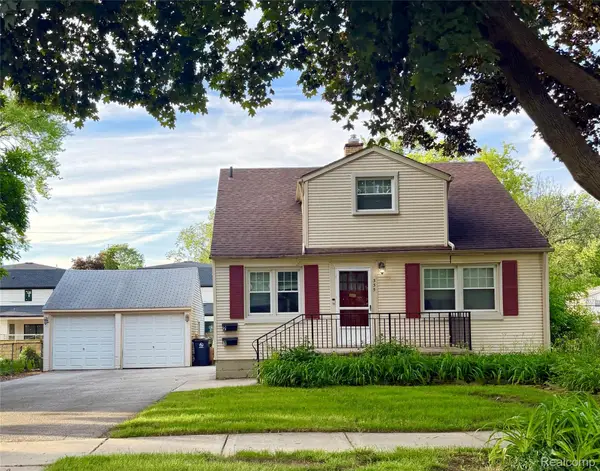 $350,000Active-- beds 2 baths1,407 sq. ft.
335 Midland Boulevard, RoyalOak, MI 48073
MLS# 20261056042Listed by: FORWARD COMMERCIAL GROUP - New
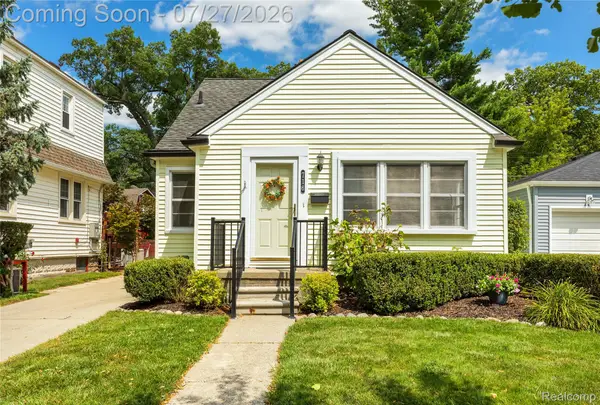 $299,900Active3 beds 1 baths1,040 sq. ft.
716 Maplegrove Avenue, RoyalOak, MI 48067
MLS# 20261057228Listed by: HOWARD HANNA BIRMINGHAM - New
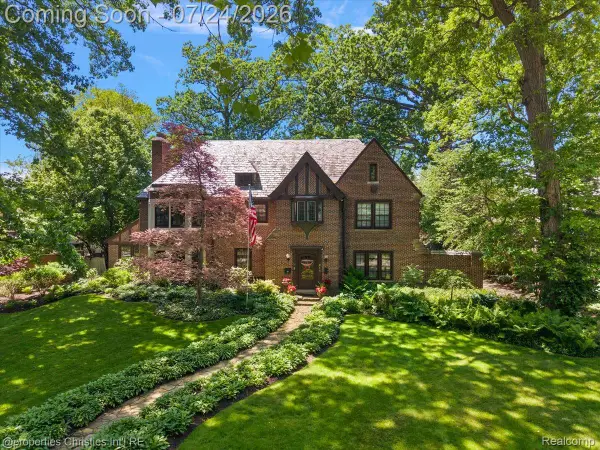 $1,950,000Active4 beds 5 baths6,796 sq. ft.
316 Hendrie Boulevard, RoyalOak, MI 48067
MLS# 20261051669Listed by: @PROPERTIES CHRISTIE'S INT'L R.E. BIRMINGHAM - New
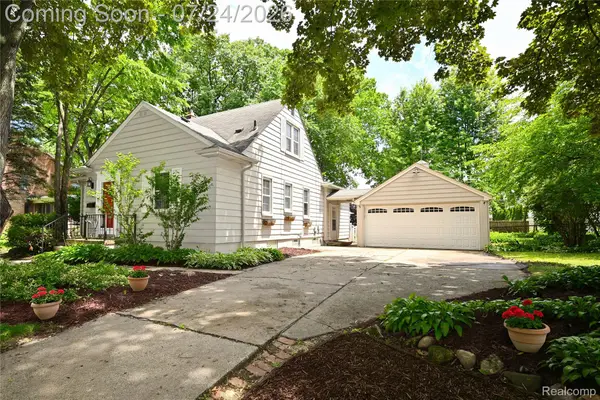 $498,700Active3 beds 3 baths2,418 sq. ft.
510 N Connecticut Avenue, RoyalOak, MI 48067
MLS# 20261056928Listed by: THE AGENCY HALL & HUNTER - New
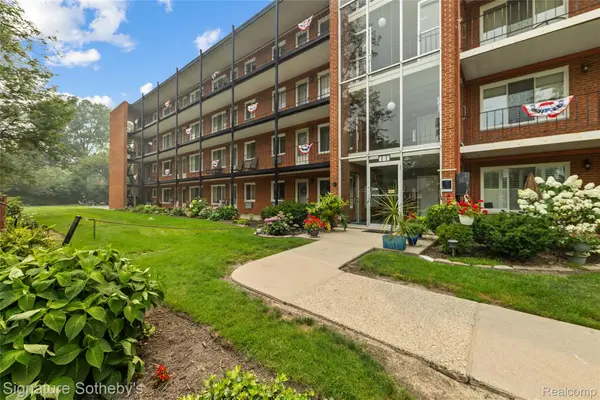 $109,900Active2 beds 1 baths836 sq. ft.
2820 Woodslee Drive #205, RoyalOak, MI 48073
MLS# 20261057115Listed by: SIGNATURE SOTHEBY'S INTERNATIONAL REALTY BHAM - Open Sat, 12 to 2pmNew
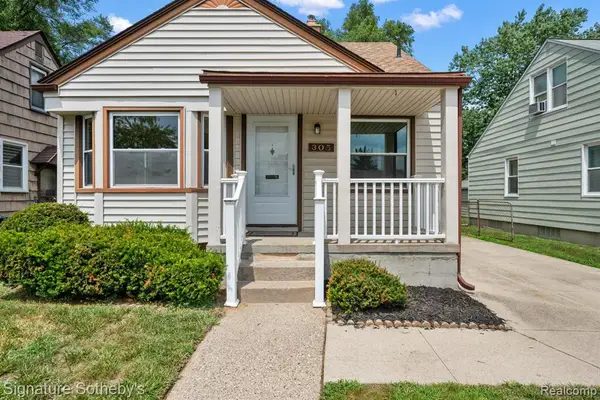 $319,900Active3 beds 2 baths997 sq. ft.
305 Devillen, Royal Oak, MI 48073
MLS# 61014017Listed by: SIGNATURE SOTHEBY'S INTERNATIONAL REALTY BHAM - Open Sat, 11am to 1pmNew
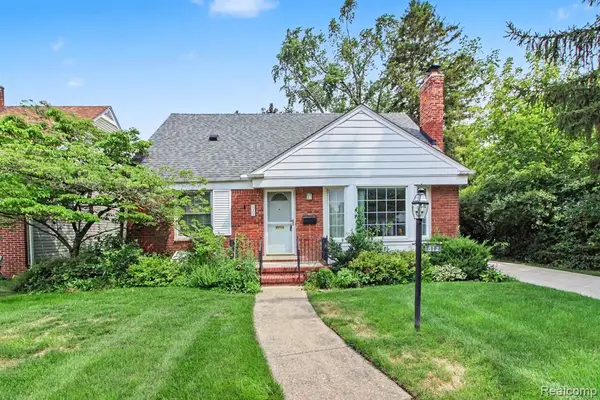 $329,999Active3 beds 1 baths1,282 sq. ft.
812 Lloyd, Royal Oak, MI 48073
MLS# 61013880Listed by: ARTERRA REALTY MICHIGAN LLC - New
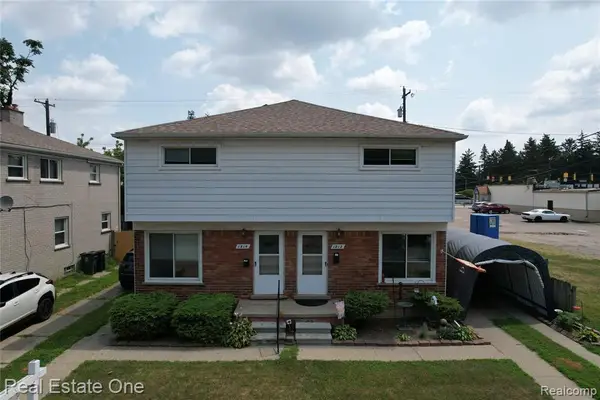 $399,900Active-- beds 4 baths
1812 N Center, Royal Oak, MI 48073
MLS# 61013817Listed by: REAL ESTATE ONE-W BLMFLD - New
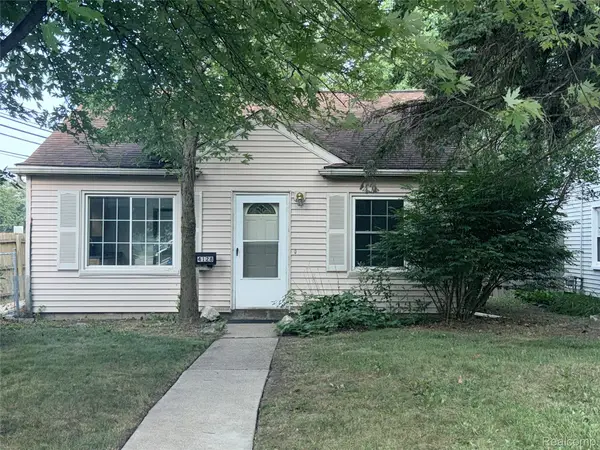 $239,000Active2 beds 1 baths775 sq. ft.
4128 Elmhurst Avenue, RoyalOak, MI 48073
MLS# 20261049702Listed by: REAL BROKER, LLC BERKLEY - Open Sun, 1 to 3pmNew
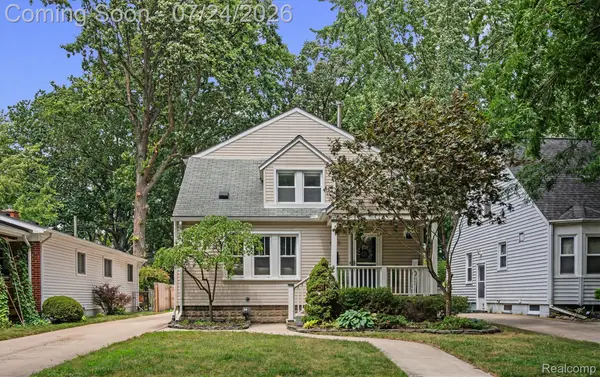 $475,000Active5 beds 2 baths2,845 sq. ft.
915 E 6th Street, RoyalOak, MI 48067
MLS# 20261055647Listed by: KW DOMAIN


Protect your home and budget from life's surprises with an Assurant Home Warranty, backed by a partner that supports you through every step of homeownership. Explore Plans.
©2026 Century 21 Real Estate LLC. All rights reserved. CENTURY 21®, the CENTURY 21 Logo and C21® are service marks owned by Century 21 Real Estate LLC. Century 21 Real Estate LLC fully supports the principles of the Fair Housing Act and the Equal Opportunity Act. Each office is independently owned and operated. Listing information is deemed reliable but not guaranteed accurate.