
2433 Dallas, Royal Oak, MI 48067
Local realty services provided by:CENTURY 21 Realty North
2433 Dallas,Royal Oak, MI 48067
$435,000
- 3 Beds
- 2 Baths
- 1,269 sq. ft.
- Single family
- Active
Listed by: erin redmond
Office: kw domain
MLS#:61044540
Source:MI_REALSOURCE
Price summary
- Price:$435,000
- Price per sq. ft.:$212.3
About this home
Fall in love with the charm and modern updates of this beautifully transformed 3 bedroom, 2 full bath Cape Cod in Royal Oak! Offering 1,269 sq. ft. of living space, this inviting home features a stunning custom designed kitchen with rich, dark cabinetry, elegant gold tone hardware, beautiful glass front cabinets, and a spacious center island. Abundant natural light flows through the kitchen and into the living room, while French doors open directly to the backyard, creating a seamless connection between indoor and outdoor living. Timeless character blends beautifully with thoughtful modern updates throughout. Two upstairs bedrooms feature walk in closets, while a full bathroom on each level adds everyday convenience. The partially finished basement offers flexible space for a family room, home office, workout area, or entertainment space. Step outside to enjoy the oversized covered porch, private deck, and fenced backyard, perfect for morning coffee, summer gatherings, or simply unwinding at home. Complete with central air, a detached 1.5 car garage, and a convenient Royal Oak location near shopping, dining, entertainment, and major roadways, this home is ready for its next chapter. Taxes are non homestead...
Contact an agent
Home facts
- Year built:1942
- Subdivision & Development:Elmcrest- Royal Oak
- Listing ID #:61044540
- Added:1 day(s) ago
- Updated:November 06, 2026 at 12:41 AM
Rooms and interior
- Bedrooms:3
- Total bathrooms:2
- Full bathrooms:2
- Rooms Total:10
- Dining Description:On Entry Level
- Kitchen Description:Dishwasher, On Entry Level, Range/Oven, Refrigerator
- Bedroom Description:Bedroom 1 on Entry Level, Bedroom 2 on Second Level, Bedroom 3 on Second Level
- Basement Description:Finished
- Living area:1,269 sq. ft.
Heating and cooling
- Cooling:Central A/C
- Heating:Forced Air, Natural Gas
Structure and exterior
- Year built:1942
- Building area:1,269 sq. ft.
- Lot area:0.11 Acres
- Architectural Style:Cape Cod
- Construction Materials:Aluminum, Stone, Wood
- Exterior Features:Deck, Fenced Yard, Patio, Porch
- Foundation Description:Basement
- Levels:2 Story
Utilities
- Water:Public Water
Finances and disclosures
- Price:$435,000
- Price per sq. ft.:$212.3
- Tax amount:$8,434
Features and amenities
- Appliances:Dishwasher, Dryer, Range/Oven, Refrigerator, Washer
- Laundry features:Dryer, On Basement Level, Washer
- Amenities:DSL Available
Parking
- Parking description:Detached Garage
- Garage spaces:2
 Provided through IDX via MiRealSource. Courtesy of MiRealSource Shareholder. Copyright MiRealSource. The information published and disseminated by MiRealSource is communicated verbatim, without change by MiRealSource, as filed with MiRealSource by its members. The accuracy of all information, regardless of source, is not guaranteed or warranted. All information should be independently verified. Copyright 2026 MiRealSource. All rights reserved. The information provided hereby constitutes proprietary information of MiRealSource, Inc. and its shareholders, affiliates and licensees and may not be reproduced or transmitted in any form or by any means, electronic or mechanical, including photocopy, recording, scanning or any information storage and retrieval system, without written permission from MiRealSource, Inc.
New listings near 2433 Dallas
- Open Sun, 12 to 2pmNew
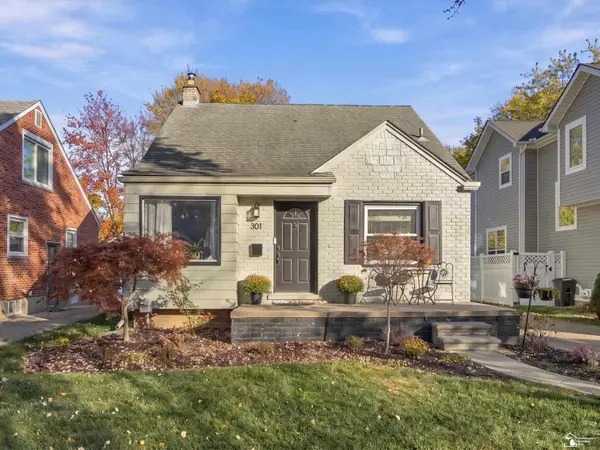 $348,000Active3 beds 2 baths1,380 sq. ft.
301 S Minerva AVE, RoyalOak, MI 48067
MLS# 57050226862Listed by: SERENITY REALTY LLC - New
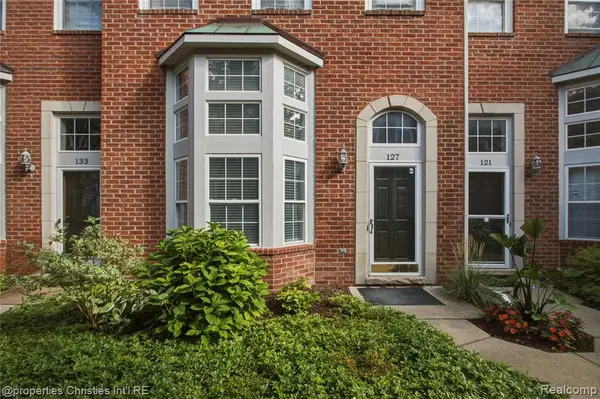 $299,900Active2 beds 3 baths1,135 sq. ft.
127 N Georgetown, Royal Oak, MI 48067
MLS# 61044554Listed by: @PROPERTIES CHRISTIE'S INT'L R.E. BIRMINGHAM - Open Sat, 10am to 2pmNew
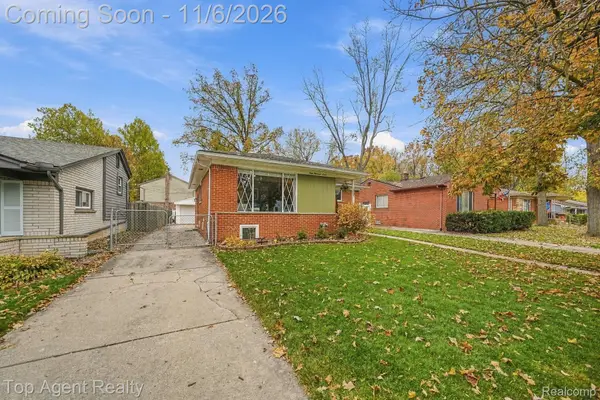 $369,999Active4 beds 3 baths2,184 sq. ft.
4007 Albert AVE, RoyalOak, MI 48073
MLS# 20261088487Listed by: TOP AGENT REALTY - New
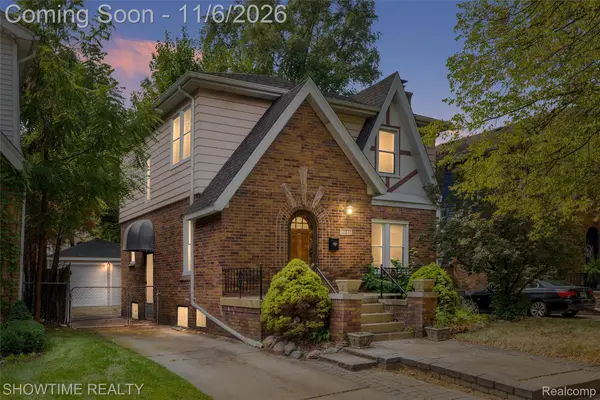 $364,900Active3 beds 2 baths2,010 sq. ft.
2410 Yale AVE, RoyalOak, MI 48067
MLS# 20261089454Listed by: SHOWTIME REALTY - New
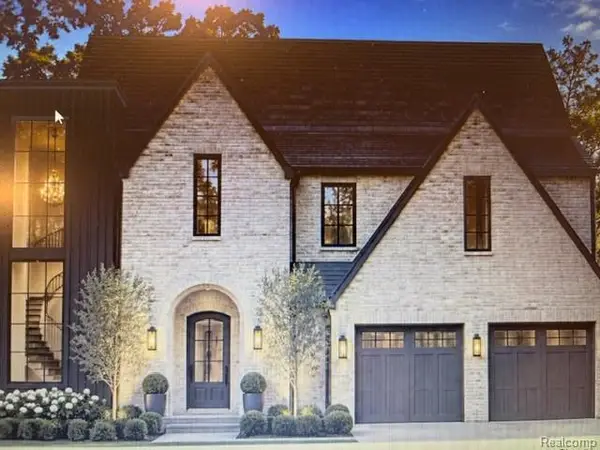 $450,000Active0.28 Acres
2336 Vinsetta ( Vinsetta, Royal Oak, MI 48073
MLS# 61044297Listed by: ROSEWOOD REALTY GROUP - New
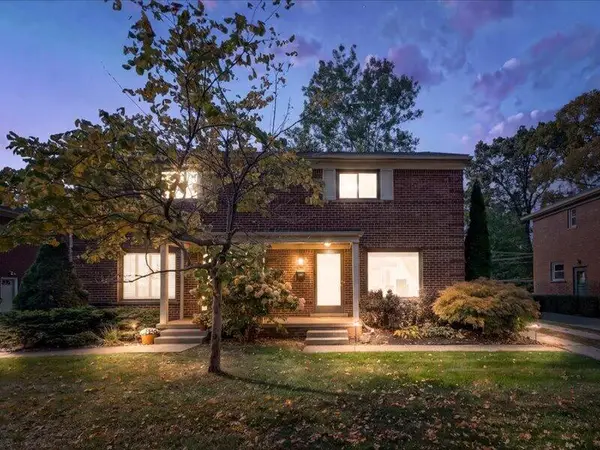 $235,000Active2 beds 1 baths1,080 sq. ft.
2611 Oliver, Royal Oak, MI 48073
MLS# 70568060Listed by: KELLER WILLIAMS METRO - New
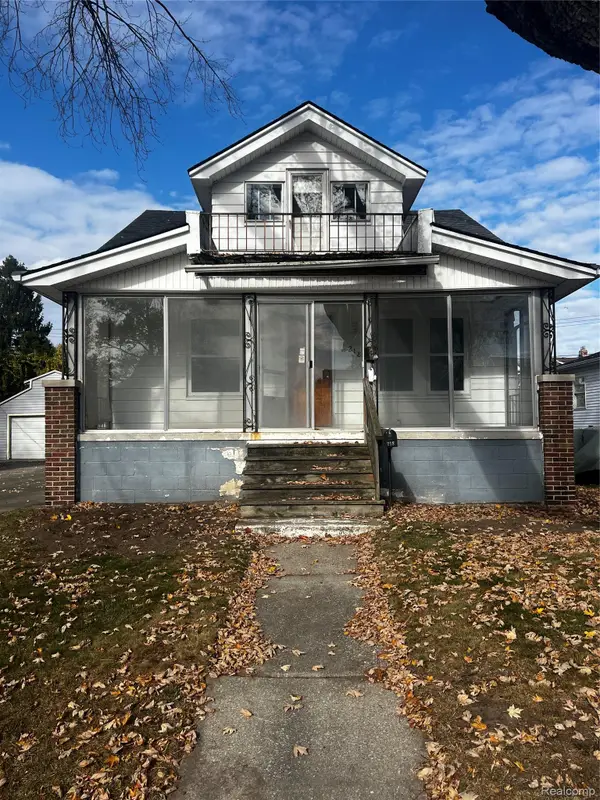 $225,000Active4 beds 2 baths1,354 sq. ft.
218 W Houstonia AVE, RoyalOak, MI 48073
MLS# 20261088855Listed by: EXP REALTY BEST LIFE AND COMPANY - New
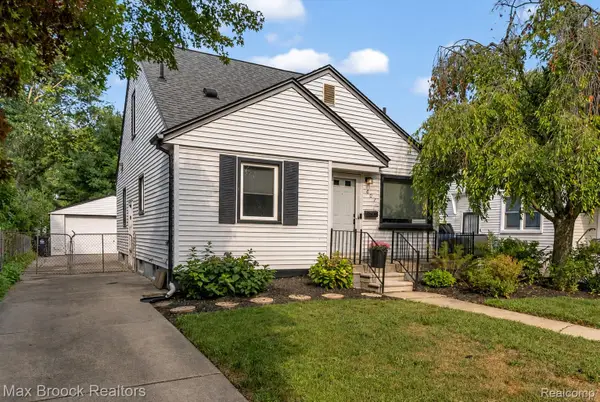 $310,000Active3 beds 2 baths1,624 sq. ft.
807 N Vermont AVE, RoyalOak, MI 48067
MLS# 20261089320Listed by: MAX BROOCK, REALTORS-BIRMINGHAM - New
 $450,000Active0.28 Acres
2336 (A) Vinsetta BLVD, RoyalOak, MI 48073
MLS# 20261086408Listed by: ROSEWOOD REALTY GROUP


Protect your home and budget from life's surprises with an Assurant Home Warranty, backed by a partner that supports you through every step of homeownership. Explore Plans.
©2026 Century 21 Real Estate LLC. All rights reserved. CENTURY 21®, the CENTURY 21 Logo and C21® are service marks owned by Century 21 Real Estate LLC. Century 21 Real Estate LLC fully supports the principles of the Fair Housing Act and the Equal Opportunity Act. Each office is independently owned and operated. Listing information is deemed reliable but not guaranteed accurate.