
2444 Benjamin Avenue, Royal Oak, MI 48073
Local realty services provided by:CENTURY 21 Curran & Oberski
2444 Benjamin Avenue,Royaloak, MI 48073
$1,400,000
- 4 Beds
- 5 Baths
- 4,100 sq. ft.
- Single family
- Active
Listed by: dawna p kuhne, jane e lowell
Office: max broock, realtors-birmingham
MLS#:20261059891
Source:MI_REALCOMP
Price summary
- Price:$1,400,000
- Price per sq. ft.:$341.46
About this home
Uncompromising luxury on a rare corner lot in Royal Oak! Masterfully designed, newly constructed 2026 custom home situated on a sprawling corner lot, this architectural gem seamlessly blends ultra-high-end finishes with everyday functionality. Step into an airy, light-filled main level defined by soaring 10-foot ceilings, gleaming hardwood floors, fabulous design and solid-core doors underscoring the home's exceptional build quality. At the heart of the home lies an outstanding "Organic Modern" gourmet kitchen featuring Thermador appliances, white-oak custom kitchen cabinetry, stucco hood fan, quartz counters, a waterfall-edge island and a walk-in pantry with grocery door to garage. The first floor also includes a private library with a design inspired wall, large great room with direct vent fireplace, powder room with lighted onyx vanity, mud room with lockers and separate closet and dining room with a beautiful view! A covered back porch and an exposed aggregate patio lead to a generous yard. Upstairs, the luxury continues across all bedrooms and showcases a dedicated second-floor laundry room. The spacious primary suite includes a sumptuous spa-like primary bathroom with soaking tub, sumputous shower and 2 attached walk-in closets. Three additional bedrooms and two gorgeous bathrooms complete the design inspiration. Walk in attic storage! Finished lower level has full bathroom, egress window and large storage area. A large 3.5-car attached garage ensures ample vehicle storage. Fully fenced backyard. Location is truly everything- Nestled in the highly desirable Shrine neighborhood, you are minutes from top-rated schools, boutique shopping, and major roadways for an effortless commute. Best of all, you are just a short stroll from the energy of downtown Royal Oak—famed for its world-class dining, vibrant nightlife, and the iconic Saturday morning Royal Oak Farmers Market. This isn't just a house; it’s your new lifestyle. Schedule your private tour today....
Contact an agent
Home facts
- Year built:2026
- Subdivision & Development:NORTHWOOD SUB NO 8
- Listing ID #:20261059891
- Added:13 day(s) ago
- Updated:August 12, 2026 at 10:09 AM
Rooms and interior
- Bedrooms:4
- Total bathrooms:5
- Full bathrooms:4
- Half bathrooms:1
- Rooms Total:13
- Basement Description:Finished, Full
- Living area:4,100 sq. ft.
Heating and cooling
- Cooling:Central Air
- Heating:Forced Air, Natural Gas
Structure and exterior
- Roof:Asphalt
- Year built:2026
- Building area:4,100 sq. ft.
- Lot area:0.26 Acres
- Lot Features:Corner Lot, Sprinklers
- Architectural Style:Colonial
- Construction Materials:Brick, Wood Siding
- Exterior Features:Covered, Lighting, Patio, Porch
- Foundation Description:Basement, Poured
- Levels:Two
Utilities
- Water:Public
- Sewer:Public Sewer
Finances and disclosures
- Price:$1,400,000
- Price per sq. ft.:$341.46
- Tax amount:$9,656
Features and amenities
- Appliances:Built-In Gas Range, Built-In Refrigerator, Dishwasher, Dryer, Microwave, Range Hood, Vented Exhaust Fan, Washer
- Laundry features:Laundry Room
- Amenities:ENERGY STAR Qualified Exhaust Fan(s), Entrance Foyer, Programmable Thermostat
Parking
- Parking description:Attached, Direct Access, Electricity In Garage, Garage Door Opener, Garage Faces Side, Three Car Garage
- Garage spaces:3

New listings near 2444 Benjamin Avenue
- New
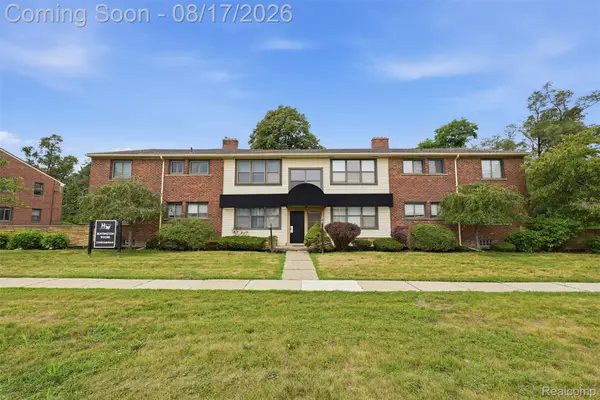 $180,000Active2 beds 1 baths950 sq. ft.
25863 Woodward Avenue #103, RoyalOak, MI 48067
MLS# 20261064268Listed by: KW REALTY LIVINGSTON - New
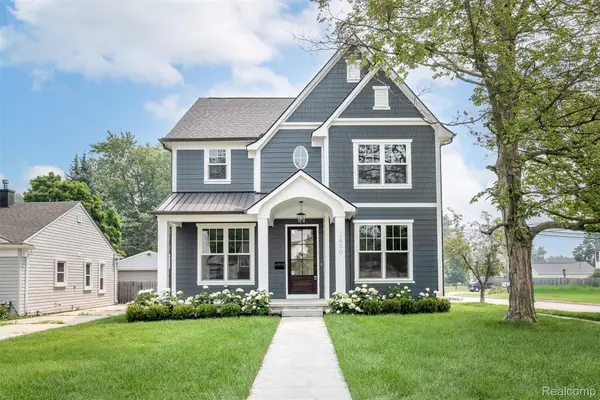 $1,274,900Active5 beds 5 baths4,411 sq. ft.
3800 Linwood Avenue, RoyalOak, MI 48073
MLS# 20261064647Listed by: CRAIN HOMES - New
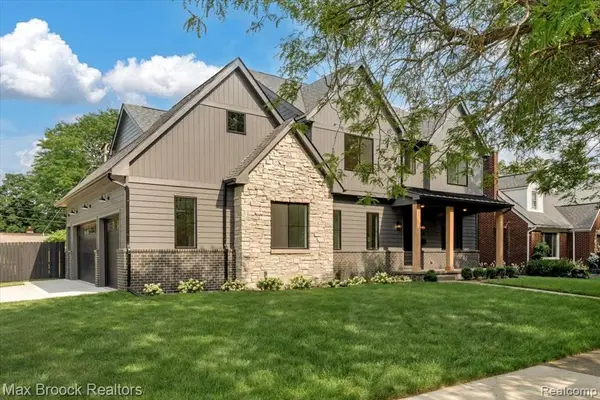 $1,349,900Active4 beds 5 baths3,100 sq. ft.
2444 Benjamin, Royal Oak, MI 48073
MLS# 61021022Listed by: MAX BROOCK, REALTORS(R)-BIRMINGHAM - New
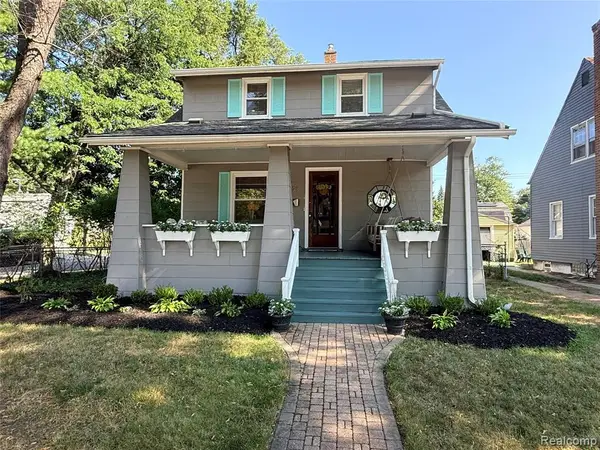 $379,000Active3 beds 2 baths1,204 sq. ft.
232 W Houstonia, Royal Oak, MI 48073
MLS# 61020782Listed by: THE AGENCY HALL & HUNTER - Open Sat, 12 to 3pmNew
 $1,200,000Active4 beds 6 baths4,200 sq. ft.
3516 Linwood Avenue, RoyalOak, MI 48073
MLS# 20261062417Listed by: EXP REALTY ROMEO - New
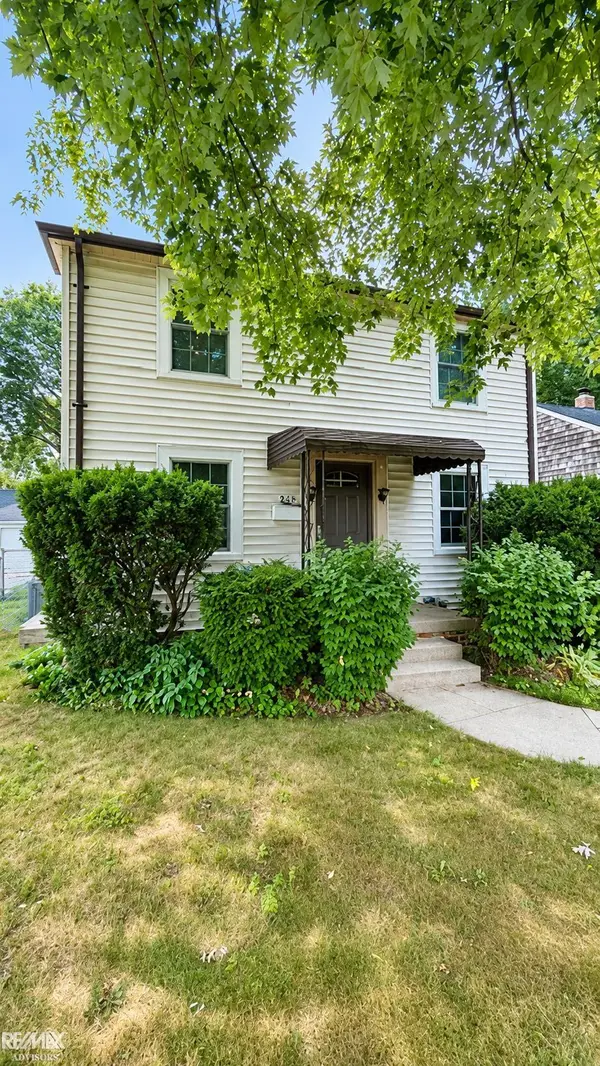 $275,000Active2 beds 2 baths1,169 sq. ft.
628 S Altadena, Royal Oak, MI 48067
MLS# 50218374Listed by: RE/MAX ADVISORS - New
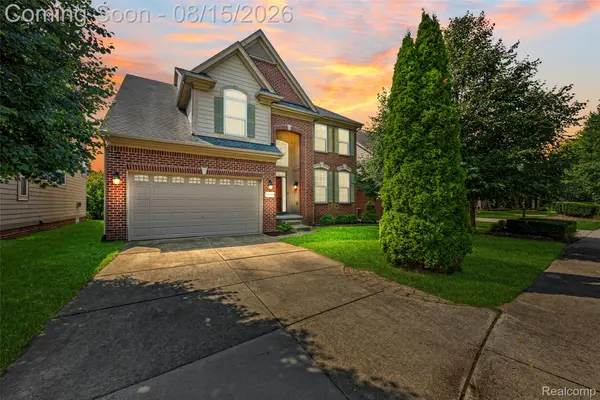 $849,000Active4 beds 4 baths3,639 sq. ft.
3809 Yorba Linda Boulevard, RoyalOak, MI 48073
MLS# 20261064130Listed by: COMMUNITY CHOICE REALTY INC - Open Sun, 1 to 3pmNew
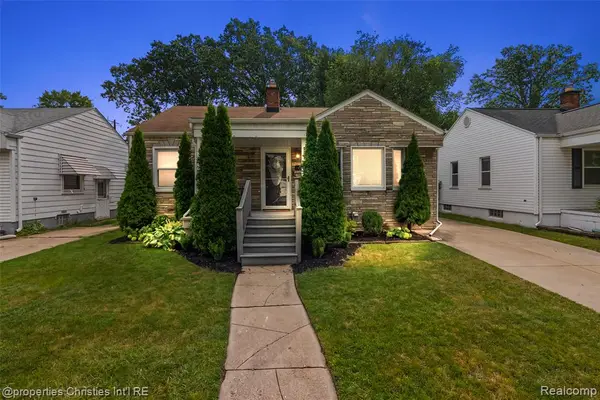 $330,000Active2 beds 2 baths1,068 sq. ft.
611 S Edgeworth, Royal Oak, MI 48067
MLS# 61020678Listed by: @PROPERTIES CHRISTIE'S INT'L R.E. BIRMINGHAM - Open Sun, 3 to 6pmNew
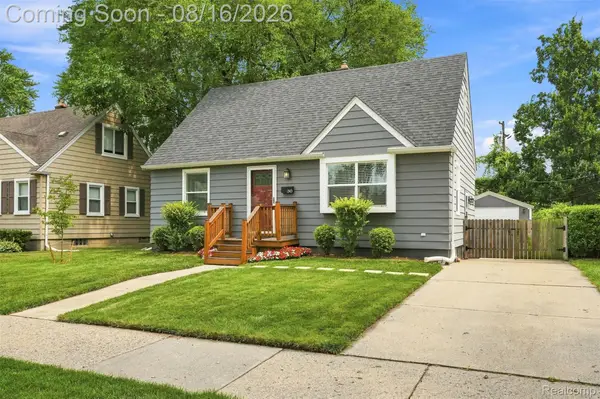 $359,900Active3 beds 2 baths1,769 sq. ft.
310 N Edgeworth Avenue, RoyalOak, MI 48067
MLS# 20261063930Listed by: GOLDEN KEY REALTY GROUP LLC - New
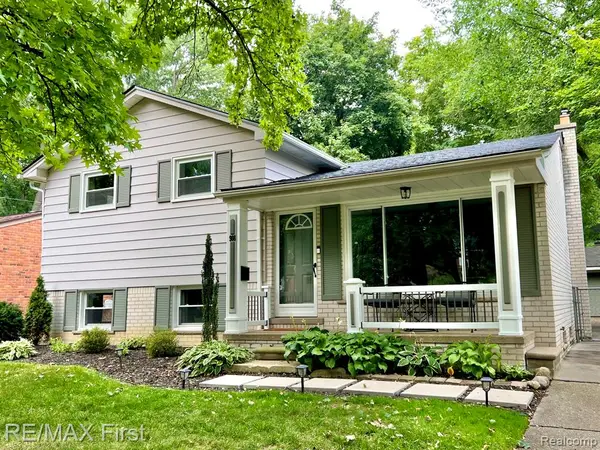 $460,000Active3 beds 2 baths1,859 sq. ft.
908 Marywood, Royal Oak, MI 48067
MLS# 61020576Listed by: RE/MAX FIRST


Protect your home and budget from life's surprises with an Assurant Home Warranty, backed by a partner that supports you through every step of homeownership. Explore Plans.
©2026 Century 21 Real Estate LLC. All rights reserved. CENTURY 21®, the CENTURY 21 Logo and C21® are service marks owned by Century 21 Real Estate LLC. Century 21 Real Estate LLC fully supports the principles of the Fair Housing Act and the Equal Opportunity Act. Each office is independently owned and operated. Listing information is deemed reliable but not guaranteed accurate.