2820 Woodslee Drive #301, Royal Oak, MI 48073
Local realty services provided by:CENTURY 21 Metro Brokers
2820 Woodslee Drive #301,Royaloak, MI 48073
$109,900
- 2 Beds
- 1 Baths
- 985 sq. ft.
- Single family
- Active
Listed by:
 CENTURY 21 Professionals
Office: century 21 professionals troy
MLS#:20261053320
Source:MI_REALCOMP
Price summary
- Price:$109,900
- Price per sq. ft.:$111.57
- Monthly HOA dues:$408
About this home
PRICE IMPROVEMENT!! Enjoy spacious, maintenance-free living in this nearly 1,000 square-foot end-unit co-op, offering approximately 170 more square feet than standard two-bedroom units. Quietly positioned on the neighborhood side of the building, away from 13 Mile Road traffic, Unit 301 offers a peaceful setting while being just minutes from Corewell Health (Beaumont) Hospital, Downtown Royal Oak, Birmingham, and countless dining, shopping, and entertainment options. An ideal location for hospital professionals, medical staff, and other professionals working in the surrounding area, this home offers the convenience of being close to work without sacrificing comfort or privacy. The living room and kitchen were updated in 2021, with the kitchen featuring white cabinetry, updated appliances, laminate flooring, and a spacious walk-in pantry. The spacious primary bedroom includes a large walk-in closet, while the versatile second bedroom features a full-size doorwall leading to a private balcony overlooking the peaceful courtyard. Fresh paint and brand-new carpet make this home move-in ready. Additional highlights include free community laundry, private basement storage, an assigned covered carport, and an additional reserved parking space. The monthly co-op fee covers property taxes, heat, water, sewer, trash, building and exterior maintenance, lawn care, snow removal, and laundry, with owners responsible only for electricity and cable/internet. Available exclusively to cash buyers who will occupy the unit themselves, this well-maintained co-op provides the convenience, comfort, and maintenance-free lifestyle that makes coming home easy....
Contact an agent
Home facts
- Year built:1964
- Subdivision & Development:BABCOCK APARTMENTNO 1
- Listing ID #:20261053320
- Added:101 day(s) ago
- Updated:October 25, 2026 at 10:01 AM
Rooms and interior
- Bedrooms:2
- Total bathrooms:1
- Full bathrooms:1
- Rooms Total:5
- Basement Description:Common, Unfinished
- Living area:985 sq. ft.
Heating and cooling
- Cooling:Ceiling Fans, Wall Units
- Heating:Hot Water, Other Heating Source
Structure and exterior
- Roof:Asphalt, Rubber
- Year built:1964
- Building area:985 sq. ft.
- Architectural Style:Common Entry Building, End Unit
- Construction Materials:Brick
- Exterior Features:Balcony, Covered
- Foundation Description:Basement, Poured
- Levels:One
Utilities
- Water:Public
- Sewer:Public Sewer
Finances and disclosures
- Price:$109,900
- Price per sq. ft.:$111.57
Features and amenities
- Appliances:Dishwasher, Disposal, Dryer, Free Standing Electric Oven, Free Standing Refrigerator, Microwave
- Laundry features:Common Area
- Amenities:Elevator
Parking
- Parking description:Carport, No Garage, Parking Lot, Shared Driveway
New listings near 2820 Woodslee Drive #301
- New
 $280,000Active3 beds 1 baths1,773 sq. ft.
3303 Cummings AVE, RoyalOak, MI 48073
MLS# 20261085532Listed by: GOOD COMPANY - New
 $300,000Active3 beds 2 baths1,954 sq. ft.
2201 Harwood AVE, RoyalOak, MI 48067
MLS# 20261086102Listed by: KELLER WILLIAMS ADVANTAGE - New
 $334,900Active2 beds 2 baths1,012 sq. ft.
1310 Midland, Royal Oak, MI 48073
MLS# 50225827Listed by: EPIQUE INC. - New
 $199,900Active0.1 Acres
339 Marlin, Royal Oak, MI 48067
MLS# 70566212Listed by: KELLER WILLIAMS METRO - New
 $299,900Active3 beds 2 baths1,495 sq. ft.
1808 W 12 Mile RD, RoyalOak, MI 48073
MLS# 20261086153Listed by: EPIQUE REALTY - New
 $1,299,000Active5 beds 5 baths4,258 sq. ft.
613 E Farnum AVE, RoyalOak, MI 48067
MLS# 20261081417Listed by: BERKSHIRE HATHAWAY HOMESERVICES KEE REALTY BHAM - New
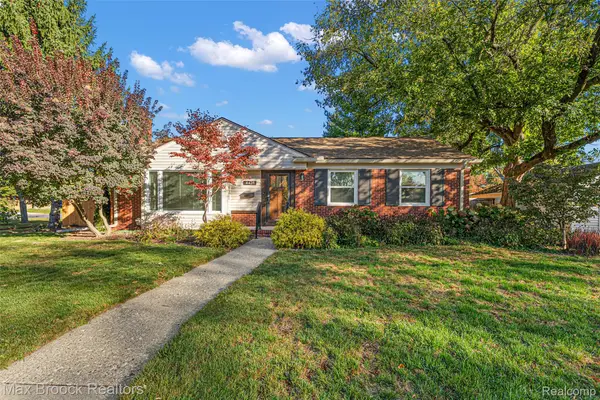 $404,900Active3 beds 2 baths1,362 sq. ft.
4428 N Verona CIR, RoyalOak, MI 48073
MLS# 20261085423Listed by: MAX BROOCK, REALTORS-BIRMINGHAM - Open Sun, 2 to 4pmNew
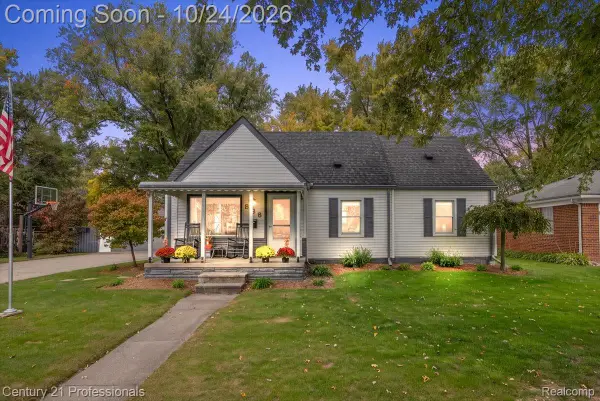
 $350,000Active4 beds 1 baths1,387 sq. ft.
935 Ottawa DR, RoyalOak, MI 48073
MLS# 20261084151Listed by: CENTURY 21 PROFESSIONALS CLARKSTON - New
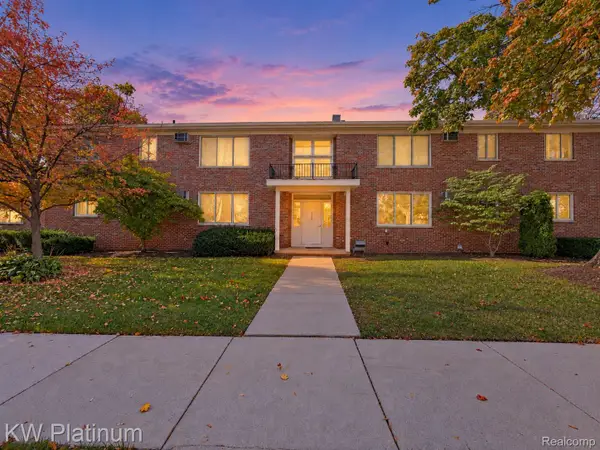 $129,900Active2 beds 1 baths780 sq. ft.
4715 Leafdale AVE # A1, RoyalOak, MI 48073
MLS# 20261085743Listed by: KW PLATINUM - New
 $990,000Active4 beds 3 baths3,660 sq. ft.
1215 W Windemere AVE, RoyalOak, MI 48073
MLS# 20261085882Listed by: LUXURY LIVING REAL ESTATE


Protect your home and budget from life's surprises with an Assurant Home Warranty, backed by a partner that supports you through every step of homeownership. Explore Plans.
©2026 Century 21 Real Estate LLC. All rights reserved. CENTURY 21®, the CENTURY 21 Logo and C21® are service marks owned by Century 21 Real Estate LLC. Century 21 Real Estate LLC fully supports the principles of the Fair Housing Act and the Equal Opportunity Act. Each office is independently owned and operated. Listing information is deemed reliable but not guaranteed accurate.