
3103 N Blair AVE, Royal Oak, MI 48073
Local realty services provided by:CENTURY 21 Metro Brokers
3103 N Blair AVE,Royaloak, MI 48073
$309,750
- 3 Beds
- 2 Baths
- 1,736 sq. ft.
- Single family
- Active
Listed by: michael j newton
Office: maxim properties llc.
MLS#:20261092271
Source:MI_REALCOMP
Price summary
- Price:$309,750
- Price per sq. ft.:$178.43
About this home
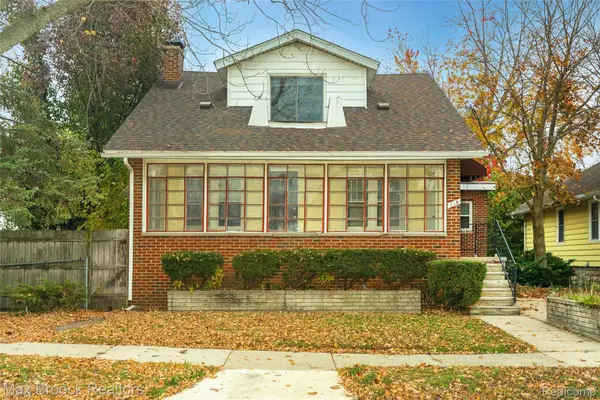
Come home to this charming, well maintained 3 bedroom, 1.5 bath brick bungalow in the desirable Red Run Heights subdivision. Hardwood floors on main level. Lots of natural light. Open floor plan, with wide arched entry ways into both the kitchen and family room. Door wall out to new patio. The spacious primary bedroom has built in dresser drawers, 2 closets, including a walk-in closet. The finished basement provides for a total of over 1,700 sq ft of livable space. The finished basement includes a living room space, a half bath, glass block windows, separate laundry room and plenty of storage space. The utility room has a work bench. The current owner used this room as an office/workspace. The dishwasher is new 2026. Whole house humidifier-2020. Spacious 2.5 car garage, with side entry, comfortably fits 2 SUV's plus plenty of room for storage, toys, etc. Exterior trim, and decorative front brick to right of front door all painted Summer 2026. There is a decorative brick paver walk-way to the front porch, and also along the side walkway and through the backyard. Fenced backyard with 2 gates. Enjoy entertaining, or relaxing on the new patio. Elevated decorative brick border along one side the outside fenced backyard. Welcome to a great neighborhood. Walk to Red Run Park, only couple blocks down the street. Only a few minutes away from downtown Royal Oak. Minutes away from several restaurants, shopping, entertainment spots, several parks, the Detroit Zoo, golf courses. Near proximity to 1-75 and I-696, Corewell Health (Beaumont) & Hospital and much more. All this could be your new home....
Contact an agent
Home facts
- Year built:1949
- Subdivision & Development:RED RUN HEIGHTSNO 1
- Listing ID #:20261092271
- Added:1 day(s) ago
- Updated:November 22, 2026 at 05:05 PM
Rooms and interior
- Bedrooms:3
- Total bathrooms:2
- Full bathrooms:1
- Half bathrooms:1
- Rooms Total:6
- Basement Description:Finished
- Living area:1,736 sq. ft.
Heating and cooling
- Cooling:Ceiling Fans, Central Air
- Heating:Forced Air, Natural Gas
Structure and exterior
- Year built:1949
- Building area:1,736 sq. ft.
- Lot area:0.12 Acres
- Lot Features:Corner Lot
- Architectural Style:Bungalow
- Construction Materials:Aluminum Siding, Brick
- Exterior Features:Covered, Patio, Porch
- Foundation Description:Basement, Poured
Utilities
- Water:Public
- Sewer:Public Sewer
Finances and disclosures
- Price:$309,750
- Price per sq. ft.:$178.43
- Tax amount:$4,370
Features and amenities
- Appliances:Dishwasher, Disposal, Dryer, Free Standing Gas Range, Free Standing Refrigerator, Humidifier
- Laundry features:Laundry Room
- Amenities:Programmable Thermostat
Parking
- Parking description:Detached, Electricity In Garage, Oversized, Side Entrance, Two and Half Car Garage
- Garage spaces:2.5

New listings near 3103 N Blair AVE
- New
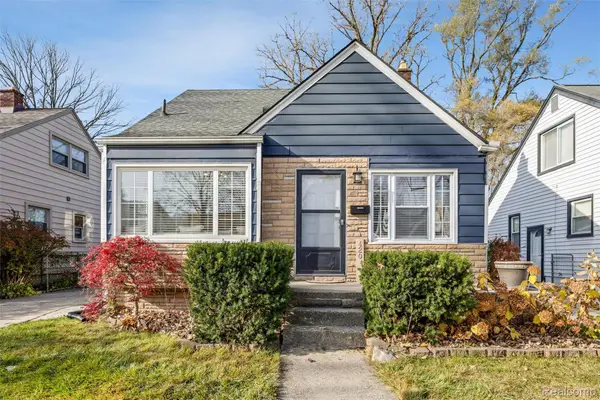 $299,900Active3 beds 1 baths1,050 sq. ft.
420 Helene AVE, RoyalOak, MI 48067
MLS# 20261092214Listed by: GOLDEN KEY REALTY GROUP LLC - New
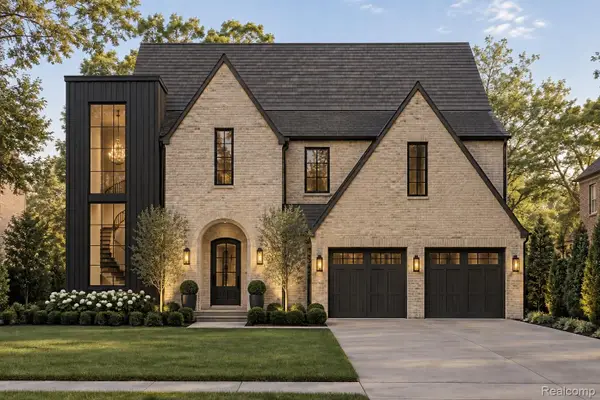 $1,899,000Active5 beds 6 baths4,800 sq. ft.
2336 (B) Vinsetta Blvd BLVD, RoyalOak, MI 48073
MLS# 20261092779Listed by: ROSEWOOD REALTY GROUP - New
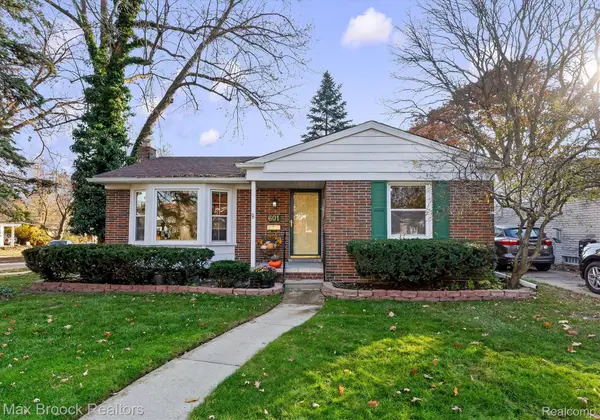 $399,900Active3 beds 2 baths2,008 sq. ft.
601 Poplar AVE, RoyalOak, MI 48073
MLS# 20261093562Listed by: MAX BROOCK, REALTORS-BIRMINGHAM - New
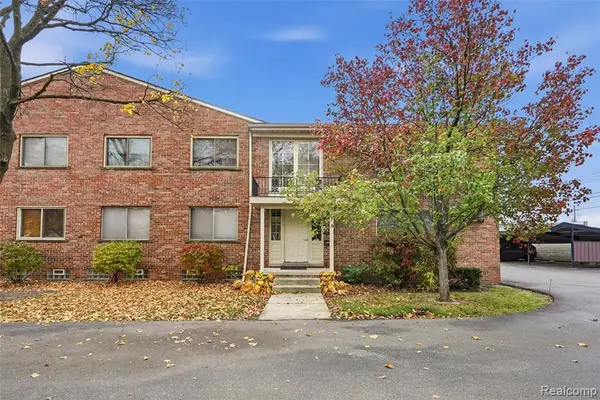 $125,000Active1 beds 1 baths521 sq. ft.
4715 Leafdale #10, Royal Oak, MI 48073
MLS# 61048353Listed by: BERKSHIRE HATHAWAY HOMESERVICES KEE REALTY CLINTON - Open Sun, 12 to 2pmNew
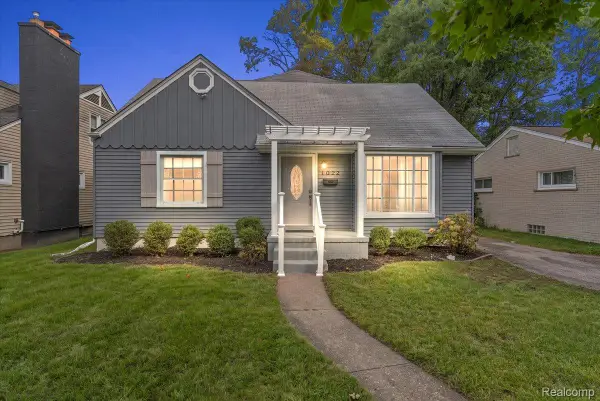 $495,000Active4 beds 2 baths2,280 sq. ft.
1022 Lawndale DR, RoyalOak, MI 48067
MLS# 20261092998Listed by: KW DOMAIN - New
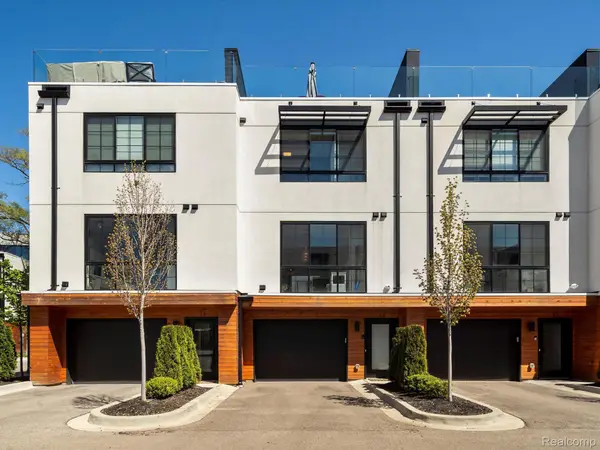 $615,000Active3 beds 4 baths1,856 sq. ft.
533 E Harrison AVE # 12, RoyalOak, MI 48067
MLS# 20261093296Listed by: KW DOMAIN - New
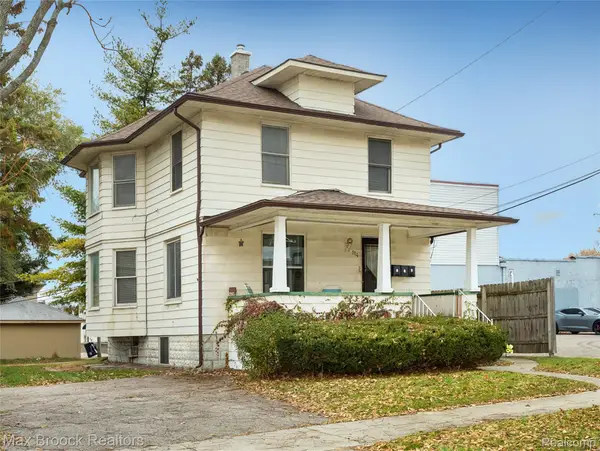 $421,800Active-- beds 3 baths1,226 sq. ft.
114 S West ST, RoyalOak, MI 48067
MLS# 20261090760Listed by: MAX BROOCK, REALTORS-ROYAL OAK - New
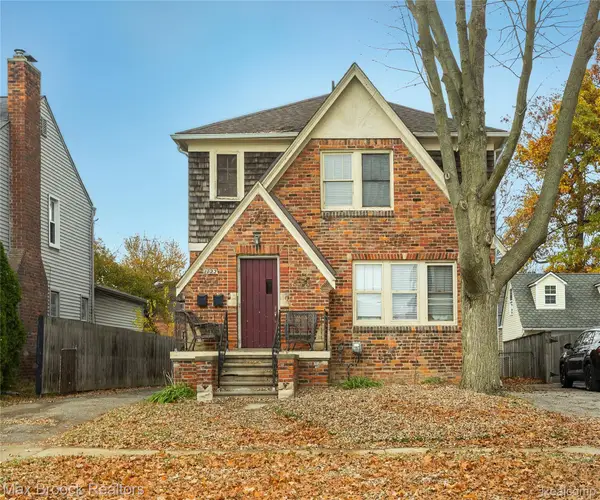 $421,500Active-- beds 2 baths1,750 sq. ft.
1722 W Farnum AVE, RoyalOak, MI 48067
MLS# 20261090772Listed by: MAX BROOCK, REALTORS-ROYAL OAK - New
 $425,000Active-- beds 3 baths1,855 sq. ft.
115 S Pleasant ST, RoyalOak, MI 48067
MLS# 20261090775Listed by: MAX BROOCK, REALTORS-ROYAL OAK


Protect your home and budget from life's surprises with an Assurant Home Warranty, backed by a partner that supports you through every step of homeownership. Explore Plans.
©2026 Century 21 Real Estate LLC. All rights reserved. CENTURY 21®, the CENTURY 21 Logo and C21® are service marks owned by Century 21 Real Estate LLC. Century 21 Real Estate LLC fully supports the principles of the Fair Housing Act and the Equal Opportunity Act. Each office is independently owned and operated. Listing information is deemed reliable but not guaranteed accurate.