
3201 Marion, Royal Oak, MI 48073
Local realty services provided by:CENTURY 21 Realty North
3201 Marion,Royal Oak, MI 48073
$399,900
- 3 Beds
- 2 Baths
- 1,515 sq. ft.
- Single family
- Pending
Listed by: joanna darmanin
Office: kw metro
MLS#:61022889
Source:MI_REALSOURCE
Price summary
- Price:$399,900
- Price per sq. ft.:$198.46
About this home
Updated Royal Oak brick ranch has everything that you have been looking for. The professionally landscaped yard, window boxes and front porch mean curb appeal x100. Pristine condition, with a classic slate entry foyer, updated interior doors and perfect wood floors throughout most of the home. The front living room overlooks the front yard with a triple wide picture window. The kitchen was completely gutted and remodeled in 2014, with white cabinets, stainless steel appliances and granite counters. The kitchen is adjacent to the dining area and both overlook the family room, with brick hearth, gas fireplace and easy access to the spacious backyard. First floor laundry and mud room off the kitchen are super convenient, and there is a second full laundry room in the finished basement complete with a second washer and dryer. The renovated half bath is tucked away off the mud room, with updated vanity, floors, tile accents, lighting and fixtures. The gorgeous new main bathroom was custom designed with barrier free features in 2025. Three spacious bedrooms with oversized closets, hardwood floors and ceiling fans. The basement is finished with laminate flooring, drop ceiling and is wide open to accommodate many uses. The backyard deck has gas grill hook-up, and a Marygrove retractable awning provides plenty of shade. The lush yard is full of perennials and has lots of privacy. Wallside Windows....
Contact an agent
Home facts
- Year built:1964
- Subdivision & Development:Spurlock Parkno 1
- Listing ID #:61022889
- Added:43 day(s) ago
- Updated:October 03, 2026 at 09:20 AM
Rooms and interior
- Bedrooms:3
- Total bathrooms:2
- Full bathrooms:1
- Half bathrooms:1
- Rooms Total:11
- Dining Description:On Entry Level
- Kitchen Description:Dishwasher, Microwave, On Entry Level, Range/Oven, Refrigerator
- Bedroom Description:Bedroom 1 on Entry Level, Bedroom 2 on Entry Level, Bedroom 3 on Entry Level
- Basement Description:Finished
- Living area:1,515 sq. ft.
Heating and cooling
- Cooling:Ceiling Fan(s), Central A/C
- Heating:Forced Air, Natural Gas
Structure and exterior
- Year built:1964
- Building area:1,515 sq. ft.
- Lot area:0.16 Acres
- Architectural Style:Ranch
- Construction Materials:Brick
- Exterior Features:Deck, Porch
- Foundation Description:Basement
- Levels:1 Story
Utilities
- Water:Public Water
Finances and disclosures
- Price:$399,900
- Price per sq. ft.:$198.46
- Tax amount:$4,638
Features and amenities
- Appliances:Dishwasher, Dryer, Microwave, Range/Oven, Refrigerator, Washer
- Laundry features:Dryer, On Entry Level, Washer
Parking
- Parking description:Attached Garage, Direct Access Garage, Garage Door Opener
- Garage spaces:2
 Provided through IDX via MiRealSource. Courtesy of MiRealSource Shareholder. Copyright MiRealSource. The information published and disseminated by MiRealSource is communicated verbatim, without change by MiRealSource, as filed with MiRealSource by its members. The accuracy of all information, regardless of source, is not guaranteed or warranted. All information should be independently verified. Copyright 2026 MiRealSource. All rights reserved. The information provided hereby constitutes proprietary information of MiRealSource, Inc. and its shareholders, affiliates and licensees and may not be reproduced or transmitted in any form or by any means, electronic or mechanical, including photocopy, recording, scanning or any information storage and retrieval system, without written permission from MiRealSource, Inc.
New listings near 3201 Marion
- New
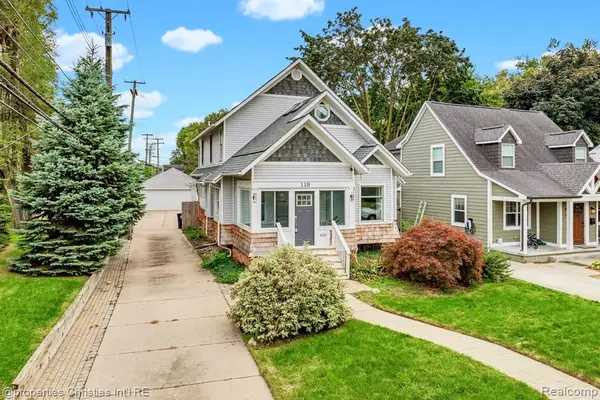 $665,000Active3 beds 3 baths2,258 sq. ft.
119 Crane, Royal Oak, MI 48067
MLS# 61035720Listed by: @PROPERTIES CHRISTIE'S INT'L R.E. BIRMINGHAM - New
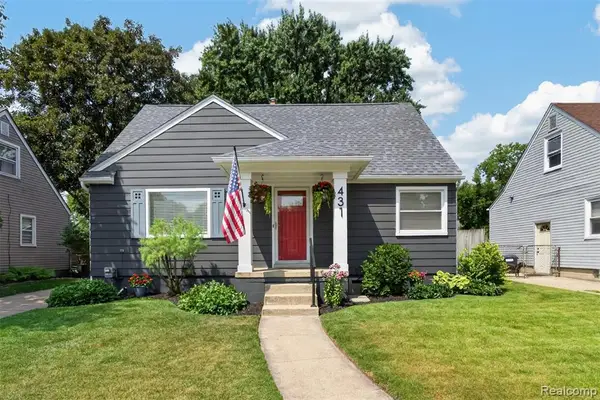 $349,999Active4 beds 2 baths1,173 sq. ft.
431 N Edgeworth, Royal Oak, MI 48067
MLS# 61035624Listed by: DOBI REAL ESTATE - Open Sun, 12 to 2pmNew
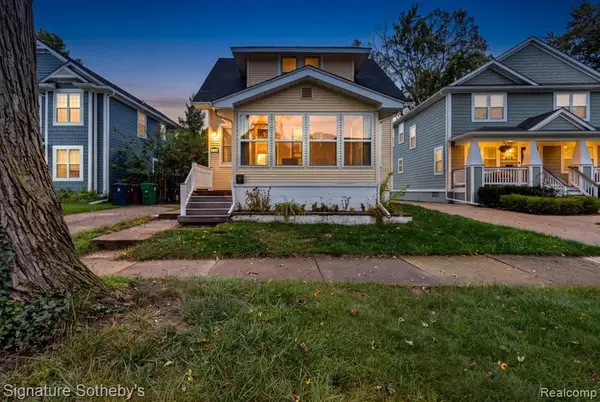 $344,900Active3 beds 2 baths1,144 sq. ft.
634 S Vermont, Royal Oak, MI 48067
MLS# 61035603Listed by: SIGNATURE SOTHEBY'S INTERNATIONAL REALTY BHAM - Open Sat, 11am to 1pmNew
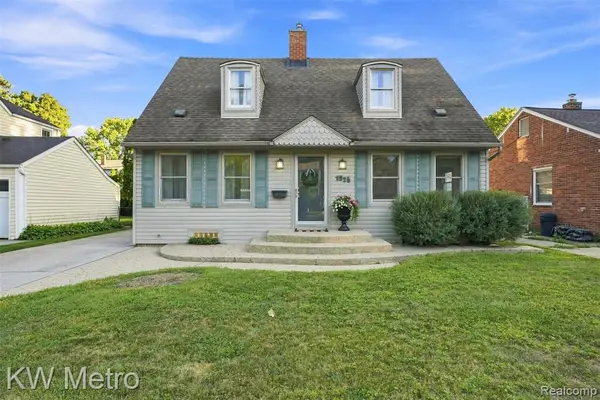 $375,000Active3 beds 2 baths1,478 sq. ft.
1526 W Houstonia, Royal Oak, MI 48073
MLS# 61035535Listed by: KW METRO - Open Sat, 11am to 1pmNew
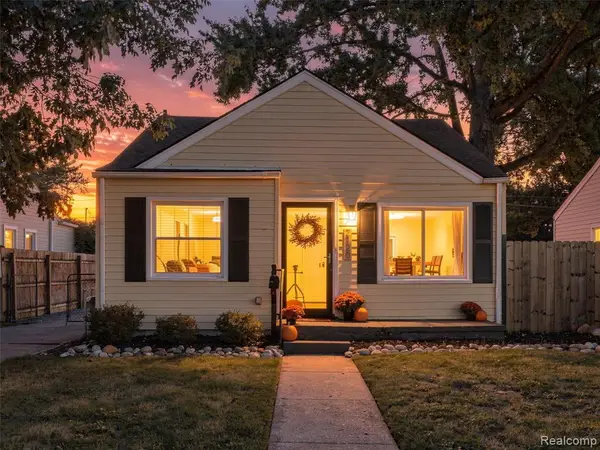 $215,000Active2 beds 1 baths800 sq. ft.
2120 Barrett, Royal Oak, MI 48067
MLS# 61035448Listed by: REAL BROKER, LLC TROY - New
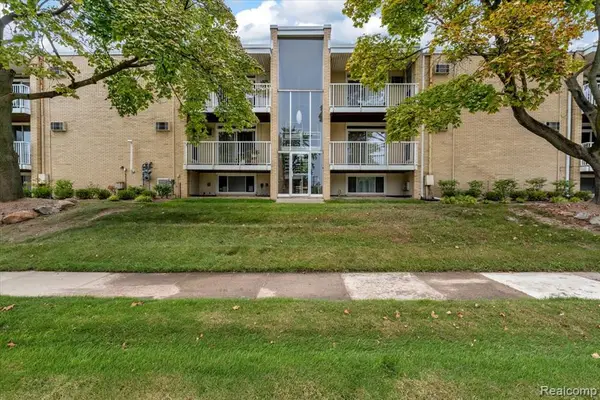 $110,000Active1 beds 1 baths685 sq. ft.
4909 N Crooks #D-1, Royal Oak, MI 48073
MLS# 61035272Listed by: THE AGENCY HALL & HUNTER - New
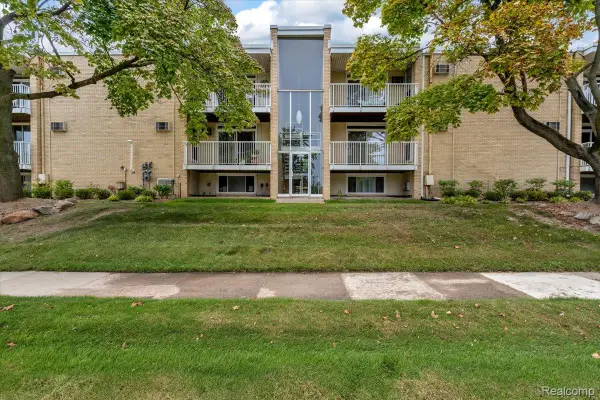 $110,000Active1 beds 1 baths685 sq. ft.
4909 N Crooks Road #D-1, RoyalOak, MI 48073
MLS# 20261079399Listed by: THE AGENCY HALL & HUNTER - Open Sun, 2 to 5pmNew
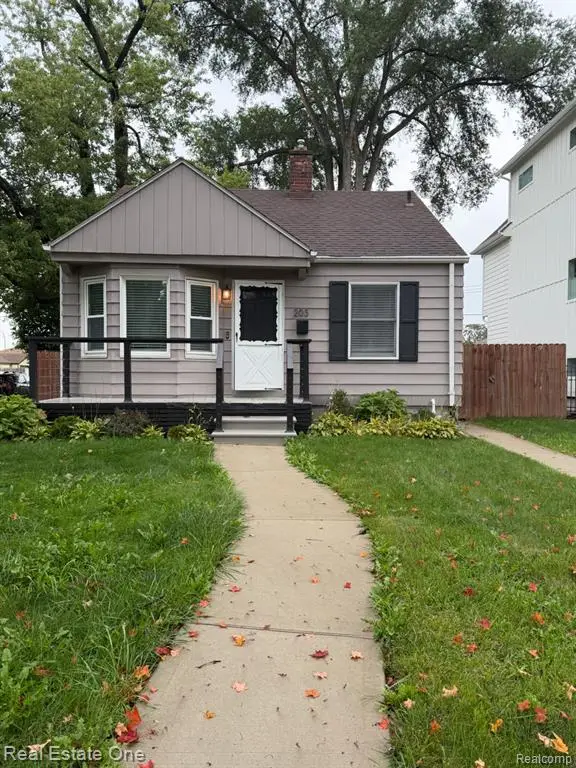 $319,900Active3 beds 2 baths761 sq. ft.
203 S Wilson, Royal Oak, MI 48067
MLS# 61035256Listed by: REAL ESTATE ONE-SOUTHFIELD - New
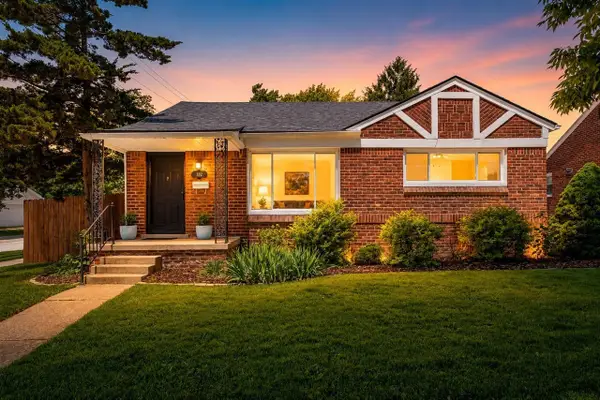 $379,000Active3 beds 2 baths985 sq. ft.
332 Normandy, Royal Oak, MI 48073
MLS# 70561902Listed by: NEW HOME EXPERTS - Open Sat, 11am to 1pmNew
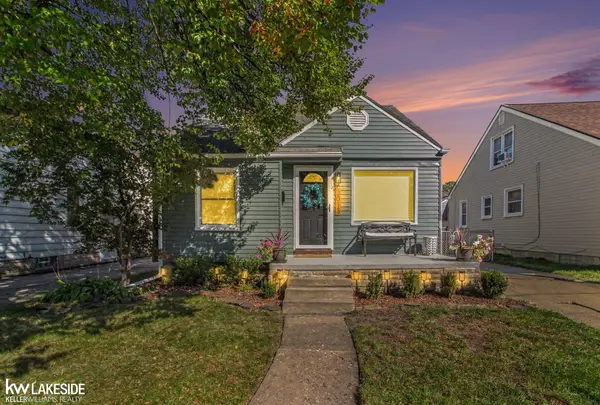 $300,000Active3 beds 2 baths1,056 sq. ft.
2013 E 4th, Royal Oak, MI 48067
MLS# 50223556Listed by: KELLER WILLIAMS REALTY LAKESIDE


Protect your home and budget from life's surprises with an Assurant Home Warranty, backed by a partner that supports you through every step of homeownership. Explore Plans.
©2026 Century 21 Real Estate LLC. All rights reserved. CENTURY 21®, the CENTURY 21 Logo and C21® are service marks owned by Century 21 Real Estate LLC. Century 21 Real Estate LLC fully supports the principles of the Fair Housing Act and the Equal Opportunity Act. Each office is independently owned and operated. Listing information is deemed reliable but not guaranteed accurate.