3930 Parkview DR, Royal Oak, MI 48073
Local realty services provided by:CENTURY 21 Curran & Oberski
3930 Parkview DR,Royaloak, MI 48073
$395,000
- 3 Beds
- 2 Baths
- 2,708 sq. ft.
- Single family
- Active
Listed by: melissa bentley
Office: thrive realty company
MLS#:20261084954
Source:MI_REALCOMP
Price summary
- Price:$395,000
- Price per sq. ft.:$145.86
About this home
Charming, Royal Oak ranch offering character, flexible living space and a spacious lot. Cove ceilings add timeless appeal, while the enclosed breezway provides a dedicated office or gym space. A three-season room offers a relaxing spot to unwind while enjoying views of the backyard. The partially finished walk-out basement features a spacious flex area and a second full bath, offering versatility for a variety of needs. Outside, the unique backyard features a patio just off the basement and breezeway, along with a separate level area perfect for relaxing or entertaining. Conveniently located to Woodward Avenue and served by Royal Oak Schools, this home offers an opportunity to make it your own while enjoying the surrounding parks and all that Royal Oak has to offer! Schedule your showing today!
Contact an agent
Home facts
- Year built:1950
- Subdivision & Development:BEVERLY HILLSNO 2
- Listing ID #:20261084954
- Added:2 day(s) ago
- Updated:October 25, 2026 at 10:01 AM
Rooms and interior
- Bedrooms:3
- Total bathrooms:2
- Full bathrooms:2
- Rooms Total:10
- Basement Description:Partially Finished, Walk-Out Access
- Living area:2,708 sq. ft.
Heating and cooling
- Cooling:Ceiling Fans, Central Air
- Heating:Forced Air, Natural Gas
Structure and exterior
- Year built:1950
- Building area:2,708 sq. ft.
- Lot area:0.26 Acres
- Lot Features:Hilly Ravine
- Architectural Style:Ranch
- Construction Materials:Brick, Vinyl Siding
- Exterior Features:Breezeway, Enclosed, Patio, Porch
- Foundation Description:Basement, Block
- Levels:One
Utilities
- Water:Public
- Sewer:Public Sewer
Finances and disclosures
- Price:$395,000
- Price per sq. ft.:$145.86
- Tax amount:$7,367
Features and amenities
- Appliances:Dishwasher, Dryer, Free Standing Gas Range, Free Standing Refrigerator, Microwave, Stainless Steel Appliances, Washer
Parking
- Parking description:Attached, Electricity In Garage, One Car Garage
- Garage spaces:1

New listings near 3930 Parkview DR
- New
 $280,000Active3 beds 1 baths1,773 sq. ft.
3303 Cummings AVE, RoyalOak, MI 48073
MLS# 20261085532Listed by: GOOD COMPANY - New
 $300,000Active3 beds 2 baths1,954 sq. ft.
2201 Harwood AVE, RoyalOak, MI 48067
MLS# 20261086102Listed by: KELLER WILLIAMS ADVANTAGE - New
 $334,900Active2 beds 2 baths1,012 sq. ft.
1310 Midland, Royal Oak, MI 48073
MLS# 50225827Listed by: EPIQUE INC. - New
 $199,900Active0.1 Acres
339 Marlin, Royal Oak, MI 48067
MLS# 70566212Listed by: KELLER WILLIAMS METRO - New
 $299,900Active3 beds 2 baths1,495 sq. ft.
1808 W 12 Mile RD, RoyalOak, MI 48073
MLS# 20261086153Listed by: EPIQUE REALTY - New
 $1,299,000Active5 beds 5 baths4,258 sq. ft.
613 E Farnum AVE, RoyalOak, MI 48067
MLS# 20261081417Listed by: BERKSHIRE HATHAWAY HOMESERVICES KEE REALTY BHAM - New
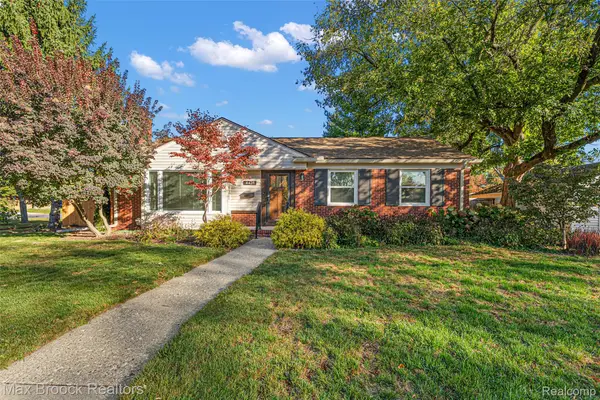 $404,900Active3 beds 2 baths1,362 sq. ft.
4428 N Verona CIR, RoyalOak, MI 48073
MLS# 20261085423Listed by: MAX BROOCK, REALTORS-BIRMINGHAM - Open Sun, 2 to 4pmNew
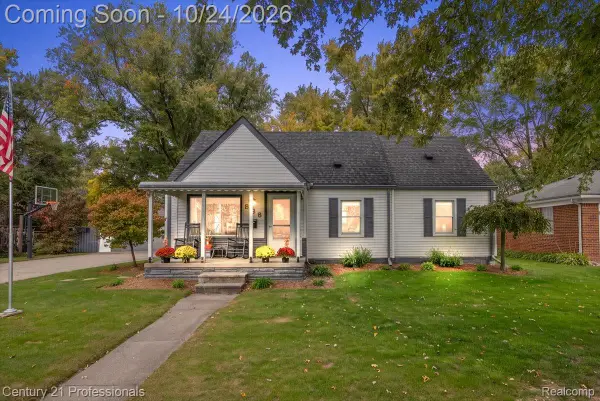
 $350,000Active4 beds 1 baths1,387 sq. ft.
935 Ottawa DR, RoyalOak, MI 48073
MLS# 20261084151Listed by: CENTURY 21 PROFESSIONALS CLARKSTON - New
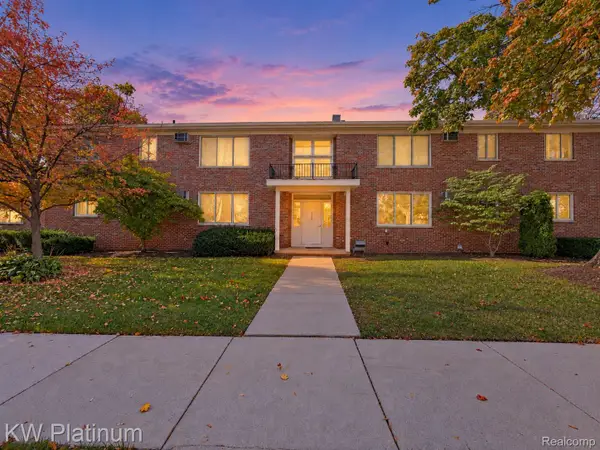 $129,900Active2 beds 1 baths780 sq. ft.
4715 Leafdale AVE # A1, RoyalOak, MI 48073
MLS# 20261085743Listed by: KW PLATINUM - New
 $990,000Active4 beds 3 baths3,660 sq. ft.
1215 W Windemere AVE, RoyalOak, MI 48073
MLS# 20261085882Listed by: LUXURY LIVING REAL ESTATE


Protect your home and budget from life's surprises with an Assurant Home Warranty, backed by a partner that supports you through every step of homeownership. Explore Plans.
©2026 Century 21 Real Estate LLC. All rights reserved. CENTURY 21®, the CENTURY 21 Logo and C21® are service marks owned by Century 21 Real Estate LLC. Century 21 Real Estate LLC fully supports the principles of the Fair Housing Act and the Equal Opportunity Act. Each office is independently owned and operated. Listing information is deemed reliable but not guaranteed accurate.