4337 Sheridan Drive, Royal Oak, MI 48073
Local realty services provided by:CENTURY 21 Dynamic Realty
4337 Sheridan Drive,Royaloak, MI 48073
$1,600,000
- 4 Beds
- 4 Baths
- 4,357 sq. ft.
- Single family
- Active
Listed by: gerald hall
Office: kw domain
MLS#:20261060453
Source:MI_REALCOMP
Price summary
- Price:$1,600,000
- Price per sq. ft.:$367.23
About this home
Modern Courtyard Living in Royal Oak! Exceptional new construction offering 3,337 sq. ft. on a 60' x 150' corner homesite in Royal Oak Schools, less than one mile from Downtown Birmingham. This striking 4-bedroom, 3.5-bath residence features modern architecture, a private courtyard design, engineered hardwood floors, 8' solid-core doors and abundant natural light. The designer kitchen showcases walnut and taupe soft-close cabinetry, quartz surfaces, a 9' island and walk-in prep pantry with sink, plus a Bosch charcoal stainless appliance suite and 36" gas cooktop. Enjoy a dramatic two-story dining area and great room with a 48" gas fireplace and custom built-ins. The primary suite offers custom closet cabinetry and a Japanese-inspired wet room with soaking tub and dual shower systems. Additional highlights include a 2.5-car attached garage with EV-ready preparation, dual high-efficiency HVAC, smart-home prewiring, LED lighting, energy-efficient construction, black Andersen fiberglass windows, modern metal roof accents, landscaped grounds and a concrete rear patio. The lower level features 9' walls, two egress windows, future-bath plumbing rough-in and space planned for a future bedroom. Estimated completion December 2026; select personalization may be available depending on construction stage. Offered at $1,600,000. Specifications and finishes subject to construction stage, availability and written purchase agreement..The builder reserves the right to modify design elements, materials, or construction details as needed to ensure the highest quality and final outcome. Changes may be made without prior notice....
Contact an agent
Home facts
- Year built:2026
- Subdivision & Development:BEVERLY HILLS
- Listing ID #:20261060453
- Added:4 day(s) ago
- Updated:October 25, 2026 at 10:01 AM
Rooms and interior
- Bedrooms:4
- Total bathrooms:4
- Full bathrooms:3
- Half bathrooms:1
- Rooms Total:9
- Basement Description:Finished
- Living area:4,357 sq. ft.
Heating and cooling
- Cooling:Ceiling Fans, Central Air
- Heating:Forced Air, Natural Gas, Zoned
Structure and exterior
- Roof:Asphalt, Metal
- Year built:2026
- Building area:4,357 sq. ft.
- Lot area:0.19 Acres
- Lot Features:Corner Lot
- Architectural Style:Colonial
- Construction Materials:Concrete
- Exterior Features:Lighting, Patio, Porch
- Foundation Description:Basement, Poured
- Levels:Two
Utilities
- Water:Public
- Sewer:Public Sewer
Finances and disclosures
- Price:$1,600,000
- Price per sq. ft.:$367.23
- Tax amount:$4,677
Features and amenities
- Appliances:Built-In Gas Range, Dishwasher, Dryer, Range Hood, Washer
- Smart home:Yes
Parking
- Parking description:Attached, Direct Access, Driveway, Electricity In Garage, Garage Door Opener, Garage Faces Side, Oversized, Side Entrance, Two and Half Car Garage
- Garage spaces:2.5

New listings near 4337 Sheridan Drive
- New
 $280,000Active3 beds 1 baths1,773 sq. ft.
3303 Cummings AVE, RoyalOak, MI 48073
MLS# 20261085532Listed by: GOOD COMPANY - New
 $300,000Active3 beds 2 baths1,954 sq. ft.
2201 Harwood AVE, RoyalOak, MI 48067
MLS# 20261086102Listed by: KELLER WILLIAMS ADVANTAGE - New
 $334,900Active2 beds 2 baths1,012 sq. ft.
1310 Midland, Royal Oak, MI 48073
MLS# 50225827Listed by: EPIQUE INC. - New
 $199,900Active0.1 Acres
339 Marlin, Royal Oak, MI 48067
MLS# 70566212Listed by: KELLER WILLIAMS METRO - New
 $299,900Active3 beds 2 baths1,495 sq. ft.
1808 W 12 Mile RD, RoyalOak, MI 48073
MLS# 20261086153Listed by: EPIQUE REALTY - New
 $1,299,000Active5 beds 5 baths4,258 sq. ft.
613 E Farnum AVE, RoyalOak, MI 48067
MLS# 20261081417Listed by: BERKSHIRE HATHAWAY HOMESERVICES KEE REALTY BHAM - New
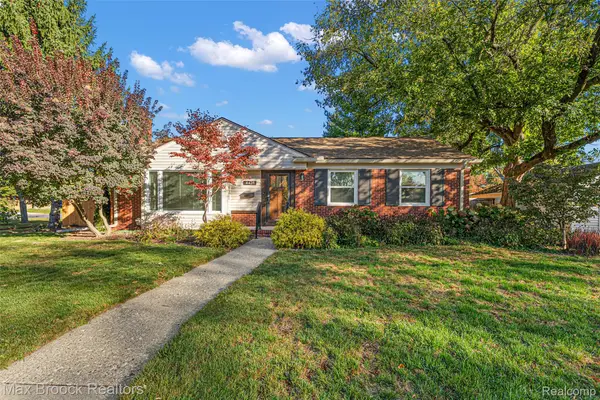 $404,900Active3 beds 2 baths1,362 sq. ft.
4428 N Verona CIR, RoyalOak, MI 48073
MLS# 20261085423Listed by: MAX BROOCK, REALTORS-BIRMINGHAM - Open Sun, 2 to 4pmNew
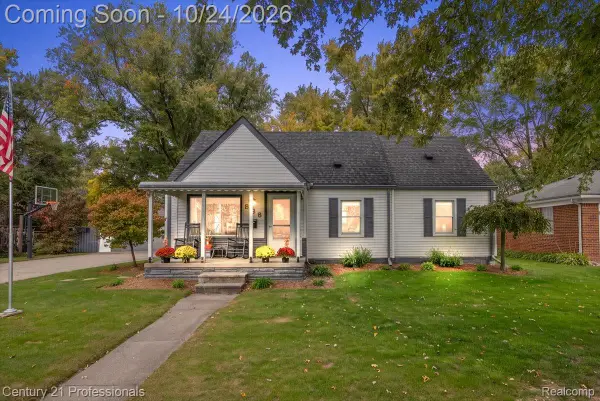
 $350,000Active4 beds 1 baths1,387 sq. ft.
935 Ottawa DR, RoyalOak, MI 48073
MLS# 20261084151Listed by: CENTURY 21 PROFESSIONALS CLARKSTON - New
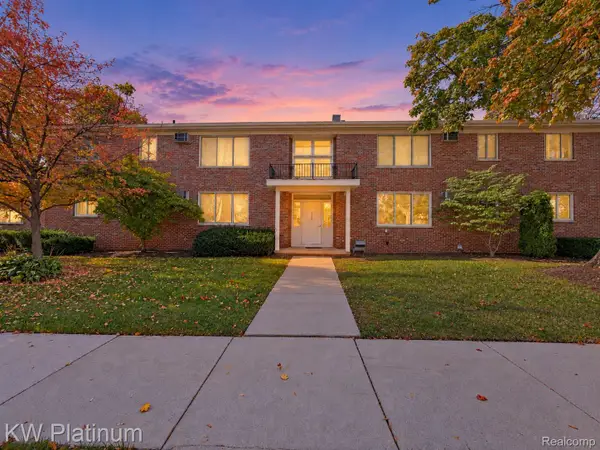 $129,900Active2 beds 1 baths780 sq. ft.
4715 Leafdale AVE # A1, RoyalOak, MI 48073
MLS# 20261085743Listed by: KW PLATINUM - New
 $990,000Active4 beds 3 baths3,660 sq. ft.
1215 W Windemere AVE, RoyalOak, MI 48073
MLS# 20261085882Listed by: LUXURY LIVING REAL ESTATE


Protect your home and budget from life's surprises with an Assurant Home Warranty, backed by a partner that supports you through every step of homeownership. Explore Plans.
©2026 Century 21 Real Estate LLC. All rights reserved. CENTURY 21®, the CENTURY 21 Logo and C21® are service marks owned by Century 21 Real Estate LLC. Century 21 Real Estate LLC fully supports the principles of the Fair Housing Act and the Equal Opportunity Act. Each office is independently owned and operated. Listing information is deemed reliable but not guaranteed accurate.