
4433 Arlington DR, Royal Oak, MI 48073
Local realty services provided by:CENTURY 21 Signature Realty
4433 Arlington DR,Royaloak, MI 48073
$435,000
- 2 Beds
- 1 Baths
- 1,698 sq. ft.
- Single family
- Active
Listed by: john g james
Office: berkshire hathaway homeservices kee realty bham
MLS#:20261083425
Source:MI_REALCOMP
Price summary
- Price:$435,000
- Price per sq. ft.:$256.18
About this home
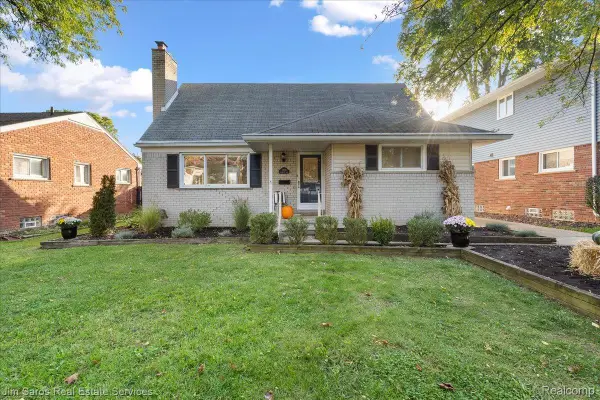
You can have it all – ideal light-filled ranch design, superb extensively updated condition, and a great setting in Royal Oak Beverly Hills community. Tree shaded curving streets typify the subdivision, with a double lot providing abundant outdoor enjoyment and privacy. Extensive landscaping encircles the property providing a seasonal flow of color. Enter through an elegant doorway and foyer to big Living Room: large picture window draws outdoors in; classic tiled hearth fireplace; space for large furniture sets. Hardwood floors throughout main living areas. Open Dining Room with bright window view to yard. Completely remodeled Kitchen with abundant raised panel cabinets, granite counters, tile and stainless suite of appliances. Continuous updates and attention to detail can be experienced everywhere you look: all replacement windows; dimensional shingled roof and siding; elegant lighting; crisp and clean neutral décor; classic bath with newly redone spacious shower, vanity and fixtures. Plus things you can’t see, including: new sewer/liner from house to City Main (2024) for essential peace of mind; new hi-efficiency furnace heat exchanger (2026). Two car insulated attached garage. Sprinkler system and plush lawn. Primary Bedroom with twin closets. Lovely wood paneled and ceramic tiled library/office space. Finished lower level extends the living areas: large Family Room with built-in storage cabinets; recreation area with bookcase; plush carpeting. Unfinished additional storage and mechanical room with large closets. Fabulous central Woodward Corridor location with close access to downtowns, dining, shopping and parks. Meticulous and delightful – truly move-in condition. Please take a closer look – you will love this home and the lifestyle it provides!...
Contact an agent
Home facts
- Year built:1950
- Subdivision & Development:BEVERLY HILLS
- Listing ID #:20261083425
- Added:1 day(s) ago
- Updated:October 21, 2026 at 10:04 AM
Rooms and interior
- Bedrooms:2
- Total bathrooms:1
- Full bathrooms:1
- Rooms Total:7
- Basement Description:Full, Partially Finished
- Living area:1,698 sq. ft.
Heating and cooling
- Cooling:Ceiling Fans, Central Air
- Heating:Forced Air, Natural Gas
Structure and exterior
- Roof:Asphalt
- Year built:1950
- Building area:1,698 sq. ft.
- Lot area:0.24 Acres
- Lot Features:Sprinklers
- Architectural Style:Ranch
- Construction Materials:Brick
- Exterior Features:Lighting, Patio, Porch
- Foundation Description:Basement, Poured
- Levels:One
Utilities
- Water:Public
- Sewer:Public Sewer
Finances and disclosures
- Price:$435,000
- Price per sq. ft.:$256.18
- Tax amount:$6,762
Features and amenities
- Appliances:Dishwasher, Dryer, Free Standing Gas Range, Free Standing Refrigerator, Humidifier, Microwave, Washer
- Laundry features:Gas Dryer Hookup, Washer Hookup
- Amenities:High Speed Internet, Programmable Thermostat
Parking
- Parking description:Attached, Garage Door Opener, Two Car Garage
- Garage spaces:2

New listings near 4433 Arlington DR
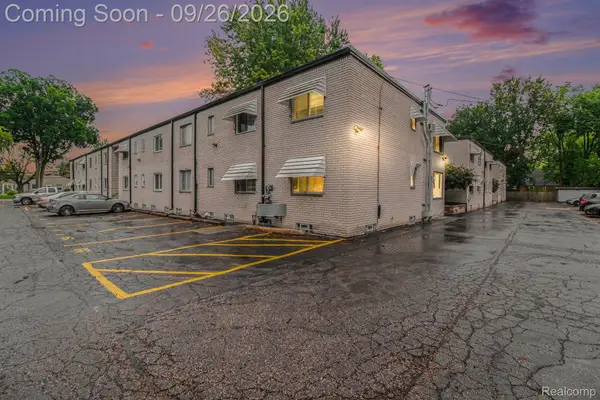 $129,000Active2 beds 1 baths811 sq. ft.
3429 Hillside DR # Unit 31, RoyalOak, MI 48073
MLS# 20261076353Listed by: EXP REALTY - MARK WHITE & ASSOCIATES- New
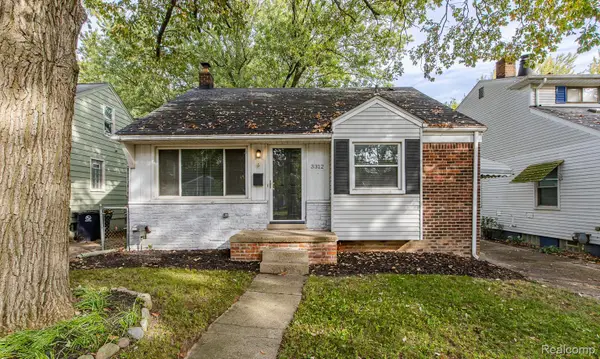 $300,000Active3 beds 1 baths1,700 sq. ft.
3312 Ravena AVE, RoyalOak, MI 48073
MLS# 20261082923Listed by: EXP REALTY ROCHESTER - New
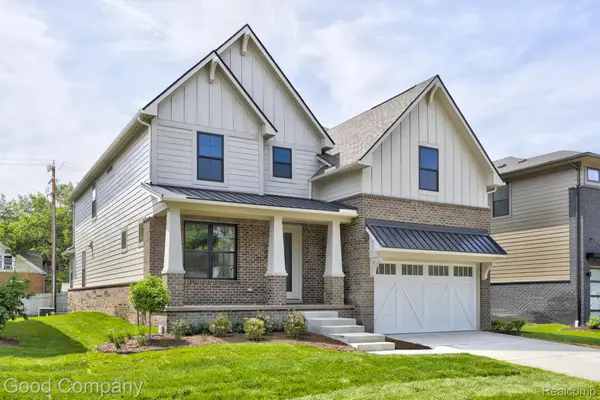 $1,320,000Active4 beds 4 baths4,179 sq. ft.
808 Irving AVE, RoyalOak, MI 48067
MLS# 20261083033Listed by: GOOD COMPANY - New
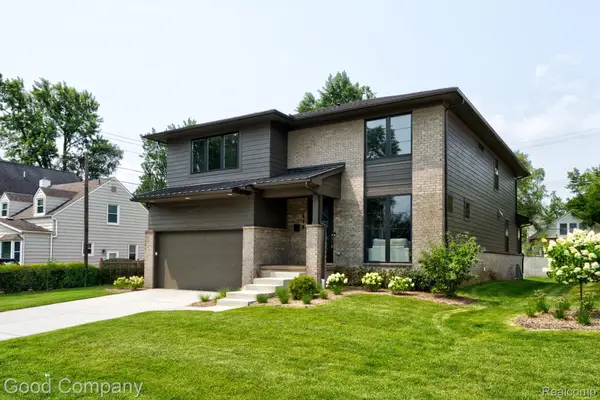 $1,325,000Active4 beds 5 baths4,177 sq. ft.
812 Irving AVE, RoyalOak, MI 48067
MLS# 20261083046Listed by: GOOD COMPANY - New
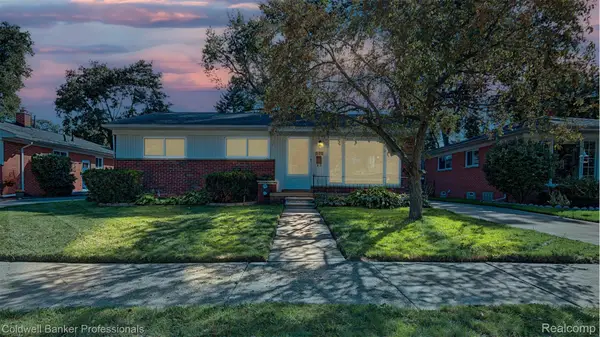 $398,900Active3 beds 3 baths2,468 sq. ft.
626 Fairway DR, RoyalOak, MI 48073
MLS# 20261083134Listed by: COLDWELL BANKER PROFESSIONALS-BIRM - New
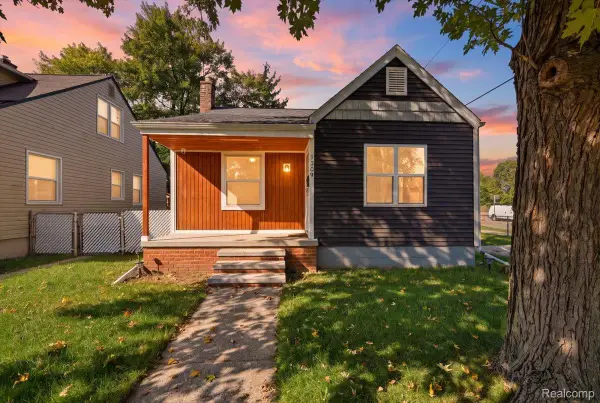 $295,000Active3 beds 1 baths1,605 sq. ft.
1309 N Wilson AVE, RoyalOak, MI 48067
MLS# 20261083178Listed by: KW DOMAIN - New
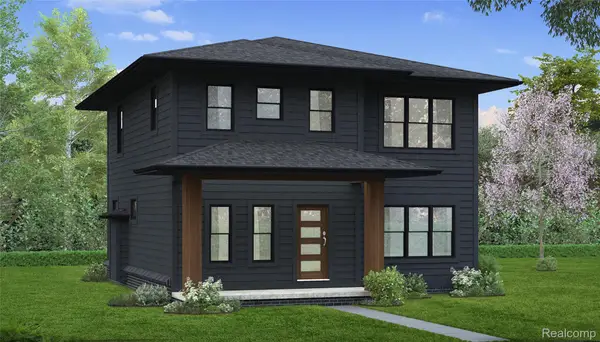 $899,900Active3 beds 3 baths2,508 sq. ft.
415 N Gainsborough AVE, RoyalOak, MI 48067
MLS# 20261083343Listed by: HOWARD HANNA BIRMINGHAM - New
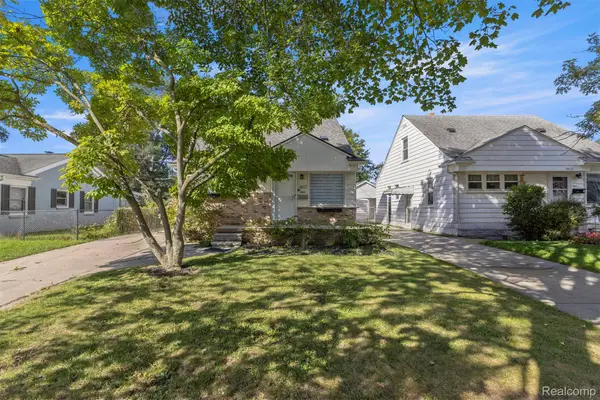 $369,900Active3 beds 1 baths1,770 sq. ft.
3617 Linwood AVE, RoyalOak, MI 48073
MLS# 20261083456Listed by: GOT KEY'D REALTY - New
 $449,000Active3 beds 2 baths2,258 sq. ft.
2720 Woodland AVE, RoyalOak, MI 48073
MLS# 20261083609Listed by: JIM SAROS REAL ESTATE SERVICES


Protect your home and budget from life's surprises with an Assurant Home Warranty, backed by a partner that supports you through every step of homeownership. Explore Plans.
©2026 Century 21 Real Estate LLC. All rights reserved. CENTURY 21®, the CENTURY 21 Logo and C21® are service marks owned by Century 21 Real Estate LLC. Century 21 Real Estate LLC fully supports the principles of the Fair Housing Act and the Equal Opportunity Act. Each office is independently owned and operated. Listing information is deemed reliable but not guaranteed accurate.