
515 N Altadena Avenue, Royal Oak, MI 48067
Local realty services provided by:CENTURY 21 Signature Realty
515 N Altadena Avenue,Royaloak, MI 48067
$339,900
- 3 Beds
- 2 Baths
- 1,884 sq. ft.
- Single family
- Active
Upcoming open houses
- Sat, Sep 1912:00 pm - 02:00 pm
Listed by: jonathan clapper
Office: max broock, realtors-royal oak
MLS#:20261071858
Source:MI_REALCOMP
Price summary
- Price:$339,900
- Price per sq. ft.:$180.41
About this home
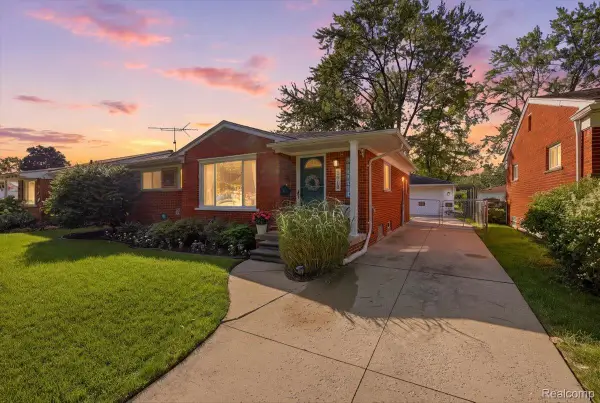
Beautifully maintained and inviting, this charming bungalow offers comfortable living with great outdoor space and an unbeatable walkable Royal Oak location. Step inside to a bright, welcoming interior filled with natural light, warm oak hardwood floors, and distinctive architectural details.
The spacious kitchen features stainless steel appliances, open shelving, plenty of workspace, and a natural flow into the dedicated dining area. The first floor offers two bedrooms, including one with a door wall leading directly to the backyard. The primary bedroom features a large closet for added storage. The finished lower level adds even more versatile living area, perfect for a home office, workout area, playroom, or additional gathering space, along with a full bath.
Outside, enjoy the extra-large, fully fenced backyard featuring wide driveway gates, mature landscaping, and a large new Trex deck—perfect for entertaining, relaxing, or enjoying evenings.
All of this is just a short walk to Downtown Royal Oak, with its restaurants, shopping, nightlife, library, farmers market, and more. Whittier Park is only one block away and offers pickleball courts, a playground, and a soccer field. A fantastic opportunity to enjoy spacious indoor and outdoor living in one of Royal Oak’s most convenient and sought-after locations!...
Contact an agent
Home facts
- Year built:1939
- Subdivision & Development:PERKINS PARK
- Listing ID #:20261071858
- Added:1 day(s) ago
- Updated:September 16, 2026 at 09:01 PM
Rooms and interior
- Bedrooms:3
- Total bathrooms:2
- Full bathrooms:2
- Rooms Total:7
- Basement Description:Finished, Full
- Living area:1,884 sq. ft.
Heating and cooling
- Cooling:Central Air
- Heating:Forced Air, Natural Gas
Structure and exterior
- Roof:Asphalt
- Year built:1939
- Building area:1,884 sq. ft.
- Lot area:0.13 Acres
- Architectural Style:Bungalow
- Construction Materials:Aluminum Siding
- Exterior Features:Deck, Porch
- Foundation Description:Basement, Block
- Levels:Two
Utilities
- Water:Public
- Sewer:Public Sewer
Finances and disclosures
- Price:$339,900
- Price per sq. ft.:$180.41
- Tax amount:$5,145
Features and amenities
- Appliances:Dishwasher, Disposal, Dryer, Free Standing Gas Range, Free Standing Refrigerator, Microwave, Washer
Parking
- Parking description:No Garage

New listings near 515 N Altadena Avenue
- New
 $479,900Active4 beds 2 baths1,863 sq. ft.
816-818 E 5th ST, RoyalOak, MI 48067
MLS# 58050222006Listed by: SINE & MONAGHAN LLC - New
 $387,500Active3 beds 3 baths1,495 sq. ft.
2500 Normandy Road #39, RoyalOak, MI 48073
MLS# 20261074236Listed by: @PROPERTIES CHRISTIE'S INT'L R.E. BIRMINGHAM - Open Sat, 12 to 2pmNew
 $629,900Active4 beds 4 baths2,522 sq. ft.
1033 Maplegrove Avenue, RoyalOak, MI 48067
MLS# 20261073054Listed by: @PROPERTIES CHRISTIE'S INT'L R.E. BIRMINGHAM - Open Sat, 10am to 12pmNew
 $375,000Active3 beds 2 baths1,093 sq. ft.
1618 Englewood Avenue, RoyalOak, MI 48073
MLS# 20261074587Listed by: KELLER WILLIAMS PREMIER - New
 $139,900Active2 beds 1 baths796 sq. ft.
3915 Benjamin Avenue #8, RoyalOak, MI 48073
MLS# 20261074593Listed by: MAX BROOCK, REALTORS-BIRMINGHAM - Open Thu, 4 to 6pmNew
 $300,000Active3 beds 1 baths1,802 sq. ft.
1113 Ferris Avenue, RoyalOak, MI 48067
MLS# 20261074589Listed by: EXP REALTY NAGY GROUP - New
 $294,888Active3 beds 1 baths1,126 sq. ft.
1102 S Wilson Avenue, RoyalOak, MI 48067
MLS# 20261074531Listed by: GOOD COMPANY - New
 $570,000Active4 beds 3 baths2,700 sq. ft.
1327 Alicia Court, RoyalOak, MI 48073
MLS# 20261074514Listed by: SINE & MONAGHAN, LLC - New
 $359,000Active3 beds 1 baths1,084 sq. ft.
1506 Etowah Avenue, RoyalOak, MI 48067
MLS# 20261074543Listed by: THE BURTON MAXWELL AGENCY


Protect your home and budget from life's surprises with an Assurant Home Warranty, backed by a partner that supports you through every step of homeownership. Explore Plans.
©2026 Century 21 Real Estate LLC. All rights reserved. CENTURY 21®, the CENTURY 21 Logo and C21® are service marks owned by Century 21 Real Estate LLC. Century 21 Real Estate LLC fully supports the principles of the Fair Housing Act and the Equal Opportunity Act. Each office is independently owned and operated. Listing information is deemed reliable but not guaranteed accurate.