526 W Webster, Royal Oak, MI 48073
Local realty services provided by:CENTURY 21 Realty North
526 W Webster,Royal Oak, MI 48073
$1,548,000
- 5 Beds
- 5 Baths
- 3,245 sq. ft.
- Single family
- Active
Upcoming open houses
- Sun, Oct 2512:30 pm - 03:30 pm
Listed by: corey stanton
Office: stanton & associates-realtors
MLS#:61037955
Source:MI_REALSOURCE
Price summary
- Price:$1,548,000
- Price per sq. ft.:$364.66
About this home
Brand-new construction with immediate occupancy in the highly sought-after Vinsetta Park subdivision! This stunning residence blends timeless sophistication with modern comfort, featuring a sweeping staircase and a thoughtfully designed open layout ideal for both elegant entertaining and everyday living. The main level offers a private office, and expansive living room anchored by a beautiful fireplace with bespoke built-in shelving. At the heart of the home, the chef's kitchen features a striking statement island, abundant cabinetry, a dedicated wine and coffee bar, and a generous walk-in pantry, flowing seamlessly into the main living areas. A spacious mudroom connecting directly to the oversized garage adds practical convenience. Upstairs, the serene primary suite serves as a private retreat, complete with walk-in closets and a luxurious bath featuring two vanities, a soaking tub, and a separate curbless shower. Three additional bedrooms, each with a walk-in closet and ensuite or semi-ensuite access, provide comfort and privacy. A conveniently located second-floor laundry room completes the upper level. The expansive finished lower level offers versatile living and entertaining space, featuring a full wet bar, full bathroom, an additional bedroom with a walk-in closet, and a spacious storage closet/communications room. Nestled in one of Royal Oak's most desirable neighborhoods, this distinctive residence is just minutes from Downtown Royal Oak, Birmingham, Somerset Collection, and an outstanding selection of restaurants, shopping, parks, schools, and entertainment. A rare opportunity to own brand-new construction in a prestigious location, showcasing sophisticated design and thoughtful functionality. Welcome home!...
Contact an agent
Home facts
- Year built:2026
- Subdivision & Development:Waldheim Place
- Listing ID #:61037955
- Added:12 day(s) ago
- Updated:October 25, 2026 at 12:17 AM
Rooms and interior
- Bedrooms:5
- Total bathrooms:5
- Full bathrooms:4
- Half bathrooms:1
- Rooms Total:15
- Dining Description:On Entry Level
- Kitchen Description:Bar-Refrigerator, Dishwasher, Disposal, Microwave, On Entry Level, Range/Oven, Refrigerator
- Bedroom Description:Bedroom 1 on Second Level, Bedroom 2 on Second Level, Bedroom 3 on Second Level, Bedroom 4 on Second Level, Bedroom 5 in Basement
- Basement Description:Finished
- Living area:3,245 sq. ft.
Heating and cooling
- Cooling:Central A/C
- Heating:Forced Air, Natural Gas
Structure and exterior
- Year built:2026
- Building area:3,245 sq. ft.
- Lot area:0.14 Acres
- Architectural Style:Colonial
- Construction Materials:Stucco
- Exterior Features:Fenced Yard, Lawn Sprinkler, Patio, Porch
- Foundation Description:Basement
- Levels:2 Story
Utilities
- Water:Community
- Sewer:Public At Street
Finances and disclosures
- Price:$1,548,000
- Price per sq. ft.:$364.66
- Tax amount:$3,472
Features and amenities
- Appliances:Dishwasher, Disposal, Dryer, Microwave, Range/Oven, Refrigerator, Washer
- Laundry features:Dryer, On Second Level, Washer
- Amenities:Wet Bar/Bar
Parking
- Parking description:Attached Garage, Electric in Garage, Garage Door Opener
- Garage spaces:2
 Provided through IDX via MiRealSource. Courtesy of MiRealSource Shareholder. Copyright MiRealSource. The information published and disseminated by MiRealSource is communicated verbatim, without change by MiRealSource, as filed with MiRealSource by its members. The accuracy of all information, regardless of source, is not guaranteed or warranted. All information should be independently verified. Copyright 2026 MiRealSource. All rights reserved. The information provided hereby constitutes proprietary information of MiRealSource, Inc. and its shareholders, affiliates and licensees and may not be reproduced or transmitted in any form or by any means, electronic or mechanical, including photocopy, recording, scanning or any information storage and retrieval system, without written permission from MiRealSource, Inc.
New listings near 526 W Webster
- New
 $280,000Active3 beds 1 baths1,773 sq. ft.
3303 Cummings AVE, RoyalOak, MI 48073
MLS# 20261085532Listed by: GOOD COMPANY - New
 $300,000Active3 beds 2 baths1,954 sq. ft.
2201 Harwood AVE, RoyalOak, MI 48067
MLS# 20261086102Listed by: KELLER WILLIAMS ADVANTAGE - New
 $334,900Active2 beds 2 baths1,012 sq. ft.
1310 Midland, Royal Oak, MI 48073
MLS# 50225827Listed by: EPIQUE INC. - New
 $299,900Active3 beds 2 baths1,495 sq. ft.
1808 W 12 Mile RD, RoyalOak, MI 48073
MLS# 20261086153Listed by: EPIQUE REALTY - New
 $199,900Active2 beds 1 baths626 sq. ft.
339 Marlin Avenue, RoyalOak, MI 48067
MLS# 81026056556Listed by: KELLER WILLIAMS METRO - New
 $1,299,000Active5 beds 5 baths4,258 sq. ft.
613 E Farnum AVE, RoyalOak, MI 48067
MLS# 20261081417Listed by: BERKSHIRE HATHAWAY HOMESERVICES KEE REALTY BHAM - New
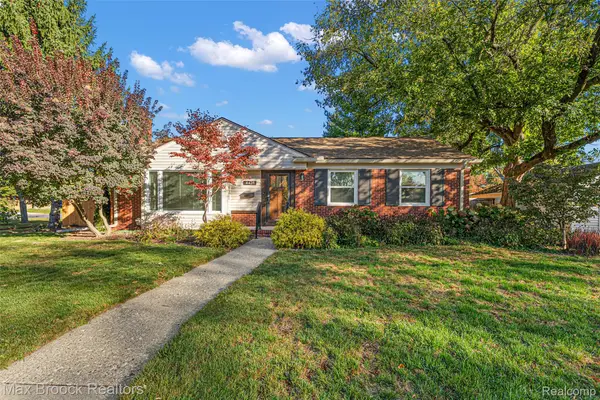 $404,900Active3 beds 2 baths1,362 sq. ft.
4428 N Verona CIR, RoyalOak, MI 48073
MLS# 20261085423Listed by: MAX BROOCK, REALTORS-BIRMINGHAM - Open Sun, 2 to 4pmNew
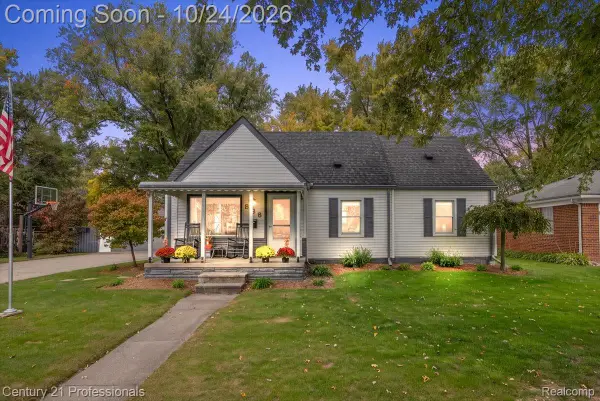
 $350,000Active4 beds 1 baths1,387 sq. ft.
935 Ottawa DR, RoyalOak, MI 48073
MLS# 20261084151Listed by: CENTURY 21 PROFESSIONALS CLARKSTON - New
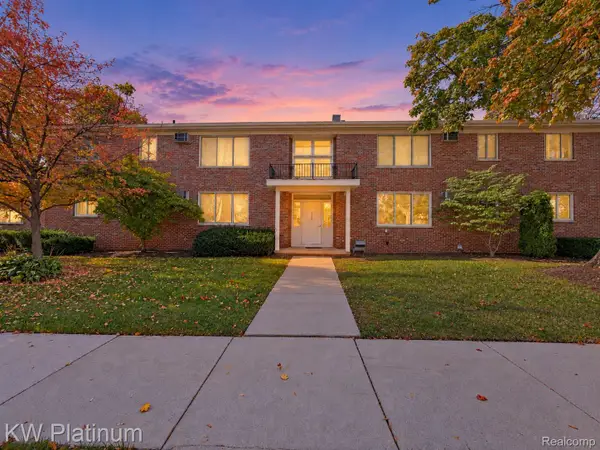 $129,900Active2 beds 1 baths780 sq. ft.
4715 Leafdale AVE # A1, RoyalOak, MI 48073
MLS# 20261085743Listed by: KW PLATINUM - New
 $990,000Active4 beds 3 baths3,660 sq. ft.
1215 W Windemere AVE, RoyalOak, MI 48073
MLS# 20261085882Listed by: LUXURY LIVING REAL ESTATE


Protect your home and budget from life's surprises with an Assurant Home Warranty, backed by a partner that supports you through every step of homeownership. Explore Plans.
©2026 Century 21 Real Estate LLC. All rights reserved. CENTURY 21®, the CENTURY 21 Logo and C21® are service marks owned by Century 21 Real Estate LLC. Century 21 Real Estate LLC fully supports the principles of the Fair Housing Act and the Equal Opportunity Act. Each office is independently owned and operated. Listing information is deemed reliable but not guaranteed accurate.