
529 Hawthorn Avenue, Royal Oak, MI 48067
Local realty services provided by:CENTURY 21 Affiliated
529 Hawthorn Avenue,Royaloak, MI 48067
$449,900
- 4 Beds
- 2 Baths
- 1,800 sq. ft.
- Single family
- Active
Listed by: sarah sanchez, gjoni sinishta
Office: kw domain
MLS#:20261058884
Source:MI_REALCOMP
Price summary
- Price:$449,900
- Price per sq. ft.:$249.94
About this home
Welcome to this charming 4-bedroom, 2-bathroom Craftsman-style home, perfectly situated just moments from the vibrant heart of Downtown Royal Oak. Blending timeless character with thoughtful updates, this home features beautiful hardwood floors throughout and a cozy fireplace that creates a warm and inviting living space. Step outside to one of the property's standout features—a large backyard offering endless possibilities for entertaining, relaxing, or simply enjoying the outdoors. The rebuilt Trex deck provides the perfect space for gatherings, while the included gazebo creates a peaceful retreat surrounded by mature landscaping. Recent updates include a new water heater and automatic window treatments, adding both comfort and convenience. Best of all, you'll love the unbeatable location with easy walkability to Downtown Royal Oak's award-winning restaurants, boutiques, parks, nightlife, year-round community events, Whittier Park, and neighborhood favorites like Crispelli's Bakery. This is the perfect opportunity to enjoy classic Craftsman charm and modern updates in one of Royal Oak's most desirable locations....
Contact an agent
Home facts
- Year built:1917
- Listing ID #:20261058884
- Added:27 day(s) ago
- Updated:August 26, 2026 at 10:15 AM
Rooms and interior
- Bedrooms:4
- Total bathrooms:2
- Full bathrooms:2
- Rooms Total:8
- Basement Description:Full, Unfinished
- Living area:1,800 sq. ft.
Heating and cooling
- Cooling:Central Air
- Heating:Forced Air, Natural Gas
Structure and exterior
- Year built:1917
- Building area:1,800 sq. ft.
- Lot area:0.14 Acres
- Architectural Style:Craftsman
- Construction Materials:Wood Siding
- Exterior Features:Patio, Porch
- Foundation Description:Basement, Block
- Levels:Two
Utilities
- Water:Public
- Sewer:Public Sewer
Finances and disclosures
- Price:$449,900
- Price per sq. ft.:$249.94
- Tax amount:$7,717
Features and amenities
- Appliances:Dishwasher, Disposal, Dryer, Free Standing Gas Range, Free Standing Refrigerator, Microwave, Washer
Parking
- Parking description:Attached, Electricity In Garage, One Car Garage
- Garage spaces:1

New listings near 529 Hawthorn Avenue
- New
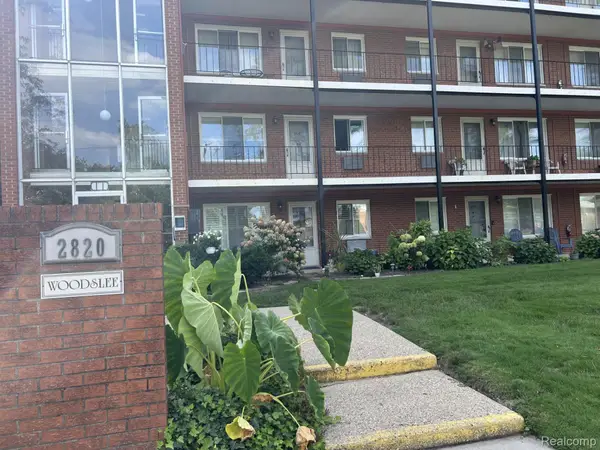 $105,000Active2 beds 1 baths874 sq. ft.
2820 Woodslee Drive #107, RoyalOak, MI 48073
MLS# 20261066868Listed by: THE SIGNATURE GROUP REALTY, LLC - Open Sun, 12 to 2pmNew
 $295,000Active-- beds 2 baths1,396 sq. ft.
306 N Kenwood Avenue, RoyalOak, MI 48067
MLS# 20261068291Listed by: DOBI REAL ESTATE - New
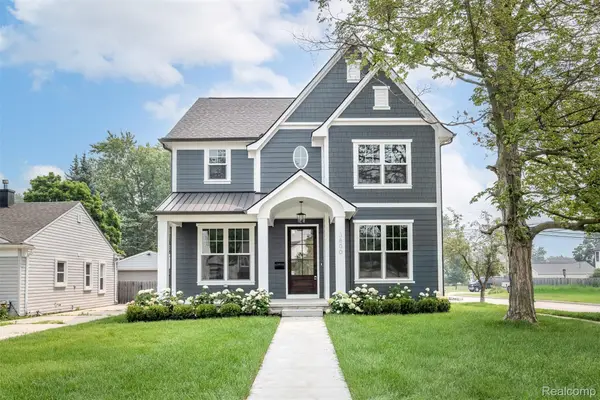 $1,224,900Active5 beds 5 baths4,411 sq. ft.
3800 Linwood Avenue, RoyalOak, MI 48073
MLS# 20261068413Listed by: CRAIN HOMES - New
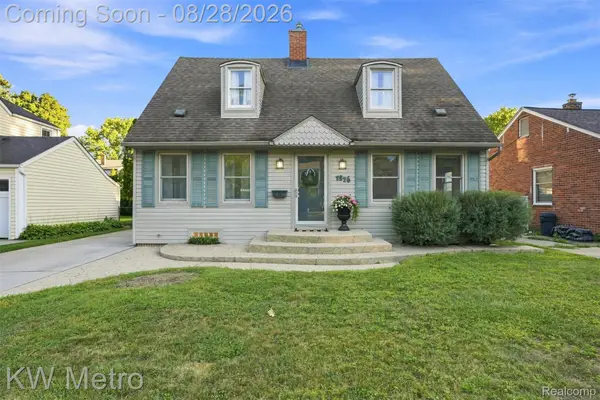 $385,000Active3 beds 2 baths2,410 sq. ft.
1526 W Houstonia Avenue, RoyalOak, MI 48073
MLS# 20261067453Listed by: KW METRO - New
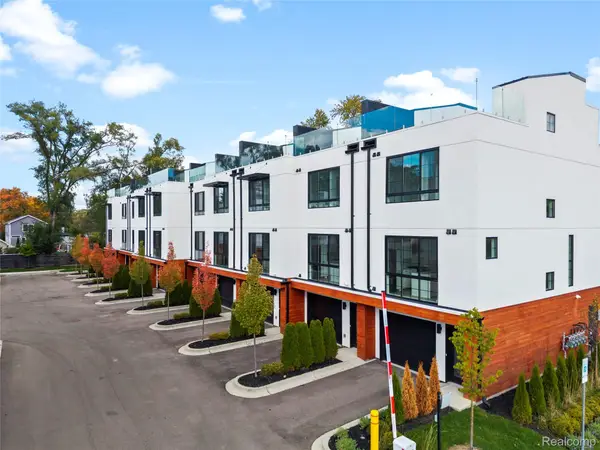 $679,000Active3 beds 4 baths1,875 sq. ft.
533 E Harrison Avenue #36, RoyalOak, MI 48067
MLS# 20261068092Listed by: KW DOMAIN - New
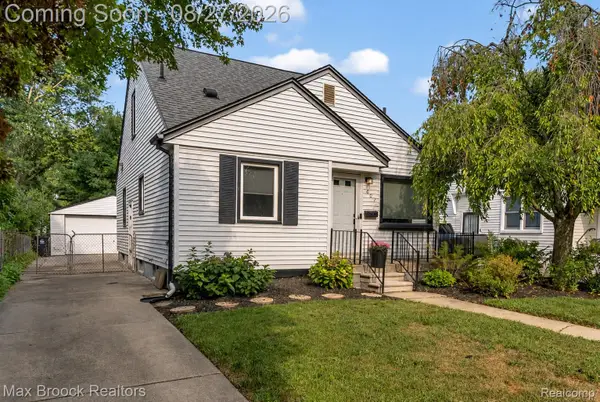 $344,999Active3 beds 2 baths1,624 sq. ft.
807 N Vermont Avenue, RoyalOak, MI 48067
MLS# 20261067762Listed by: MAX BROOCK, REALTORS-BIRMINGHAM - New
 $399,000Active1 beds 2 baths1,282 sq. ft.
432 E Parent Avenue, RoyalOak, MI 48067
MLS# 20261050675Listed by: THE AGENCY HALL & HUNTER - New
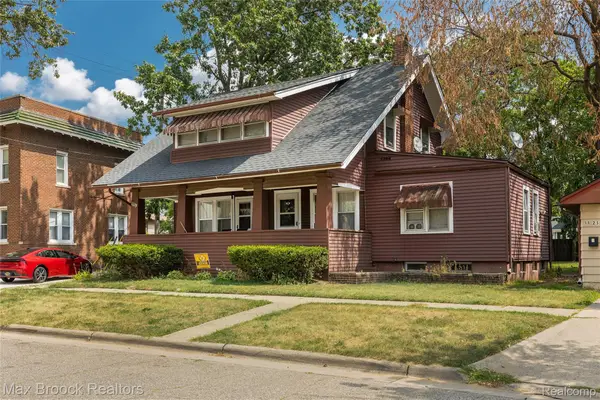 $360,000Active-- beds 3 baths1,350 sq. ft.
1119 S Lafayette Avenue, RoyalOak, MI 48067
MLS# 20261066982Listed by: MAX BROOCK, REALTORS-ROYAL OAK - New
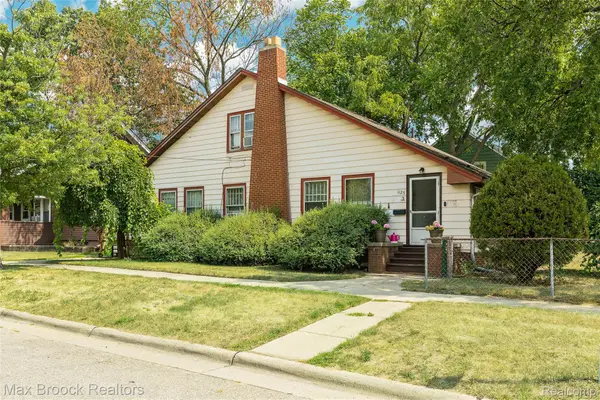 $399,000Active-- beds 3 baths1,915 sq. ft.
1125 S Lafayette Avenue, RoyalOak, MI 48067
MLS# 20261066992Listed by: MAX BROOCK, REALTORS-ROYAL OAK - New
 $309,900Active-- beds 2 baths1,401 sq. ft.
401 Pingree Boulevard, RoyalOak, MI 48067
MLS# 20261067000Listed by: MAX BROOCK, REALTORS-ROYAL OAK


Protect your home and budget from life's surprises with an Assurant Home Warranty, backed by a partner that supports you through every step of homeownership. Explore Plans.
©2026 Century 21 Real Estate LLC. All rights reserved. CENTURY 21®, the CENTURY 21 Logo and C21® are service marks owned by Century 21 Real Estate LLC. Century 21 Real Estate LLC fully supports the principles of the Fair Housing Act and the Equal Opportunity Act. Each office is independently owned and operated. Listing information is deemed reliable but not guaranteed accurate.