
717 Cherry Avenue, Royal Oak, MI 48073
Local realty services provided by:CENTURY 21 Signature Realty
717 Cherry Avenue,Royaloak, MI 48073
$387,000
- 3 Beds
- 3 Baths
- 1,265 sq. ft.
- Single family
- Pending
Listed by:
 Jon Lafferty(586) 738 - 0067CENTURY 21 Professionals
Office: century 21 professionals utica
MLS#:20261058539
Source:MI_REALCOMP
Price summary
- Price:$387,000
- Price per sq. ft.:$305.93
About this home
This beautifully updated 3-bed, 2.5-bath home sits on a rare, hard-to-find 200 ft lot.
Move-in ready, the main level features refinished hardwood floors and an updated bathroom, giving it a fresh, polished feel. The kitchen has been completely remodeled with new cabinets, quartzite countertops, a porcelain and glass tile backsplash, and stainless-steel appliances. Upstairs, the primary suite includes a dedicated Mitsubishi mini-split, wood flooring and a remodeled bathroom. The partially finished basement adds a half bath and flex space.
All the big-ticket items are already done: a new roof, new windows, a 2025 high-efficiency furnace, central air, a water heater, and a whole-house generator.
Exterior updates include a newer concrete driveway, Hardie board siding, new doors, and a covered patio. Walking distance to downtown Royal Oak restaurants, shops, and bars.
Welcome home!
Contact an agent
Home facts
- Year built:1942
- Subdivision & Development:FOREST HEIGHTS
- Listing ID #:20261058539
- Added:46 day(s) ago
- Updated:September 15, 2026 at 07:48 AM
Rooms and interior
- Bedrooms:3
- Total bathrooms:3
- Full bathrooms:2
- Half bathrooms:1
- Rooms Total:6
- Basement Description:Partially Finished
- Living area:1,265 sq. ft.
Heating and cooling
- Cooling:Ceiling Fans, Central Air
- Heating:Forced Air, Natural Gas
Structure and exterior
- Year built:1942
- Building area:1,265 sq. ft.
- Lot area:0.23 Acres
- Architectural Style:Bungalow
- Exterior Features:Covered, Patio
- Foundation Description:Basement, Block
Utilities
- Water:Public
- Sewer:Public Sewer
Finances and disclosures
- Price:$387,000
- Price per sq. ft.:$305.93
- Tax amount:$5,200
Parking
- Parking description:Detached, Two and Half Car Garage
- Garage spaces:2.5
New listings near 717 Cherry Avenue
- New
 $799,000Active1 beds 2 baths3,042 sq. ft.
2609 Vinsetta Boulevard, RoyalOak, MI 48073
MLS# 20261073710Listed by: GOOD COMPANY - Open Sat, 11am to 1pmNew
 $429,900Active3 beds 2 baths1,777 sq. ft.
3721 Ravena Avenue, RoyalOak, MI 48073
MLS# 20261073938Listed by: BERKSHIRE HATHAWAY HS KEE REALTY FH - New
 $499,000Active2 beds 2 baths1,396 sq. ft.
932 W 11 Mile Road, RoyalOak, MI 48067
MLS# 20261073310Listed by: KW DOMAIN - New
 $369,500Active1 beds 2 baths1,004 sq. ft.
432 S Washington Avenue #806, RoyalOak, MI 48067
MLS# 20261072227Listed by: KW DOMAIN - New
 $364,900Active3 beds 2 baths1,983 sq. ft.
120 Charlotte Avenue, RoyalOak, MI 48073
MLS# 20261073848Listed by: NATIONAL REALTY CENTERS, INC - New
 $610,000Active-- beds 2 baths2,200 sq. ft.
205 S Pleasant Street, RoyalOak, MI 48067
MLS# 20261073901Listed by: KW METRO - Open Sat, 10am to 12pmNew
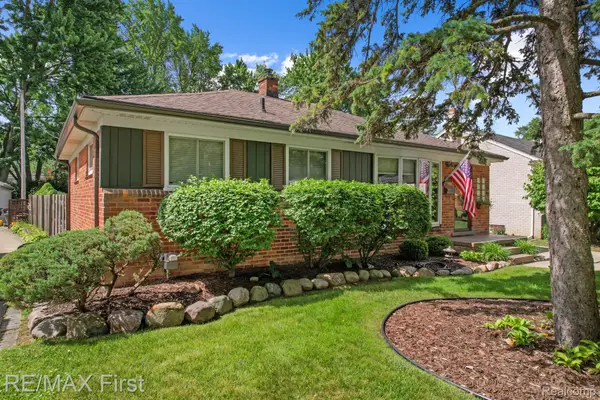 $400,000Active3 beds 2 baths2,106 sq. ft.
1103 W Webster Road, RoyalOak, MI 48073
MLS# 20261073606Listed by: RE/MAX FIRST - New
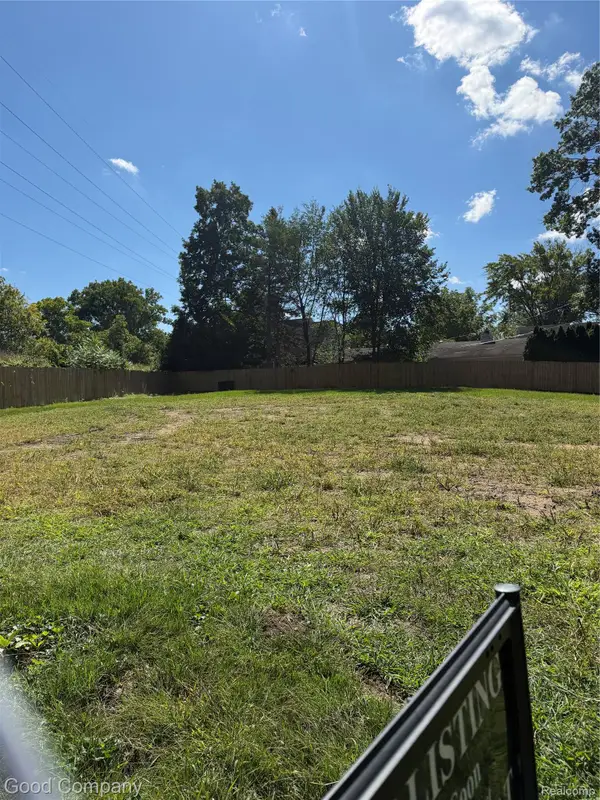 $325,000Active0.19 Acres
1201 Woodsboro Drive, RoyalOak, MI 48067
MLS# 20261071803Listed by: GOOD COMPANY - New
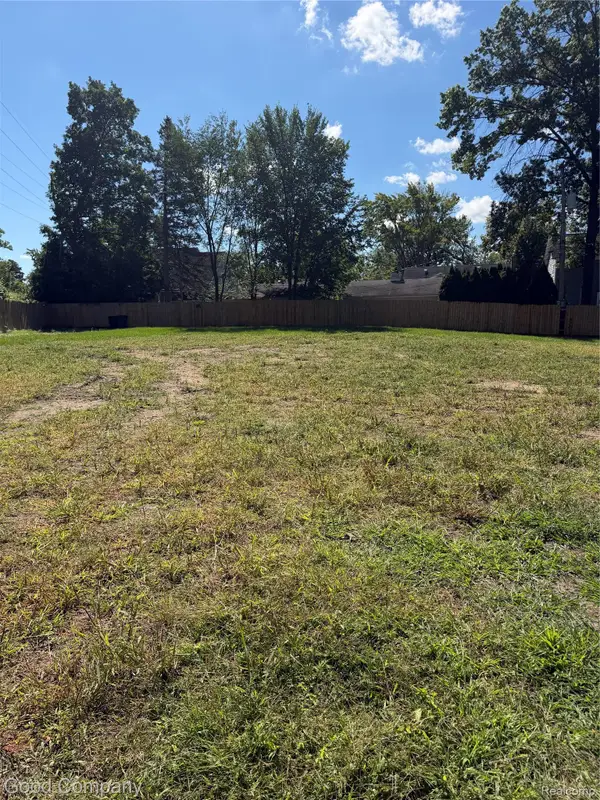 $375,000Active0.22 Acres
1209 Woodsboro Drive, RoyalOak, MI 48067
MLS# 20261073358Listed by: GOOD COMPANY - New
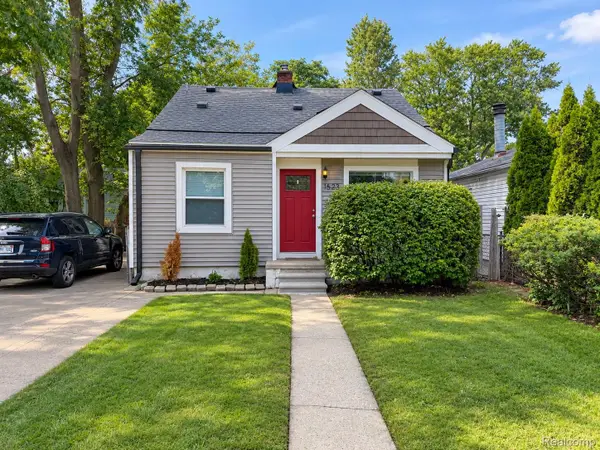 $265,000Active3 beds 2 baths1,050 sq. ft.
1522 S Campbell Road, RoyalOak, MI 48067
MLS# 20261073826Listed by: LAMBRECHT REALTY LLC


Protect your home and budget from life's surprises with an Assurant Home Warranty, backed by a partner that supports you through every step of homeownership. Explore Plans.
©2026 Century 21 Real Estate LLC. All rights reserved. CENTURY 21®, the CENTURY 21 Logo and C21® are service marks owned by Century 21 Real Estate LLC. Century 21 Real Estate LLC fully supports the principles of the Fair Housing Act and the Equal Opportunity Act. Each office is independently owned and operated. Listing information is deemed reliable but not guaranteed accurate.