
724 Gardenia AVE, Royal Oak, MI 48067
Local realty services provided by:CENTURY 21 Affiliated
724 Gardenia AVE,Royaloak, MI 48067
$394,900
- 4 Beds
- 2 Baths
- 1,584 sq. ft.
- Single family
- Active
Upcoming open houses
- Sun, Nov 0101:00 pm - 03:00 pm
Listed by: michael guido
Office: re/max eclipse
MLS#:20261086987
Source:MI_REALCOMP
Price summary
- Price:$394,900
- Price per sq. ft.:$249.31
About this home
Classic Arts & Crafts charm and thoughtful updates come together in this inviting four-bedroom bungalow, an easy walk from downtown Royal Oak. The classic front porch sets the scene for comfortable summer evenings, while the open floor plan welcomes you inside with gleaming hardwood floors and distinctive coved plaster ceilings in the living and dining rooms. Renovated in 2020, the kitchen features white Shaker cabinetry, 42-inch upper cabinets, and stainless steel appliances. The bathroom was renovated to the studs in 2018 with period-appropriate subway tile that complements the home’s character. Four bedrooms offer flexibility for sleeping, hosting guests, or working from home. Step outside to a huge back deck with a pergola and a fenced backyard offering privacy and plenty of room to relax or entertain. An exposed aggregate driveway and approximately 900-square-foot basement with potential for additional finished space round out this charming home.
Contact an agent
Home facts
- Year built:1921
- Subdivision & Development:OAKMONT PARK SUB
- Listing ID #:20261086987
- Added:1 day(s) ago
- Updated:October 28, 2026 at 02:16 AM
Rooms and interior
- Bedrooms:4
- Total bathrooms:2
- Full bathrooms:2
- Rooms Total:7
- Basement Description:Full, Partially Finished
- Living area:1,584 sq. ft.
Heating and cooling
- Cooling:Ceiling Fans, Central Air
- Heating:Forced Air, Natural Gas
Structure and exterior
- Roof:Asphalt
- Year built:1921
- Building area:1,584 sq. ft.
- Lot area:0.11 Acres
- Architectural Style:Bungalow
- Construction Materials:Vinyl Siding
- Exterior Features:Covered, Deck, Porch
- Foundation Description:Basement, Brick Mortar
- Levels:Two
Utilities
- Water:Public
- Sewer:Public Sewer
Finances and disclosures
- Price:$394,900
- Price per sq. ft.:$249.31
- Tax amount:$8,486
Features and amenities
- Appliances:Dishwasher, Disposal, Dryer, Free Standing Refrigerator, Gas Cooktop, Microwave, Washer
Parking
- Parking description:No Garage

New listings near 724 Gardenia AVE
- New
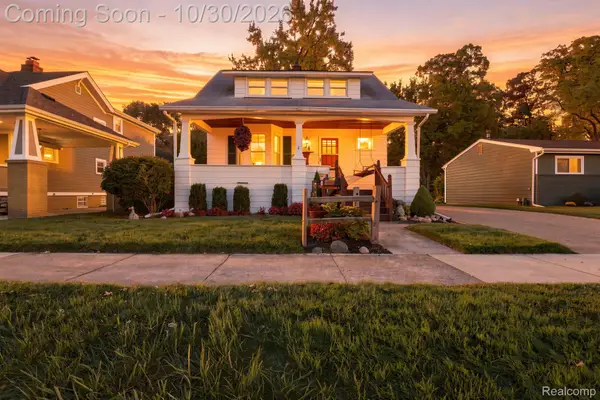 $385,000Active3 beds 2 baths1,900 sq. ft.
411 Hawthorn AVE, RoyalOak, MI 48067
MLS# 20261087131Listed by: PARAMOUNT ONE REALTY LLC - New
 $375,000Active2 beds 2 baths1,201 sq. ft.
100 W 5th ST # 712, RoyalOak, MI 48067
MLS# 20261085047Listed by: THRIVE REALTY COMPANY - New
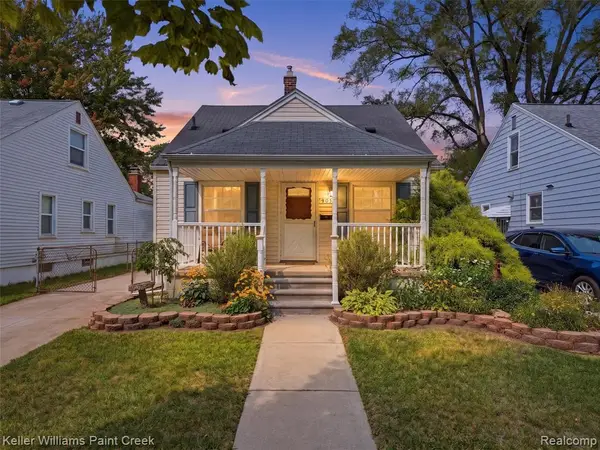 $260,000Active3 beds 1 baths1,040 sq. ft.
905 N Kenwood, Royal Oak, MI 48067
MLS# 61042190Listed by: KELLER WILLIAMS PAINT CREEK - New
 $355,000Active3 beds 2 baths1,018 sq. ft.
504 E La Salle AVE, RoyalOak, MI 48073
MLS# 20261085658Listed by: BERKSHIRE HATHAWAY HOMESERVICES KEE REALTY - New
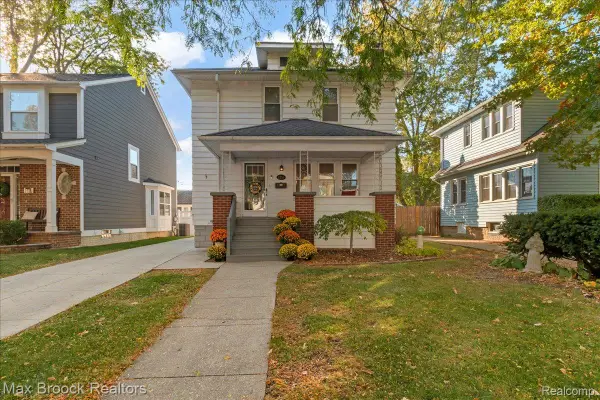 $299,900Active3 beds 2 baths1,209 sq. ft.
1218 Longfellow Avenue, RoyalOak, MI 48067
MLS# 20261081171Listed by: MAX BROOCK, REALTORS-BLOOMFIELD HILLS - Open Sat, 1 to 3pmNew
 $415,000Active3 beds 2 baths1,815 sq. ft.
634 N Edison AVE, RoyalOak, MI 48067
MLS# 20261086287Listed by: NATIONAL REALTY CENTERS, INC - New
 $499,000Active0.31 Acres
2336 Vinsetta BLVD, RoyalOak, MI 48073
MLS# 20261086408Listed by: ROSEWOOD REALTY GROUP - Open Sat, 12 to 2pmNew
 $299,900Active2 beds 2 baths1,242 sq. ft.
1322 S Main ST, RoyalOak, MI 48067
MLS# 20261085802Listed by: GOOD COMPANY - New
 $350,000Active3 beds 2 baths1,736 sq. ft.
803 E 3rd Street, Royal Oak, MI 48067
MLS# 26056778Listed by: EGDELL & ASSOCIATES REALTY


Protect your home and budget from life's surprises with an Assurant Home Warranty, backed by a partner that supports you through every step of homeownership. Explore Plans.
©2026 Century 21 Real Estate LLC. All rights reserved. CENTURY 21®, the CENTURY 21 Logo and C21® are service marks owned by Century 21 Real Estate LLC. Century 21 Real Estate LLC fully supports the principles of the Fair Housing Act and the Equal Opportunity Act. Each office is independently owned and operated. Listing information is deemed reliable but not guaranteed accurate.