
915 E 6th Street, Royal Oak, MI 48067
Local realty services provided by:CENTURY 21 Curran & Oberski
915 E 6th Street,Royaloak, MI 48067
$500,000
- 5 Beds
- 2 Baths
- 2,845 sq. ft.
- Single family
- Active
Listed by: amy osterbeck
Office: kw domain
MLS#:20261070824
Source:MI_REALCOMP
Price summary
- Price:$500,000
- Price per sq. ft.:$175.75
About this home
Just a short walk from the heart of downtown Royal Oak, this beautifully updated 1920 home has all the character you love about an older home, with the conveniences that are nearly impossible to find in one. Five bedrooms, a spacious walk-in closet in the primary suite, an attached garage, the ultimate mudroom, and a private rooftop deck off the primary bedroom. Seriously, how often do you find all of that in a home built in 1920? Grab coffee downtown on a Saturday morning, meet friends for dinner, or come home and unwind on your own private rooftop deck. Inside, you'll find warm, inviting living spaces, thoughtful updates, and plenty of room to spread out. The finished basement gives you even more flexibility for a movie room, home gym, playroom, office, or whatever life calls for. And now, there's a brand-new roof, too! This is one of those homes that gives you the charm of an established Royal Oak neighborhood without asking you to give up the things you actually want in a home. If you've been waiting for something with character, functionality, and a location that lets you enjoy everything downtown Royal Oak has to offer, this one is definitely worth a look....
Contact an agent
Home facts
- Year built:1924
- Subdivision & Development:WATCH FARM
- Listing ID #:20261070824
- Added:2 day(s) ago
- Updated:September 12, 2026 at 06:24 AM
Rooms and interior
- Bedrooms:5
- Total bathrooms:2
- Full bathrooms:2
- Rooms Total:10
- Basement Description:Full, Partially Finished
- Living area:2,845 sq. ft.
Heating and cooling
- Cooling:Central Air
- Heating:Forced Air, Natural Gas
Structure and exterior
- Roof:Asphalt
- Year built:1924
- Building area:2,845 sq. ft.
- Lot area:0.13 Acres
- Architectural Style:Craftsman
- Construction Materials:Vinyl Siding, Wood Siding
- Exterior Features:Covered, Patio, Porch
- Foundation Description:Basement, Block
- Levels:Two
Utilities
- Water:Public
- Sewer:Public Sewer
Finances and disclosures
- Price:$500,000
- Price per sq. ft.:$175.75
- Tax amount:$7,101
Features and amenities
- Appliances:Dishwasher, Disposal, Dryer, Free Standing Gas Range, Free Standing Refrigerator, Microwave, Washer
Parking
- Parking description:Attached, Two Car Garage
- Garage spaces:2

New listings near 915 E 6th Street
- Open Sat, 11:30am to 1:30pmNew
 $1,250,000Active5 beds 5 baths4,200 sq. ft.
3426 Hunter Avenue, RoyalOak, MI 48073
MLS# 20261073610Listed by: CRAIN HOMES - New
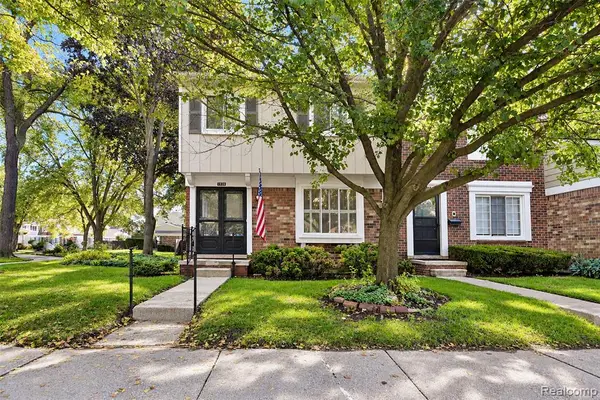 $205,000Active3 beds 2 baths1,458 sq. ft.
1938 Torquay, Royal Oak, MI 48073
MLS# 61029580Listed by: THE AGENCY HALL & HUNTER - New
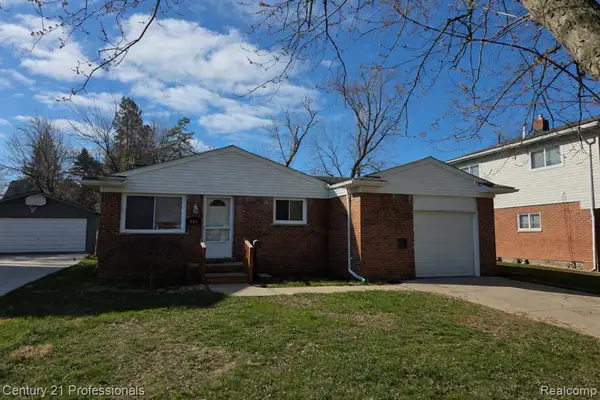 $285,000Active2 beds 2 baths873 sq. ft.
406 Woodlawn, Royal Oak, MI 48073
MLS# 61029581Listed by: CENTURY 21 PROFESSIONALS LIVONIA - New
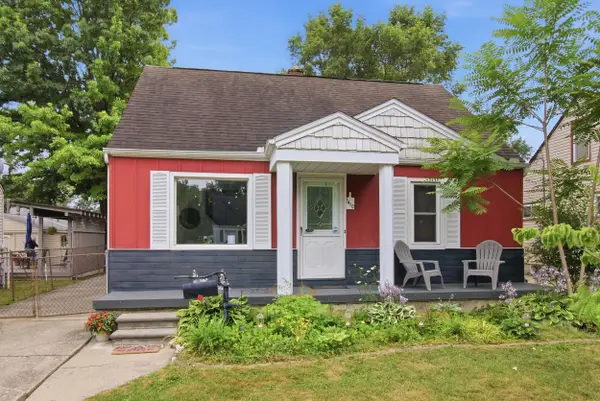 $335,000Active3 beds 2 baths1,330 sq. ft.
1410 Bauman, Royal Oak, MI 48073
MLS# 61029530Listed by: SIGNATURE SOTHEBY'S INTERNATIONAL REALTY BHAM - New
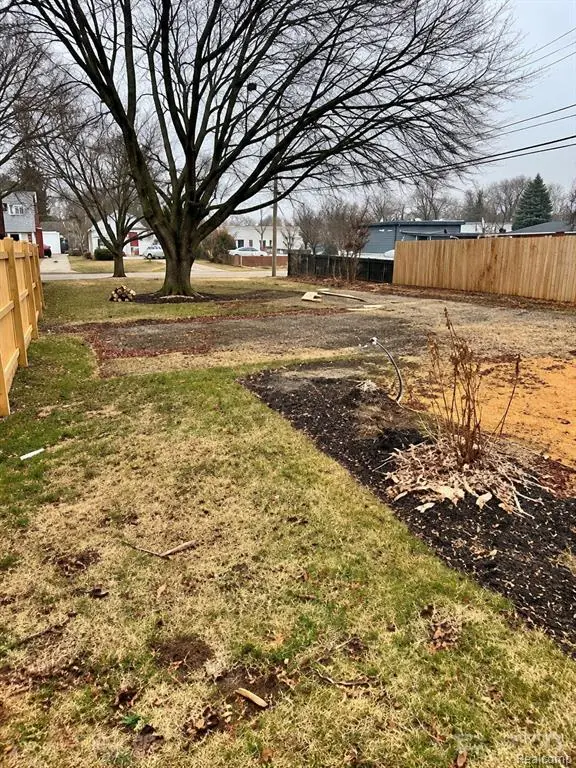 $229,999Active0.14 Acres
115 N Blair, Royal Oak, MI 48067
MLS# 61029502Listed by: GOLDEN KEY REALTY GROUP LLC - New
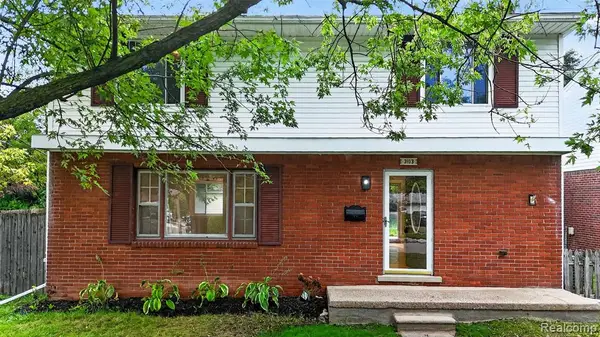 $469,900Active4 beds 2 baths1,536 sq. ft.
3103 Ferncliff, Royal Oak, MI 48073
MLS# 61029346Listed by: NEW ERA REAL ESTATE LLC - New
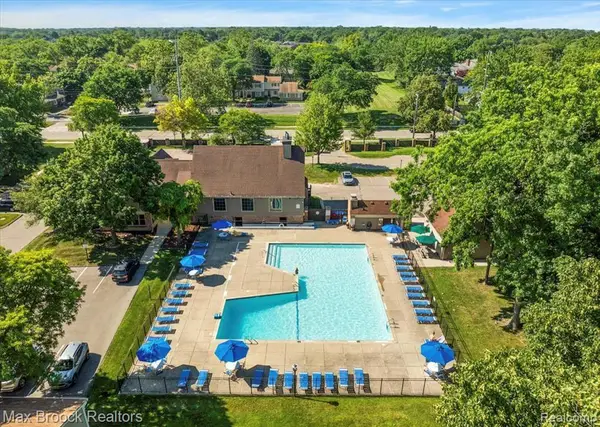 $254,900Active3 beds 3 baths1,480 sq. ft.
1928 S Wickham, Royal Oak, MI 48073
MLS# 61029412Listed by: MAX BROOCK REALTORS - Open Sat, 1 to 3pmNew
 $359,000Active3 beds 2 baths1,204 sq. ft.
232 W Houstonia, Royal Oak, MI 48073
MLS# 61029294Listed by: THE AGENCY HALL & HUNTER - Open Sun, 1 to 3pmNew
 $208,995Active2 beds 1 baths787 sq. ft.
1815 Barrett, Royal Oak, MI 48067
MLS# 61028880Listed by: REALTEAM REAL ESTATE - Open Sun, 1 to 3pmNew
 $675,000Active4 beds 4 baths2,510 sq. ft.
608 S West, Royal Oak, MI 48067
MLS# 61029103Listed by: REAL BROKER, LLC BERKLEY


Protect your home and budget from life's surprises with an Assurant Home Warranty, backed by a partner that supports you through every step of homeownership. Explore Plans.
©2026 Century 21 Real Estate LLC. All rights reserved. CENTURY 21®, the CENTURY 21 Logo and C21® are service marks owned by Century 21 Real Estate LLC. Century 21 Real Estate LLC fully supports the principles of the Fair Housing Act and the Equal Opportunity Act. Each office is independently owned and operated. Listing information is deemed reliable but not guaranteed accurate.