926 Woodlawn Avenue, Royal Oak, MI No
Local realty services provided by:CENTURY 21 Dynamic Realty
926 Woodlawn Avenue,Royaloak, MI No
$349,900
- 3 Beds
- 2 Baths
- 2,186 sq. ft.
- Single family
- Active
Listed by: samantha pattison
Office: keller williams metro
MLS#:81026038660
Source:MI_REALCOMP
Price summary
- Price:$349,900
- Price per sq. ft.:$160.06
About this home
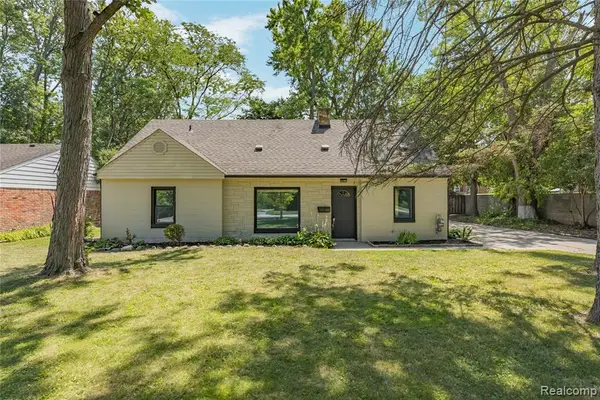
This move-in-ready home blends modern updates with timeless charm! The remodeled open-concept kitchen features custom cabinetry, granite countertops, stainless steel appliances, and flows seamlessly into the living and dining areas--perfect for everyday living and entertaining. Benches included! The main bathroom has been tastefully renovated, and the finished basement expands your living space with a stunning new full bath, a vintage bar complete with stools, and a pool table that stays with the home. Major updates provide peace of mind, including a newer roof (7 years), replacement windows and doors, a recently installed hot water heater, hardwired smoke detectors, refinished hardwood floors. Step outside to enjoy a private backyard featuring a a paver patio, perennial gardens, and a storage shed--ideal for relaxing or entertaining. This thoughtfully updated home offers style, comfort, and convenience just minutes from downtown Royal Oak! This home checks every box!Don't miss the opportunity to make this exceptional Royal Oak ranch your next home!...
Contact an agent
Home facts
- Year built:1956
- Listing ID #:81026038660
- Added:1 day(s) ago
- Updated:July 29, 2026 at 10:06 AM
Rooms and interior
- Bedrooms:3
- Total bathrooms:2
- Full bathrooms:2
- Rooms Total:7
- Basement Description:Full, Partially Finished
- Living area:2,186 sq. ft.
Heating and cooling
- Cooling:Central Air
- Heating:Forced Air, Natural Gas
Structure and exterior
- Roof:Asphalt
- Year built:1956
- Building area:2,186 sq. ft.
- Lot area:0.17 Acres
- Architectural Style:Ranch
- Construction Materials:Brick
- Exterior Features:Patio, Porch
- Foundation Description:Basement
Utilities
- Water:Public
- Sewer:Public Sewer
Finances and disclosures
- Price:$349,900
- Price per sq. ft.:$160.06
- Tax amount:$2,820
Features and amenities
- Appliances:Dishwasher, Disposal, Dryer, Range, Refrigerator, Washer
- Laundry features:In Basement
Parking
- Parking description:Attached, Concrete, Garage Faces Front
- Garage spaces:1

New listings near 926 Woodlawn Avenue
- Coming SoonOpen Sat, 1:30 to 3pm
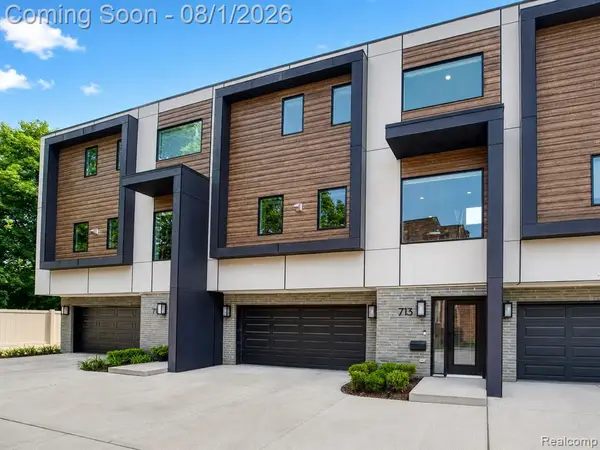 $540,000Coming Soon2 beds 3 baths
713 E 11 Mile, Royal Oak, MI 48067
MLS# 61015679Listed by: EXP REALTY THE PERNA TEAM - Open Sat, 1:30 to 5pmNew
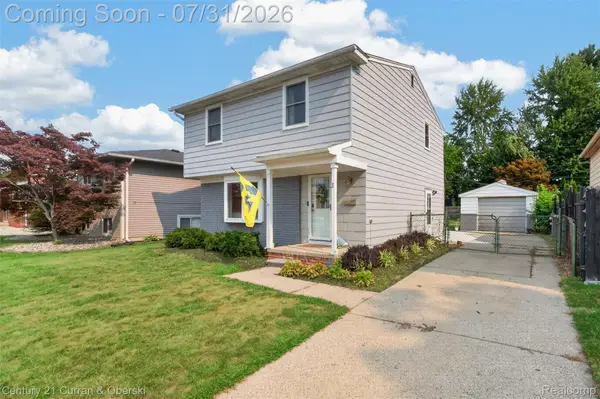
 $399,900Active3 beds 2 baths1,871 sq. ft.
555 Englewood Avenue, RoyalOak, MI 48073
MLS# 20261058511Listed by: CENTURY 21 CURRAN & OBERSKI 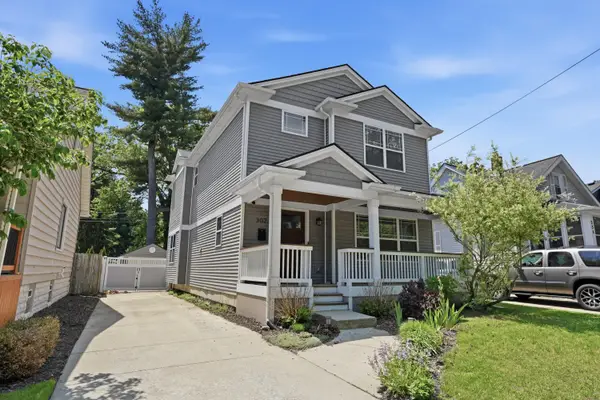 $655,000Pending3 beds 4 baths2,922 sq. ft.
302 Dewey Street, RoyalOak, MI No
MLS# 81026025136Listed by: KEY REALTY ONE LLC- New
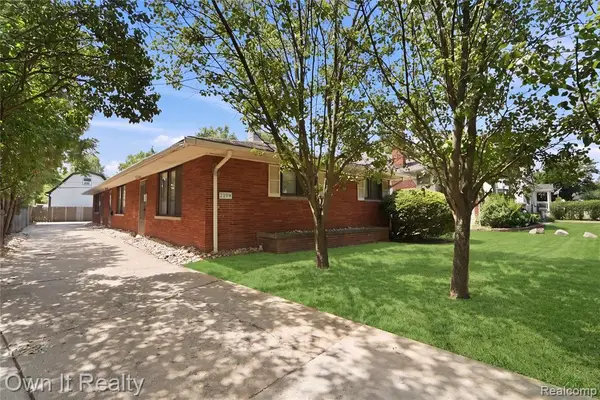 $499,900Active-- beds 6 baths
219 W 12 Mile, Royal Oak, MI 48073
MLS# 61015482Listed by: OWN IT REALTY - Open Fri, 4 to 6pm
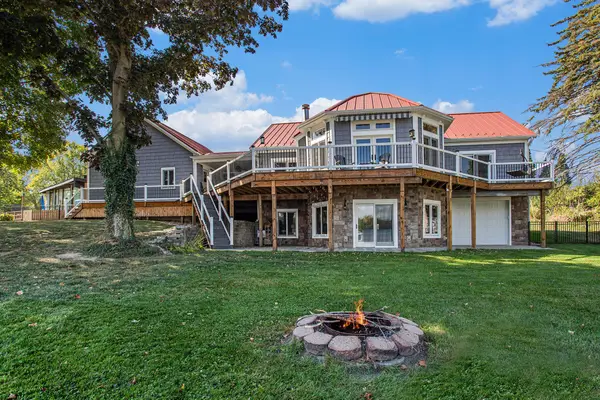 $800,000Active3 beds 3 baths2,653 sq. ft.
1252 Cherokee Drive, UnionCity, MI No
MLS# 62026007152Listed by: REAL BROKER LLC - New
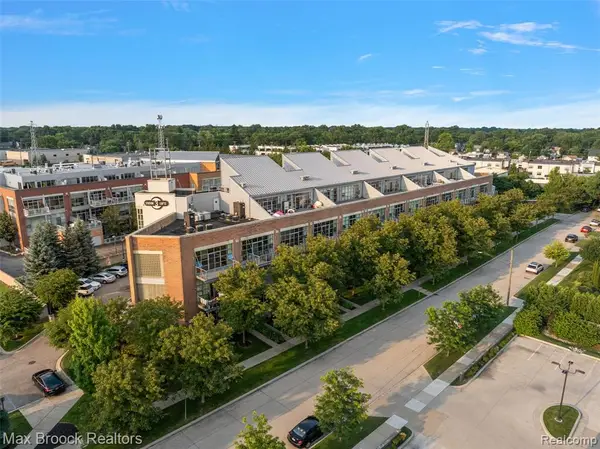 $284,900Active2 beds 2 baths969 sq. ft.
333 E Parent #27, Royal Oak, MI 48067
MLS# 61015406Listed by: MAX BROOCK, REALTORS(R)-BIRMINGHAM - New
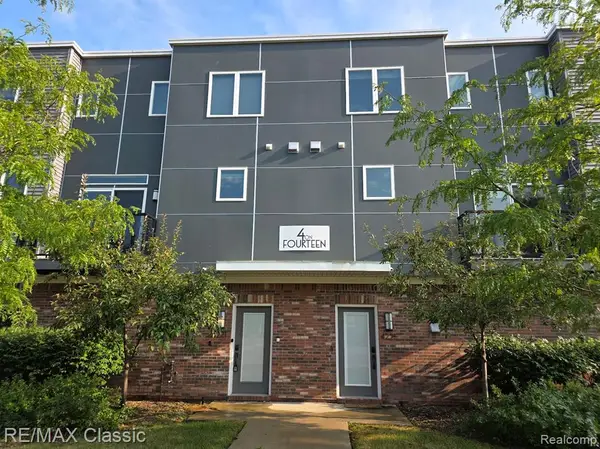 $429,900Active2 beds 3 baths1,600 sq. ft.
4225 W 14 Mile #Suite 100, Royal Oak, MI 48073
MLS# 61015309Listed by: RE/MAX CLASSIC - New
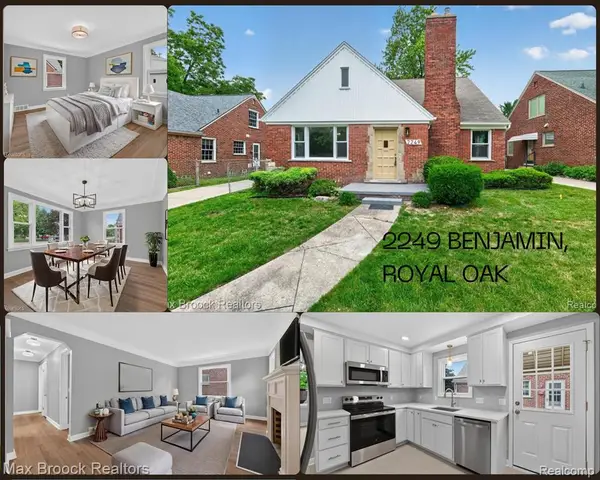 $439,000Active4 beds 2 baths1,624 sq. ft.
2249 Benjamin, Royal Oak, MI 48073
MLS# 61015257Listed by: MAX BROOCK, REALTORS(R)-BLOOMFIELD HILLS - New
 $389,900Active3 beds 2 baths1,522 sq. ft.
428 Girard, Royal Oak, MI 48073
MLS# 61015118Listed by: ST JUDE REALTY


Protect your home and budget from life's surprises with an Assurant Home Warranty, backed by a partner that supports you through every step of homeownership. Explore Plans.
©2026 Century 21 Real Estate LLC. All rights reserved. CENTURY 21®, the CENTURY 21 Logo and C21® are service marks owned by Century 21 Real Estate LLC. Century 21 Real Estate LLC fully supports the principles of the Fair Housing Act and the Equal Opportunity Act. Each office is independently owned and operated. Listing information is deemed reliable but not guaranteed accurate.