
1243 E Marquette Woods, Royalton, MI 49085
Local realty services provided by:CENTURY 21 Realty North
1243 E Marquette Woods,Saint Joseph, MI 49085
$439,900
- 4 Beds
- 3 Baths
- 1,830 sq. ft.
- Single family
- Active
Listed by: lance bethell
Office: allen edwin realty
MLS#:70539930
Source:MI_REALSOURCE
Price summary
- Price:$439,900
- Price per sq. ft.:$240.38
About this home
NEW construction home - completing in LESS THAN 30 DAYS! Located in Marquette Woods, in the St. Joseph School District. This traditional two-story home features 1,830 sqft of thoughtfully designed living space with 4 bedrooms and 2.5 baths, created for comfort and easy everyday living. The main level offers a spacious great room that flows seamlessly into the kitchen, where a breakfast bar and pendant lighting naturally transition the spaces while maintaining an open, connected feel. The kitchen showcases desirable upgrades including quartz countertops, a tile backsplash, white cabinetry, and a complete stainless steel appliance package with refrigerator. A first-floor laundry room, convenient powder room, and dedicated mudroom add everyday practicality and organization right where you need it most. Upstairs, all four bedrooms are positioned for privacy, including a generous primary suite with a private bath and walk-in closet
Contact an agent
Home facts
- Year built:2026
- Listing ID #:70539930
- Added:84 day(s) ago
- Updated:September 11, 2026 at 10:59 AM
Rooms and interior
- Bedrooms:4
- Total bathrooms:3
- Full bathrooms:2
- Half bathrooms:1
- Rooms Total:9
- Kitchen Description:Dishwasher, Microwave, On Main Level, Range/Oven, Refrigerator
- Bedroom Description:Bedroom 2 on Upper Level, Bedroom 3 on Upper Level, Bedroom 4 on Upper Level
- Basement Description:Egress/Daylight Windows
- Living area:1,830 sq. ft.
Heating and cooling
- Heating:Forced Air, Natural Gas
Structure and exterior
- Year built:2026
- Building area:1,830 sq. ft.
- Lot area:0.67 Acres
- Construction Materials:Vinyl Siding
- Exterior Features:Storms/Screens
- Foundation Description:Basement
- Levels:2 Story
Utilities
- Water:Public Water
Finances and disclosures
- Price:$439,900
- Price per sq. ft.:$240.38
- Tax amount:$500
Features and amenities
- Appliances:Dishwasher, Dryer, Microwave, Range/Oven, Refrigerator, Washer
- Laundry features:Dryer, On Main Level, Washer
Parking
- Parking description:Attached Garage, Garage Door Opener
- Garage spaces:2
 Provided through IDX via MiRealSource. Courtesy of MiRealSource Shareholder. Copyright MiRealSource. The information published and disseminated by MiRealSource is communicated verbatim, without change by MiRealSource, as filed with MiRealSource by its members. The accuracy of all information, regardless of source, is not guaranteed or warranted. All information should be independently verified. Copyright 2026 MiRealSource. All rights reserved. The information provided hereby constitutes proprietary information of MiRealSource, Inc. and its shareholders, affiliates and licensees and may not be reproduced or transmitted in any form or by any means, electronic or mechanical, including photocopy, recording, scanning or any information storage and retrieval system, without written permission from MiRealSource, Inc.
New listings near 1243 E Marquette Woods
- New
 $349,900Active3 beds 3 baths1,212 sq. ft.
4625 Terra, Saint Joseph, MI 49085
MLS# 70557830Listed by: EXP REALTY - New
 $489,000Active3 beds 2 baths1,730 sq. ft.
4711 Scottdale, Saint Joseph, MI 49085
MLS# 70556499Listed by: @PROPERTIES CHRISTIE'S INTERNATIONAL R.E. - New
 $274,900Active3 beds 2 baths1,088 sq. ft.
4787 Scottdale, Saint Joseph, MI 49085
MLS# 70556207Listed by: KELLER WILLIAMS REALTY SWM - Open Sun, 1 to 3pm
 $483,500Active4 beds 3 baths2,900 sq. ft.
4734 Pleasant Meadow Circle, St. Joseph, MI 49085
MLS# 26045865Listed by: THE SHORE REAL ESTATE GROUP  $483,500Active4 beds 3 baths2,000 sq. ft.
4734 Pleasant Meadow Circle, Saint Joseph, MI 49085
MLS# 70555511Listed by: THE SHORE REAL ESTATE GROUP $55,000Active0.41 Acres
3782 Derry, Saint Joseph, MI 49085
MLS# 70555180Listed by: RED ARROW REALTY $55,000Active0.31 Acres
3827 Derry, Saint Joseph, MI 49085
MLS# 70555245Listed by: RED ARROW REALTY $55,000Active0.39 Acres
3818 Derry, Saint Joseph, MI 49085
MLS# 70555141Listed by: RED ARROW REALTY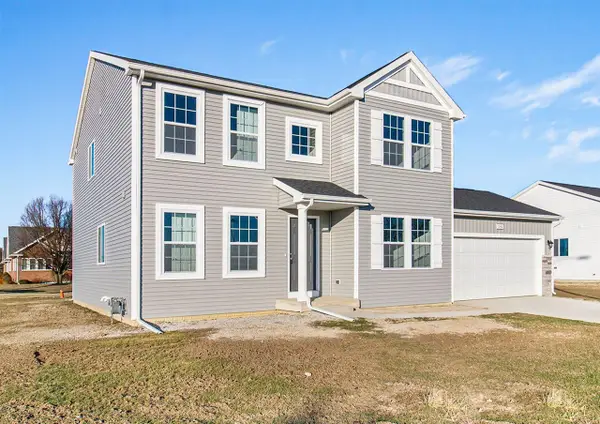 $529,900Active4 beds 3 baths2,276 sq. ft.
Lot 1 S Niles, Saint Joseph, MI 49085
MLS# 70554770Listed by: ALLEN EDWIN REALTY $65,000Active0.71 Acres
Lot 1 Dickinson Court, St. Joseph, MI 49085
MLS# 26044817Listed by: CRESSY & EVERETT REAL ESTATE


Protect your home and budget from life's surprises with an Assurant Home Warranty, backed by a partner that supports you through every step of homeownership. Explore Plans.
©2026 Century 21 Real Estate LLC. All rights reserved. CENTURY 21®, the CENTURY 21 Logo and C21® are service marks owned by Century 21 Real Estate LLC. Century 21 Real Estate LLC fully supports the principles of the Fair Housing Act and the Equal Opportunity Act. Each office is independently owned and operated. Listing information is deemed reliable but not guaranteed accurate.