
2904 N Lakeshore, Rubicon, MI 48468
Local realty services provided by:CENTURY 21 Signature Realty
2904 N Lakeshore,Port Hope, MI 48468
$379,900
- 3 Beds
- 2 Baths
- 1,380 sq. ft.
- Single family
- Active
Listed by: anthony pedrotte
Office: exp realty main
MLS#:60988132
Source:MI_REALSOURCE
Price summary
- Price:$379,900
- Price per sq. ft.:$275.29
About this home
Turnkey.. Beautiful 3 Bedroom 2 Bath with a 24 X 28 Detached Garage, located on a 100 feet of gorgeous lakefront of Lake Huron.. The Home has been well maintained and updated with many features including a Generac generator, newer furnace, central air, hot water tank, gas fireplace, all newer appliances, newly insulated in 2022, and sea wall in 2017.. A must see.. Schedule your showing today, before it's gone..
Contact an agent
Home facts
- Year built:9999
- Subdivision & Development:Ramseys Forest Bay
- Listing ID #:60988132
- Added:94 day(s) ago
- Updated:August 02, 2026 at 10:28 AM
Rooms and interior
- Bedrooms:3
- Total bathrooms:2
- Full bathrooms:2
- Rooms Total:8
- Kitchen Description:On Entry Level
- Bedroom Description:Bedroom 1 on Entry Level, Bedroom 2 on Entry Level, Bedroom 3 on Entry Level
- Living area:1,380 sq. ft.
Heating and cooling
- Heating:Forced Air, Natural Gas
Structure and exterior
- Year built:9999
- Building area:1,380 sq. ft.
- Lot area:0.57 Acres
- Architectural Style:Ranch
- Construction Materials:Vinyl Siding
- Foundation Description:Crawl
- Levels:1 Story
Utilities
- Water:Public Water
- Sewer:Septic
Finances and disclosures
- Price:$379,900
- Price per sq. ft.:$275.29
- Tax amount:$2,265
Parking
- Parking description:Detached Garage
- Garage spaces:3
 Provided through IDX via MiRealSource. Courtesy of MiRealSource Shareholder. Copyright MiRealSource. The information published and disseminated by MiRealSource is communicated verbatim, without change by MiRealSource, as filed with MiRealSource by its members. The accuracy of all information, regardless of source, is not guaranteed or warranted. All information should be independently verified. Copyright 2026 MiRealSource. All rights reserved. The information provided hereby constitutes proprietary information of MiRealSource, Inc. and its shareholders, affiliates and licensees and may not be reproduced or transmitted in any form or by any means, electronic or mechanical, including photocopy, recording, scanning or any information storage and retrieval system, without written permission from MiRealSource, Inc. MI_REALSOURCE Member Broker: Andrew Hauck
New listings near 2904 N Lakeshore
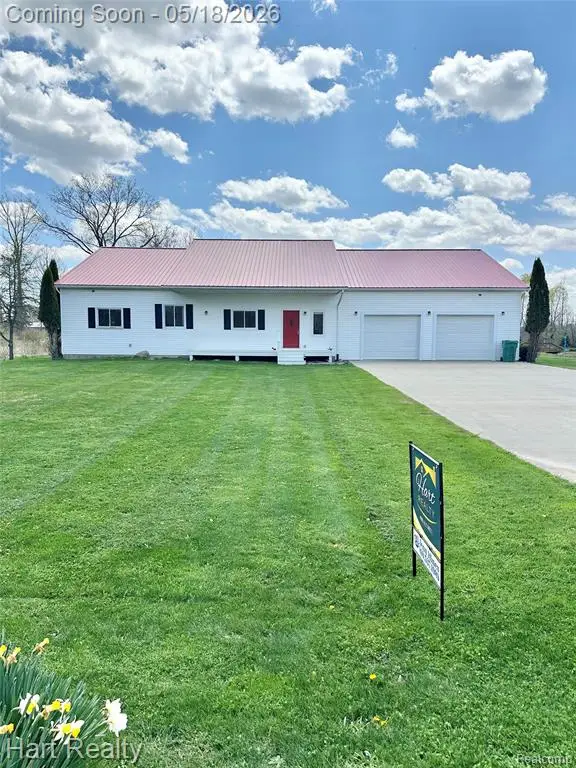 $539,000Active5 beds 3 baths3,067 sq. ft.
7982 Heinemann, Port Hope, MI 48468
MLS# 60991779Listed by: HART REALTY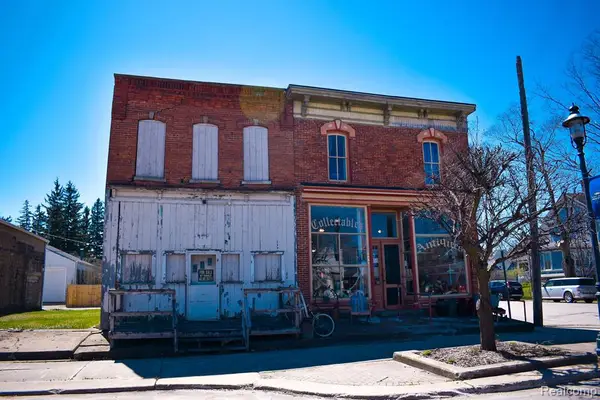 $29,000Active1 beds 2 baths2,400 sq. ft.
4439 Main, Port Hope, MI 48468
MLS# 60990035Listed by: BERKSHIRE HATHAWAY HOMESERVICES THE LOFT WAREHOUSE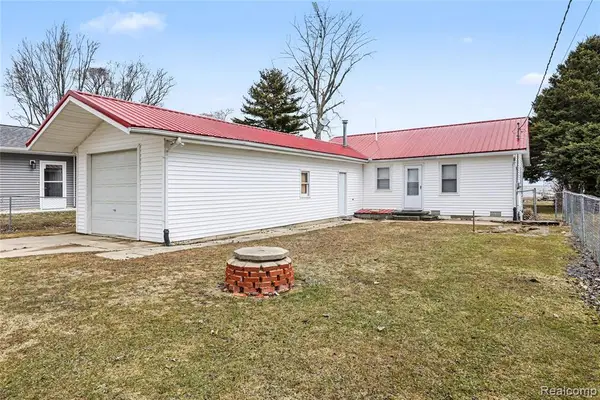 $280,000Active2 beds 1 baths994 sq. ft.
3948 Ferdinand, Port Hope, MI 48468
MLS# 60979464Listed by: LAMBRECHT REALTY LLC $42,500Active0.43 Acres
TBD Vicky, Port Hope, MI 48468
MLS# 50186912Listed by: PREMIER PROPERTIES REAL ESTATE LLC $1,198,000Active3 beds 2 baths2,400 sq. ft.
7699 Minnick, Harbor Beach, MI 48441
MLS# 60380494Listed by: SIGNATURE SOTHEBY'S INTERNATIONAL REALTY BHAM


Protect your home and budget from life's surprises with an Assurant Home Warranty, backed by a partner that supports you through every step of homeownership. Explore Plans.
©2026 Century 21 Real Estate LLC. All rights reserved. CENTURY 21®, the CENTURY 21 Logo and C21® are service marks owned by Century 21 Real Estate LLC. Century 21 Real Estate LLC fully supports the principles of the Fair Housing Act and the Equal Opportunity Act. Each office is independently owned and operated. Listing information is deemed reliable but not guaranteed accurate.