1044 E Washburn Place, Saginaw, MI 48602-2954
Local realty services provided by:CENTURY 21 Signature Realty
1044 E Washburn Place,Saginaw, MI 48602-2954
$125,000
- 3 Beds
- 1 Baths
- 1,173 sq. ft.
- Single family
- Active
Listed by: kenji ouellette
Office: berkshire hathaway homeservices, bay city
MLS#:50220275
Source:MI_BCRA
Price summary
- Price:$125,000
- Price per sq. ft.:$71.06
About this home
You’ll love the space this home offers inside and out! This 3-bedroom, 1-bath ranch features low-maintenance vinyl siding and windows, a spacious living room with a natural fireplace, and a full basement offering tons of usable space and additional storage. The large lot opens up to a spacious backyard with plenty of room to entertain, garden, play, and create your own outdoor retreat. An attached garage adds everyday convenience and the large windows provide plenty of natural light adding a comfortable feel for this well designed home. Don’t miss out on this opportunity, book your appointment today!
Contact an agent
Home facts
- Year built:1955
- Subdivision & Development:N/A
- Listing ID #:50220275
- Added:51 day(s) ago
- Updated:October 21, 2026 at 03:49 PM
Rooms and interior
- Bedrooms:3
- Total bathrooms:1
- Full bathrooms:1
- Flooring:Ceramic
- Kitchen Description:Range/Oven
- Bedroom Description:On level M
- Basement Description:Basement, Block, Full, Partially Finished, Sump Pump
- Living area:1,173 sq. ft.
Heating and cooling
- Cooling:Ceiling Fan(s), Central A/C
- Heating:Forced Air, Natural Gas
Structure and exterior
- Year built:1955
- Building area:1,173 sq. ft.
- Lot area:0.22 Acres
- Architectural Style:1 Story
- Construction Materials:Vinyl Siding
- Exterior Features:Fenced Yard
- Foundation Description:Basement
- Levels:1 Story
Utilities
- Water:Public Water
- Sewer:Public Sanitary
Finances and disclosures
- Price:$125,000
- Price per sq. ft.:$71.06
- Tax amount:$2,349
Parking
- Parking description:Attached Garage
- Garage spaces:2
New listings near 1044 E Washburn Place
- Coming Soon
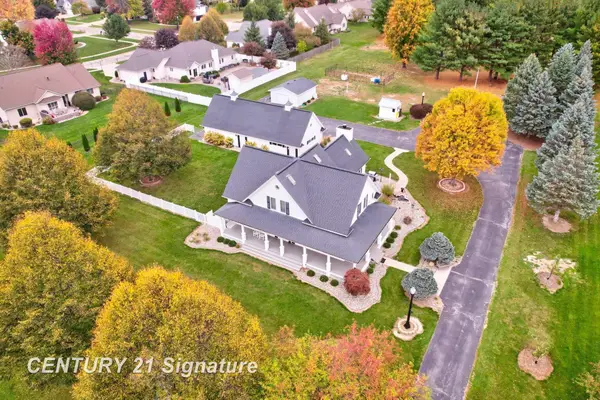
 $679,000Coming Soon4 beds 3 baths2,945 sq. ft.
930 Kennely, Saginaw, MI 48609
MLS# 50225353Listed by: CENTURY 21 SIGNATURE REALTY (FREELAND)
- New
 $174,900Active3 beds 2 baths1,501 sq. ft.
2535 Midland RD, Saginaw, MI 48603
MLS# 5050225504Listed by: HAM GROUP REALTY - New
 $439,900Active4 beds 4 baths4,416 sq. ft.
5832 N Braeburn ST, Saginaw, MI 48638
MLS# 61050225485Listed by: WHITE REALTY - New
 $324,900Active4 beds 3 baths2,363 sq. ft.
64 Davis, Saginaw, MI 48602
MLS# 50225506Listed by: NEXTHOME GREATER TRI-CITIES - New
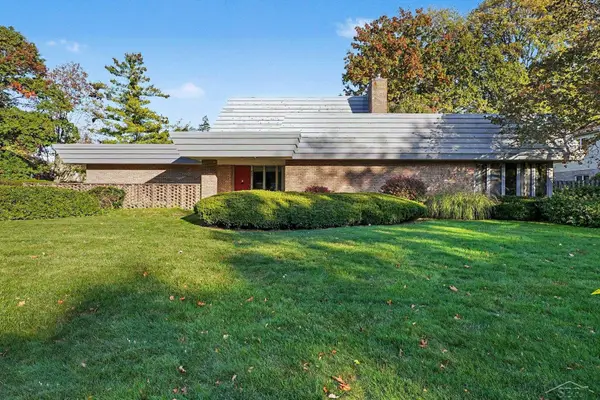 $399,900Active4 beds 4 baths3,377 sq. ft.
820 Canterbury, Saginaw, MI 48638
MLS# 50225510Listed by: BERKSHIRE HATHAWAY HOMESERVICES - New
 $19,900Active2 beds 1 baths960 sq. ft.
1810 Carroll Street, Saginaw, MI 48601
MLS# 26055874Listed by: REAL BROKER, LLC - New
 $149,000Active3 beds 1 baths1,448 sq. ft.
5195 S Washington RD, Saginaw, MI 48601
MLS# 20261083128Listed by: KNOCKOUT REAL ESTATE - New
 $99,900Active2 beds 3 baths1,798 sq. ft.
2911 Court ST, Saginaw, MI 48602
MLS# 61050224754Listed by: NEXTHOME GREATER TRI-CITIES - New
 $154,900Active4 beds 2 baths2,007 sq. ft.
1919 Handley ST, Saginaw, MI 48602
MLS# 61050224757Listed by: BERKSHIRE HATHAWAY HOMESERVICES - New
 $59,900Active3 beds 1 baths875 sq. ft.
1902 N Clinton ST, Saginaw, MI 48602
MLS# 61050224806Listed by: WILSON REALTY


Protect your home and budget from life's surprises with an Assurant Home Warranty, backed by a partner that supports you through every step of homeownership. Explore Plans.
©2026 Century 21 Real Estate LLC. All rights reserved. CENTURY 21®, the CENTURY 21 Logo and C21® are service marks owned by Century 21 Real Estate LLC. Century 21 Real Estate LLC fully supports the principles of the Fair Housing Act and the Equal Opportunity Act. Each office is independently owned and operated. Listing information is deemed reliable but not guaranteed accurate.